Welcome to this spacious and beautifully appointed 5-bedroom, 3 1⁄2-bath home in the desirable Tusculum Place subdivision. Priced below its recent appraised value, this home offers exceptional space, comfort, and value with features designed for both everyday living and entertaining. The main level showcases a welcoming family room with beautiful crown molding, a well-appointed eat-in kitchen with abundant cabinetry, Kenmore appliances, and a large pantry featuring convenient pull-out drawers. A
formal dining room provides the perfect setting for gatherings, while the flex room offers additional space for a home office, playroom, hobby area, or whatever best suits your needs. The home also includes a dedicated laundry area with cabinets. The primary suite is conveniently located on the main level and features a jetted tub, separate shower and a walk-in closet.
Upstairs, the generously sized bedrooms offer walk-in closets, providing excellent storage and comfort for everyone, along with a full bath and plenty of additional floored storage space.
The finished basement adds even more versatility with a second ensuite, ideal for guests, a recreation space, home office, mother-in-law suite or private retreat. This area has an ingress/egress.
Outside, enjoy a screened-in porch, back
deck perfect for grilling, and seasonal mountain views that add to the home's appeal. Access to load and unload items is available at this porch entrance. An attached two-car garage provides convenient parking and additional storage. With its combination of generous living space, thoughtful features, abundant storage, outdoor living areas, and a location in
Tusculum Place, this property is a wonderful opportunity for buyers looking for a home that offers both
functionality and value. Embrace the charm of East Tennessee by making this property your new home. All information taken from a third-party source and to be verified by the buyer/buyer's agent.
Pending
$549,000
35 Venice Ln, Greeneville, TN 37745
5beds
3,252sqft
Single Family Residence, Residential
Built in 1999
0.36 Acres Lot
$526,700 Zestimate®
$169/sqft
$-- HOA
What's special
Seasonal mountain viewsScreened-in porchKenmore appliancesWell-appointed eat-in kitchenAbundant cabinetryWelcoming family roomBeautiful crown molding
- 49 days
- 260
- 12
Zillow last checked:
Listing updated:
Listed by:
Deone Jenkins 252-286-7271,
CENTURY 21 Legacy - Greeneville 423-639-6781
Source: TVRMLS,MLS#: 9999648
Facts & features
Interior
Bedrooms & bathrooms
- Bedrooms: 5
- Bathrooms: 4
- Full bathrooms: 3
- 1/2 bathrooms: 1
Primary bedroom
- Level: Lower
Heating
- Central
Cooling
- Ceiling Fan(s), Central Air, Heat Pump
Appliances
- Included: Dishwasher, Disposal, Electric Range, Microwave, Refrigerator
- Laundry: Electric Dryer Hookup, Washer Hookup
Features
- Master Downstairs, Cedar Closet(s), Eat-in Kitchen, Kitchen Island, Pantry, Solid Surface Counters
- Flooring: Carpet, Hardwood, Tile, Other
- Doors: ENERGY STAR Qualified Doors, French Doors, Storm Door(s)
- Windows: Double Pane Windows, Insulated Windows
- Basement: Exterior Entry,Garage Door,Interior Entry,Partial Heat,Partially Finished
Interior area
- Total structure area: 3,787
- Total interior livable area: 3,252 sqft
- Finished area below ground: 671
Property
Parking
- Total spaces: 2
- Parking features: Driveway, Circular Driveway, Concrete, Garage Door Opener, Parking Pad
- Garage spaces: 2
- Has uncovered spaces: Yes
Features
- Levels: Two
- Stories: 2
- Patio & porch: Back, Covered, Deck, Front Porch, Screened
- Has spa: Yes
- Spa features: Bath
- Fencing: Back Yard,Front Yard
Lot
- Size: 0.36 Acres
- Dimensions: 109.01 x 150 IRR
- Topography: Level, Sloped
Details
- Parcel number: 100d A 064.00
- Zoning: R1
Construction
Type & style
- Home type: SingleFamily
- Architectural style: Traditional
- Property subtype: Single Family Residence, Residential
Materials
- Brick, Vinyl Siding
- Foundation: Block
- Roof: Shingle
Condition
- Above Average
- New construction: No
- Year built: 1999
Utilities & green energy
- Sewer: Public Sewer
- Water: Public
- Utilities for property: Electricity Connected, Sewer Connected, Natural Gas Available
Community & HOA
Community
- Security: Security System, Smoke Detector(s)
- Subdivision: Tusculum Place
HOA
- Has HOA: No
- Amenities included: Landscaping
Location
- Region: Greeneville
Financial & listing details
- Price per square foot: $169/sqft
- Tax assessed value: $447,600
- Annual tax amount: $1,846
- Date on market: 8/18/2026
- Listing terms: Cash,Conventional,FHA,VA Loan
- Electric utility on property: Yes
Estimated market value
$526,700
$500,000 - $553,000
$2,784/mo
Price history
| Date | Event | Price |
|---|---|---|
| 9/27/2026 | Pending sale | $549,000$169/sqft |
Source: TVRMLS #9999648 Report a problem | ||
| 8/18/2026 | Listed for sale | $549,000+2140.8%$169/sqft |
Source: TVRMLS #9999648 Report a problem | ||
| 6/24/1998 | Sold | $24,500$8/sqft |
Source: Public Record Report a problem | ||
Public tax history
| Year | Property taxes | Tax assessment |
|---|---|---|
| 2025 | $1,846 | $111,900 |
| 2024 | $1,846 | $111,900 |
| 2023 | $1,846 +39.7% | $111,900 +70.5% |
| 2022 | $1,322 | $65,625 |
| 2021 | $1,322 | $65,625 |
| 2020 | $1,322 | $65,625 |
| 2019 | $1,322 | $65,625 |
| 2018 | $1,322 +0% | $65,625 -2.4% |
| 2017 | $1,322 -0.4% | $67,250 |
| 2016 | $1,327 +5.3% | $67,250 |
| 2015 | $1,260 | $67,250 |
| 2014 | $1,260 +0.5% | $67,250 |
| 2013 | $1,253 | $67,250 -8.2% |
| 2012 | $1,253 +13.5% | $73,275 0% |
| 2010 | $1,104 | $73,285 |
| 2009 | $1,104 | $73,285 |
| 2008 | $1,104 | $73,285 |
| 2007 | -- | $73,285 +31.4% |
| 2006 | $1,088 | $55,770 |
| 2005 | $1,088 | $55,770 |
| 2004 | $1,088 | $55,770 |
| 2002 | $1,088 | $55,770 +16.9% |
| 2001 | -- | $47,722 -75% |
| 2000 | -- | $190,887 |
Find assessor info on the county website
Monthly payment
Est. payment
Payment breakdown
Explore the cost of this home by adjusting the details. Changes won't be saved.Climate risks
Neighborhood: 37745
Nearby schools
Schools provided by the listing agent
- Elementary: Chuckey
- Middle: Chuckey Doak
- High: Chuckey Doak
Source: TVRMLS. This data may not be complete. We recommend contacting the local school district to confirm school assignments for this home.
Similar homes
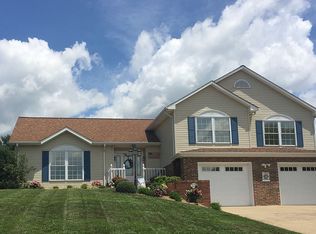
- $540,0003 bd4 ba2.9k sqft80 Florence St #0, Greeneville, TN 37745For Sale
 MLS ID #10000275, Seth Lester. TVRMLS

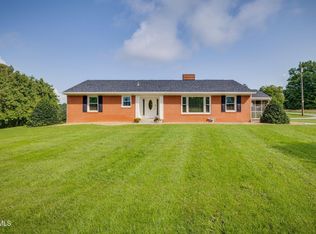
 - $549,0003 bd2 ba1.6k sqft385 Sam Doak St, Greeneville, TN 37745For Sale
 MLS ID #9998951, Michael Ramsey. TVRMLS
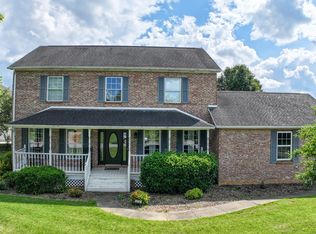
 - $385,9004 bd3 ba2.7k sqft410 Appian Way, Greeneville, TN 37745For Sale
 MLS ID #9996099, Michael McNeese. TVRMLS
 - $599,9004 bd4 ba3k sqft1435 Holly Creek Rd, Greeneville, TN 37745For Sale

 MLS ID #712801, Lindsey M Cutshaw, Southbound Real Estate. Lakeway Area AOR
 - $489,0004 bd2 ba2k sqft410 Garden Meadow Rd, Greeneville, TN 37745Active
 MLS ID #1345220, Rick Tipton, Envision Realty Group. East Tennessee Realtors
