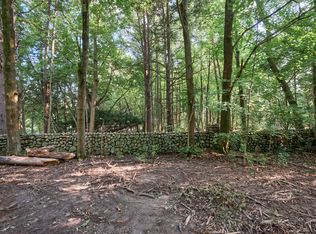
Meridian Pointe, originally the W. F. & Florence Cheek estate, has been re-envisioned as an enclave of 9 custom wooded homesites located in the heart of Meridian Hills, adjacent to the Meridian Hills Country Club, at the northwest corner of Meridian St & Meridian Hills Blvd. The location provides quick access to downtown, Broad Ripple, Butler Univ, Park Tudor, Orchard School, Holliday Park & more. This proposed custom home build by Sigma includes an office, large and open living/kitchen/dining floorplan, primary bedroom and ensuite, and mudroom and laundry room all on the main floor. Second floor boasts 3 additional bedrooms, each with their own ensuite. Basement also includes an additional bedroom, full bathroom, and extra living spaces. Final home price may vary based on buyer selections with Sigma on this exclusive and custom home.
Pending
$1,677,000
35 W 72nd St, Indianapolis, IN 46260
5beds
5,328sqft
Residential, Single Family Residence
Built in 2024
0.41 Acres Lot
$-- Zestimate®
$315/sqft
$-- HOA
What's special
Quick access to downtownBroad rippleHolliday parkLaundry roomButler univOrchard schoolPark tudor
- 1050 days
- 22
- 1
Zillow last checked:
Listing updated:
Listed by:
Stevee Clifton stevee.clifton@compass.com,
Compass Indiana, LLC
Source: MIBOR as distributed by MLS GRID,MLS#: 21955341
Facts & features
Interior
Bedrooms & bathrooms
- Bedrooms: 5
- Bathrooms: 6
- Full bathrooms: 5
- 1/2 bathrooms: 1
- Main level bathrooms: 2
- Main level bedrooms: 1
Kitchen
- Features: Other
- Level: Main
- Dimensions: TBD
Living room
- Features: Other
- Level: Main
- Dimensions: TBD
Heating
- Forced Air
Cooling
- Central Air
Appliances
- Included: Other
- Laundry: Main Level
Features
- Kitchen Island, Entrance Foyer, Pantry, Walk-In Closet(s)
- Basement: Finished,Full
- Number of fireplaces: 1
- Fireplace features: Living Room
Interior area
- Total structure area: 5,328
- Total interior livable area: 5,328 sqft
- Finished area below ground: 1,303
Property
Parking
- Total spaces: 3
- Parking features: Attached
- Attached garage spaces: 3
Features
- Levels: Two
- Stories: 2
- Patio & porch: Covered, Patio
Lot
- Size: 0.41 Acres
- Features: Mature Trees
Details
- Parcel number: 490326128078000820
- Horse amenities: None
Construction
Type & style
- Home type: SingleFamily
- Architectural style: Traditional
- Property subtype: Residential, Single Family Residence
Materials
- Other
- Foundation: Other
Condition
- New Construction
- New construction: Yes
- Year built: 2024
Details
- Builder name: Sigma Builders
Utilities & green energy
- Water: Public
Community & HOA
Community
- Subdivision: Meridian Hills
HOA
- Has HOA: No
Location
- Region: Indianapolis
Financial & listing details
- Price per square foot: $315/sqft
- Tax assessed value: $112,900
- Annual tax amount: $2,346
- Date on market: 12/1/2023
- Cumulative days on market: 158 days
Estimated market value
Not available
Estimated sales range
Not available
Not available
Price history
| Date | Event | Price |
|---|---|---|
| 4/9/2024 | Pending sale | $1,677,000$315/sqft |
Source:  MIBOR as distributed by MLS GRID #21955341 Report a problem MIBOR as distributed by MLS GRID #21955341 Report a problem | ||
| 12/1/2023 | Price change | $1,677,000+460.9%$315/sqft |
Source: MIBOR as distributed by MLS GRID #21955341 Report a problem | ||
| 8/29/2023 | Listed for sale | $299,000$56/sqft |
Source: MIBOR as distributed by MLS GRID #21934890 Report a problem | ||
| 8/11/2023 | Pending sale | $299,000$56/sqft |
Source: MIBOR as distributed by MLS GRID #21934890 Report a problem | ||
| 8/8/2023 | Listed for sale | $299,000$56/sqft |
Source: MIBOR as distributed by MLS GRID #21934890 Report a problem | ||
Public tax history
| Year | Property taxes | Tax assessment |
|---|---|---|
| 2025 | $2,907 -0.2% | $112,900 +1.7% |
| 2024 | $2,912 +30.8% | $111,000 |
| 2023 | $2,227 -5.1% | $111,000 +31.7% |
| 2022 | $2,346 +4.2% | $84,300 |
| 2021 | $2,252 +52.5% | $84,300 |
| 2020 | $1,476 +2.3% | $84,300 +33.4% |
| 2019 | $1,443 -15.6% | $63,200 |
| 2018 | $1,711 -3.4% | $63,200 -16.6% |
| 2017 | $1,771 +8.7% | $75,800 |
| 2016 | $1,630 +0.6% | $75,800 |
| 2014 | $1,620 +1.7% | $75,800 |
| 2013 | $1,594 | $75,800 |
| 2012 | $1,594 | $75,800 +91.4% |
| 2011 | -- | $39,600 |
| 2010 | $793 +9.2% | $39,600 |
| 2009 | $726 | $39,600 |
| 2007 | -- | $39,600 |
Find assessor info on the county website
Monthly payment
Est. payment
Payment breakdown
Explore the cost of this home by adjusting the details. Changes won't be saved.Climate risks
Neighborhood: Meridian Hills
Nearby schools
Schools provided by the listing agent
- Elementary: Fox Hill Elementary School
- Middle: Westlane Middle School
- High: North Central High School
Source: MIBOR as distributed by MLS GRID. This data may not be complete. We recommend contacting the local school district to confirm school assignments for this home.
Similar homes
- $1,600,0003 bd3 ba5.7k sqft7548 Morningside Dr, Indianapolis, IN 46240Active
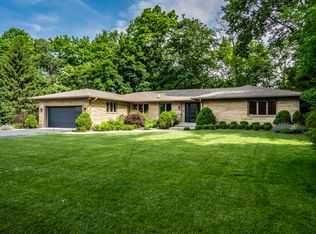 MLS ID #22094691, Allison Steck, Compass Indiana, LLC. MIBOR as distributed by MLS GRID
 - $999,0005 bd4 ba4.8k sqft8385 N Illinois St, Indianapolis, IN 46260Active
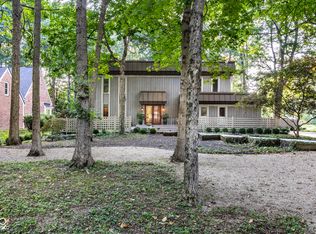 MLS ID #22126698, Megan Kelly, F.C. Tucker Company. MIBOR as distributed by MLS GRID
 - $1,795,0004 bd5 ba5.8k sqft8114 Meadowbrook Dr, Indianapolis, IN 46240Active
 MLS ID #22107472, Samuel Hawkins, F.C. Tucker Company. MIBOR as distributed by MLS GRID
 - $919,0004 bd4 ba4.1k sqft8392 N Illinois St, Indianapolis, IN 46260Active
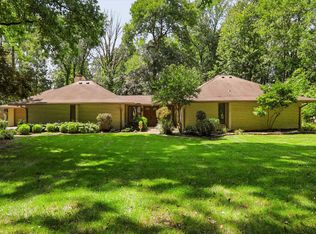 MLS ID #22123916, Daniel Frische, Smythe & Co, Inc. MIBOR as distributed by MLS GRID
