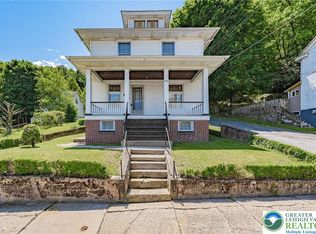
: Perched in the highly desirable Little Flower neighborhood of Nesquehoning, this well-maintained bi-level home offers some of the area's most breathtaking mountain views. The attractive brick and vinyl exterior welcomes you into a bright, inviting living room where picturesque views and beautiful hardwood floors create the perfect gathering space. The modern kitchen, three comfortable bedrooms, and two full baths provide plenty of room for family and guests. The finished lower level offers exceptional flexibility with a spacious family room, second kitchen, full bath, laundry/utility room, and an additional room that can serve as a fourth bedroom, home office, hobby room, or whatever best suits your lifestyle. Outdoor living is just as impressive with a rear deck that wraps around to a covered seating area, plus a lower-level covered patio overlooking a spacious backyard framed by mature trees--ideal for relaxing or entertaining. Additional highlights include a one-car garage, newer roof, newer oil burner, three new storm doors, and new faucets throughout, offering peace of mind and added value. Conveniently located just minutes from Historic Jim Thorpe, you'll enjoy easy access to charming shops, restaurants, museums, the scenic train station, outdoor recreation, and all the attractions that make this area one of the Pocono region's most popular destinations. Don't miss this opportunity to own a home that combines comfort, versatility, and spectacular mountain views in a sought-after location.
Pending
$260,000
35 W Diaz Ave, Nesquehoning, PA 18240
3beds
1,643sqft
:
Get pre-qualified$1,739/mo
Single Family Residence
Built in 1972
0.41 Acres Lot
$264,400 Zestimate®
$158/sqft
$-- HOA
What's special
One-car garagePicturesque viewsFinished lower levelNew faucets throughoutSecond kitchenThree new storm doorsNewer roof
- 16 days |
- 1,141 |
- 53 |
Zillow last checked:
Listing updated:
Listed by:
Lucille M. Richmond 570-722-9222,
Century 21 Select Group 570-722-9222
Source: GLVR,MLS#: 780807 Originating MLS: Lehigh Valley MLS
Originating MLS: Lehigh Valley MLSFacts & features
Interior
Bedrooms & bathrooms
- Bedrooms: 3
- Bathrooms: 2
- Full bathrooms: 2
Primary bedroom
- Level: First
- Dimensions: 13.00 x 12.00
Bedroom
- Level: First
- Dimensions: 12.00 x 6.00
Bedroom
- Level: First
- Dimensions: 13.00 x 9.00
Primary bathroom
- Level: First
- Dimensions: 8.00 x 6.00
Dining room
- Level: First
- Dimensions: 13.00 x 9.00
Family room
- Description: With Kitchen
- Level: Lower
- Dimensions: 18.00 x 16.00
Other
- Level: Lower
- Dimensions: 7.00 x 7.00
Kitchen
- Level: First
- Dimensions: 10.00 x 9.00
Laundry
- Level: Lower
- Dimensions: 12.00 x 10.00
Living room
- Description: Hardwood Floors
- Level: First
- Dimensions: 17.00 x 13.00
Other
- Description: Currently a Bedroom
- Level: Lower
- Dimensions: 15.00 x 11.00
Heating
- Hot Water, Oil
Cooling
- Ceiling Fan(s), Wall/Window Unit(s)
Appliances
- Included: Built-In Oven, Dryer, Dishwasher, Electric Cooktop, Electric Water Heater, Washer
Features
- Dining Area, Separate/Formal Dining Room
- Flooring: Carpet, Hardwood, Tile
- Basement: Finished
Interior area
- Total interior livable area: 1,643 sqft
- Finished area above ground: 1,170
- Finished area below ground: 473
Property
Parking
- Total spaces: 1
- Parking features: Built In, Garage
- Garage spaces: 1
Features
- Stories: 2
- Has view: Yes
- View description: Mountain(s)
Lot
- Size: 0.41 Acres
- Dimensions: 84 x 189 x 89 x 232
Details
- Parcel number: 105A43E45
- Zoning: Residential
- Special conditions: None
Construction
Type & style
- Home type: SingleFamily
- Architectural style: Bi-Level
- Property subtype: Single Family Residence
Materials
- Aluminum Siding, Brick
- Roof: Asphalt,Fiberglass
Condition
- Unknown
- Year built: 1972
Utilities & green energy
- Electric: 150 Amp Service
- Sewer: Public Sewer
- Water: Public, Well
Community & HOA
Community
- Subdivision: No Subdivision
Location
- Region: Nesquehoning
Financial & listing details
- Price per square foot: $158/sqft
- Tax assessed value: $19,900
- Annual tax amount: $2,084
- Date on market: 7/15/2026
- Cumulative days on market: 15 days
- Ownership type: Fee Simple
Estimated market value
$264,400
$251,000 - $278,000
$1,536/mo
Price history
| Date | Event | Price |
|---|---|---|
| 7/18/2026 | Pending sale | $260,000$158/sqft |
Source: PMAR #PM-143052 Report a problem | ||
| 7/15/2026 | Listed for sale | $260,000$158/sqft |
Source: PMAR #PM-143052 Report a problem | ||
Public tax history
| Year | Property taxes | Tax assessment |
|---|---|---|
| 2025 | $2,029 +3.7% | $19,900 |
| 2024 | $1,957 +2.1% | $19,900 |
| 2023 | $1,918 -0.6% | $19,900 |
| 2022 | $1,930 | $19,900 |
| 2021 | $1,930 +1.6% | $19,900 |
| 2020 | $1,900 +6.1% | $19,900 |
| 2019 | $1,791 +1.1% | $19,900 |
| 2018 | $1,771 +99950.9% | $19,900 |
| 2017 | $2 | $19,900 |
| 2016 | -- | $19,900 |
| 2015 | -- | $19,900 |
| 2014 | -- | $19,900 |
| 2013 | -- | $19,900 |
| 2012 | -- | $19,900 |
| 2011 | -- | $19,900 |
| 2010 | -- | $19,900 |
| 2009 | -- | $19,900 |
| 2008 | -- | $19,900 |
| 2007 | $118 | $19,900 |
| 2006 | -- | $19,900 |
| 2005 | -- | $19,900 |
| 2004 | -- | $19,900 |
| 2003 | -- | $19,900 |
| 2002 | -- | $19,900 |
| 2000 | -- | $19,900 |
Find assessor info on the county website
Monthly payment
Est. payment
Payment breakdown
Explore the cost of this home by adjusting the details. Changes won't be saved.Climate risks
Neighborhood: 18240
Nearby schools
GreatSchools rating
- 1/10Panther Valley El SchoolGrades: K-3Distance: 0.3 mi
- 2/10Panther Valley Junior-Senior High SchoolGrades: 7-12Distance: 2.5 mi
Schools provided by the listing agent
- Elementary: Panther Valley
- Middle: Panther Valley
- High: Panther Valley
- District: Panther Valley
Source: GLVR. This data may not be complete. We recommend contacting the local school district to confirm school assignments for this home.
- $373,800-- bd-- ba-- sqftW Diaz Ave, Nesquehoning, PA 18240Off Market
- $45,8940.64 AcresW Diaz Ave, Nesquehoning, PA 18240Off Market
- $4,100-- sqftW Diaz Ave, Nesquehoning, PA 18240Off Market
- $238,0003 bd3 ba2.7k sqft15 W Diaz Ave, Nesquehoning, PA 18240Sold

- $194,6003 bd1 ba1.5k sqft60 W Diaz Ave, Nesquehoning, PA 18240Off Market
- $205,2003 bd1 ba1.9k sqft40 W Diaz Ave, Nesquehoning, PA 18240Off Market
- $80,0002 bd1 ba830 sqft11 W Garibaldi Ave, Nesquehoning, PA 18240Sold
- $223,0003 bd1 ba1.2k sqft6 W Diaz Ave, Nesquehoning, PA 18240Off Market
A local agent can set up tours, give advice and negotiate with sellers.
Similar homes
- $--3 bd2 ba1.2k sqft102 Rhume St, Nesquehoning, PA 18240AuctionXome
- $--3 bd1 ba1.4k sqft248 W High St, Nesquehoning, PA 18240Auction
 Auction.com 2
 - $225,0004 bd2 ba1.4k sqft159 W Ridge St, Nesquehoning, PA 18240For Sale
 MLS ID #778092, Pam Gothard, RE/MAX Real Estate. GLVR
 - $229,0003 bd1 ba1.2k sqft169 E Catawissa St, Nesquehoning, PA 18240For Sale
 MLS ID #PM-143041, Mary Amodea, Pocono Mountain Lakes Realty - Blakeslee. PMAR
 - $165,0003 bd2 ba1.2k sqft151 E Catawissa St, Nesquehoning, PA 18240For SaleMLS ID #781713, Kimberly A. Rabenold, Gene Durigan Real Estate. GLVR
- $140,0004 bd2 ba1.5k sqft80 E Mill St, Nesquehoning, PA 18240For SaleMLS ID #781691, Michael McLaughlin, EXP Realty LLC. GLVR
- $275,0003 bd3 ba2.3k sqft1970 Forest St, Lehighton, PA 18235For SaleMLS ID #781186, Chad P. Fritzinger, Koehler Marvin Realty. GLVR
- $259,0003 bd2 ba1.8k sqft518 W Main St, Weatherly, PA 18255For SaleMLS ID #26-3440, Robert Bryan, Real Broker LLC d/b/a Real of Pennsylvania. Luzerne County AOR
- $149,9002 bd2 ba1.3k sqft57 W Garibaldi Ave, Nesquehoning, PA 18240For SaleMLS ID #780049, Tiffanie Wirth, Coldwell Banker Hearthside. GLVR
- $141,0002 bd1 ba1.3k sqft223 W High St, Nesquehoning, PA 18240For SaleMLS ID #780782, Marion C. Domski, Mountain Vista Real Estate. GLVR
- $289,9003 bd2 ba1.2k sqft63 Bayberry Rd, Jim Thorpe, PA 18229For SaleMLS ID #PM-143417, David Keller, Realty World - Tom Hart Realty. PMAR
- $239,5004 bd2 ba1.6k sqft821 North St, Jim Thorpe, PA 18229For SaleMLS ID #781612, Shay A. Dorney, Howard Hanna TheFrederickGroup. GLVR
- $259,9003 bd1 ba1.6k sqft532 South Ave, Jim Thorpe, PA 18229For SaleMLS ID #PM-143096, Matthew S Dunbar, Bear Mountain Real Estate LLC. PMAR
- $289,0003 bd2 ba1.7k sqft1131 Main Rd, Lehighton, PA 18235For SaleMLS ID #781504, Kristen L. Obert, Iron Valley R E Northeast. GLVR
- $249,9004 bd2 ba1.5k sqft334 Alum St, Lehighton, PA 18235For SaleMLS ID #781503, Danette K. Troxell, Keller Williams Real Estate. GLVR
- $164,9004 bd1 ba1.7k sqft421 E Railroad St, Nesquehoning, PA 18240For SaleMLS ID #779628, Eddie Rorrer, RE/MAX Central - Center Valley. GLVR
- $250,0004 bd2 ba1.3k sqft741 Garfield St, Hazleton, PA 18201For SaleMLS ID #26-3669, Steven Rafael Betances Diaz, Wychock Real Estate, LLC. Luzerne County AOR
- $265,0002 bd1 ba1.3k sqft105 White Oak Dr, Jim Thorpe, PA 18229For SaleMLS ID #780964, Aggie Schoenberger, Castle Gate Realty. GLVR
- $240,0004 bd2 ba1.5k sqft130 Bridge St, Lehighton, PA 18235For SaleMLS ID #781054, Doreen Galasso, Castle Gate Realty. GLVR
- $269,0003 bd2 ba1.2k sqft93 White Birch Dr, Jim Thorpe, PA 18229For SaleMLS ID #PM-142894, Blake Hewitt, Coldwell Banker Hearthside. PMAR
