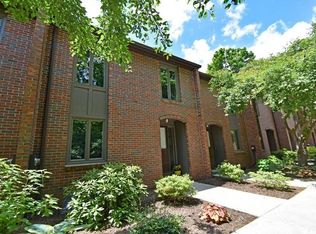
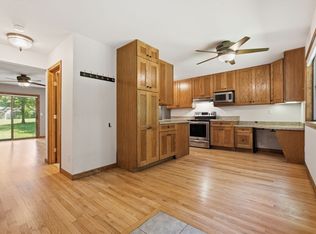
Welcome to 35 Webster Court, a beautifully maintained 2-bedroom, 1-bath townhouse-style condo in one of Amherst's most convenient locations. With hardwood floors throughout and a private fenced patio, this home offers comfort, character, and move-in ready condition. The main level features an open living and dining area filled with natural light, flowing seamlessly through sliding glass doors to your own private patio, perfect for morning coffee, outdoor dining, or simply enjoying the mature trees and greenery. The kitchen features butcher block countertops, stainless steel appliances, dishwasher and refrigerator. Upstairs you will find two generously sized bedrooms with hardwood floors and good closet space, plus a fully updated bathroom with marble tile flooring, new vanity, and tub/shower combination. The partially finished basement provides excellent bonus space for a home office, gym, or workshop, with W/D hookup and additional storage.
Pending
$299,000
35 Webster Ct Unit 35, Amherst, MA 01002
2beds
960sqft
Condominium, Townhouse
Built in 1965
5,320 Square Feet Lot
$-- Zestimate®
$311/sqft
$399/mo HOA
What's special
Private fenced patioButcher block countertopsHardwood floors throughoutGood closet spaceDishwasher and refrigeratorStainless steel appliancesNew vanity
- 23 days
- 563
- 25
Likely to sell faster than
Zillow last checked:
Listing updated:
Listed by:
Derek Greene 888-278-5840,
The Greene Realty Group 888-278-5840
Source: MLS PIN,MLS#: 73569492
Facts & features
Interior
Bedrooms & bathrooms
- Bedrooms: 2
- Bathrooms: 1
- Full bathrooms: 1
Primary bedroom
- Features: Closet, Flooring - Hardwood
- Level: Second
Bedroom 2
- Features: Closet, Flooring - Hardwood
- Level: Second
Primary bathroom
- Features: No
Dining room
- Features: Flooring - Hardwood
- Level: First
Kitchen
- Features: Flooring - Vinyl, Countertops - Upgraded, Breakfast Bar / Nook, Open Floorplan, Stainless Steel Appliances, Lighting - Overhead
- Level: First
Living room
- Features: Flooring - Hardwood, French Doors, High Speed Internet Hookup
- Level: First
Heating
- Electric Baseboard
Cooling
- Wall Unit(s)
Appliances
- Included: ENERGY STAR Qualified Refrigerator, ENERGY STAR Qualified Dishwasher, Range Hood, Range, Oven
Features
- Finish - Sheetrock, Internet Available - Broadband
- Flooring: Tile, Vinyl / VCT, Hardwood
- Doors: French Doors
- Has basement: Yes
- Has fireplace: No
Interior area
- Total structure area: 960
- Total interior livable area: 960 sqft
- Finished area above ground: 960
Property
Parking
- Total spaces: 4
- Parking features: Detached, Carport, Off Street
- Garage spaces: 1
- Has carport: Yes
- Uncovered spaces: 3
Lot
- Size: 5,320 Square Feet
Details
- Parcel number: M:018B B:0035 L:0056,3011285
- Zoning: Res
Construction
Type & style
- Home type: Townhouse
- Property subtype: Condominium, Townhouse
Materials
- Brick
- Roof: Asphalt/Composition Shingles
Condition
- Year built: 1965
Utilities & green energy
- Electric: Circuit Breakers, 100 Amp Service
- Sewer: Public Sewer
- Water: Public
Community & HOA
HOA
- Amenities included: Garden Area
- Services included: Water, Sewer, Insurance, Maintenance Grounds, Snow Removal, Trash
- HOA fee: $399 monthly
Location
- Region: Amherst
Financial & listing details
- Price per square foot: $311/sqft
- Tax assessed value: $261,700
- Annual tax amount: $4,425
- Date on market: 8/28/2026
Estimated market value
Not available
Estimated sales range
Not available
Not available
Price history
| Date | Event | Price |
|---|---|---|
| 9/2/2026 | Pending sale | $299,000$311/sqft |
Source: MLS PIN #73569492 Report a problem | ||
| 8/28/2026 | Listed for sale | $299,000$311/sqft |
Source: MLS PIN #73569492 Report a problem | ||
Public tax history
Tax history is unavailable.
Monthly payment
Est. payment
Payment breakdown
Explore the cost of this home by adjusting the details. Changes won't be saved.Climate risks
Neighborhood: 01002
Nearby schools
Schools provided by the listing agent
- Elementary: Fort River
- Middle: Amherst Reg Ms
- High: Amherst Reg Hs
Source: MLS PIN. This data may not be complete. We recommend contacting the local school district to confirm school assignments for this home.
Similar homes
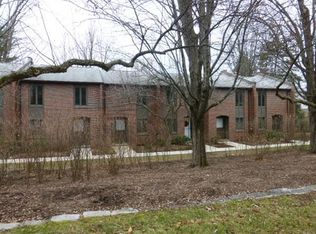
- $299,9002 bd2 ba1k sqftThe Brook, Amherst, MA 01002For Sale
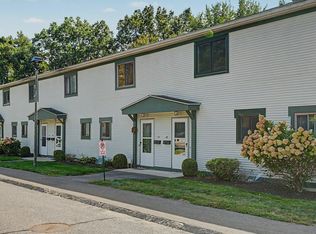 MLS ID #73574953, Cynthia O' Hare Owens, 5 College REALTORS®. MLS PIN
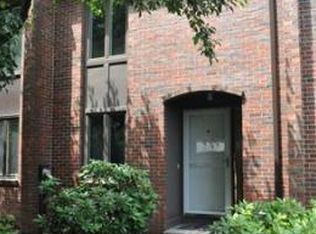
 - $399,9993 bd2 ba1.3k sqft10 Winston Ct Unit 10, Amherst, MA 01002For Sale
 MLS ID #73542983, Ryan Randall, Signature Realty. MLS PIN
 - $295,0002 bd2 ba1k sqftThe Brook, Amherst, MA 01002For Sale
 MLS ID #73550797, Laura Scott, 5 College REALTORS®. MLS PIN
 - $329,0003 bd2 ba1.3k sqftThe Brook At Amherst Green, Amherst, MA 01002For Sale
 MLS ID #73553274, Matthew Crowner, William Raveis R.E. & Home Services. MLS PIN
