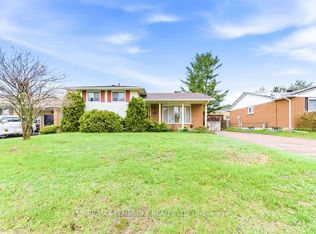
Welcome to 35 Winfield Street, a beautifully maintained 3-bedroom, 2-bathroom home in a welcoming, family friendly Petawawa community. Ideally located within walking distance of two schools and the Petawawa Civic Centre, you'll enjoy convenient access to parks, playgrounds, recreation facilities, community events and more.Bright, stylish and move in ready, the open concept main level allows the living room, dining area and kitchen to flow together seamlessly. The spacious kitchen offers plenty of cabinetry and counter space, stainless steel appliances and a large island with seating perfect for everyday meals and entertaining.Two comfortable bedrooms and a full bathroom are located on the upper level. Downstairs, you'll find a third bedroom, a beautifully updated bathroom with a tiled walk-in shower, and a convenient laundry area. The expansive finished recreation room provides flexible space for movie nights, a playroom, home gym, office or games area.Outside, enjoy the private fenced backyard with plenty of room for children and pets to play. The deck and gazebo create an inviting setting for outdoor dining, relaxing and entertaining, while the storage shed keeps seasonal items organized. An attached garage and paved driveway complete this wonderful property. With its functional layout, tasteful finishes and fantastic community location, 35 Winfield Street is ready to welcome its next family home.
For sale
C$564,900
35 Winfield St, Petawawa, ON K8H 0A2
3beds
2baths
Single Family Residence
Built in ----
7,039 Square Feet Lot
$-- Zestimate®
C$--/sqft
C$-- HOA
What's special
Open concept main levelSpacious kitchenStainless steel appliancesTwo comfortable bedroomsConvenient laundry areaAttached garagePaved driveway
- 16 hours |
- 0 |
- 0 |
Zillow last checked:
Listing updated:
Listed by:
RE/MAX PEMBROKE REALTY LTD.
Source: TRREB,MLS®#: X13631730 Originating MLS®#: Renfrew County Real Estate Board
Originating MLS®#: Renfrew County Real Estate BoardFacts & features
Interior
Bedrooms & bathrooms
- Bedrooms: 3
- Bathrooms: 2
Primary bedroom
- Level: Main
- Dimensions: 4 x 2.8
Bedroom 2
- Level: Main
- Dimensions: 3.5 x 2.7
Bathroom
- Level: Main
- Dimensions: 2 x 1.3
Bathroom
- Level: Basement
- Dimensions: 2 x 1.8
Dining room
- Level: Main
- Dimensions: 2.8 x 2.5
Kitchen
- Level: Main
- Dimensions: 2.9 x 2.5
Living room
- Level: Main
- Dimensions: 5.2 x 2.2
Living room
- Level: Basement
- Dimensions: 6.4 x 4.5
Utility room
- Level: Basement
- Dimensions: 3.2 x 3.1
Heating
- Forced Air, Gas
Cooling
- Central Air
Features
- Primary Bedroom - Main Floor
- Basement: Finished,Full
- Has fireplace: Yes
Interior area
- Living area range: 1100-1500 null
Video & virtual tour
Property
Parking
- Total spaces: 3
- Parking features: Private
- Has garage: Yes
Features
- Patio & porch: Patio
- Exterior features: Paved Yard
- Pool features: None
Lot
- Size: 7,039 Square Feet
Details
- Additional structures: Shed
- Parcel number: 571030349
Construction
Type & style
- Home type: SingleFamily
- Architectural style: Bungalow
- Property subtype: Single Family Residence
Materials
- Other, Stone
- Foundation: Block
- Roof: Asphalt Shingle
Utilities & green energy
- Sewer: Sewer
Community & HOA
Location
- Region: Petawawa
Financial & listing details
- Annual tax amount: C$4,359
- Date on market: 8/3/2026
RE/MAX PEMBROKE REALTY LTD.
RE/MAX PEMBROKE REALTY LTD.
By pressing Contact Agent, you agree that the real estate professional identified above may call/text you about your search, which may involve use of automated means and pre-recorded/artificial voices. You don't need to consent as a condition of buying any property, goods, or services. Message/data rates may apply. You also agree to our Terms of Use. Zillow does not endorse any real estate professionals. We may share information about your recent and future site activity with your agent to help them understand what you're looking for in a home.
Price history
Price history is unavailable.
Public tax history
Tax history is unavailable.
Climate risks
Neighborhood: K8H
Nearby schools
GreatSchools rating
No schools nearby
We couldn't find any schools near this home.
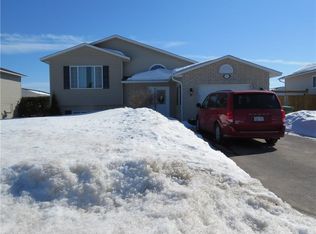
- C$--3 bd2 ba-- sqft16 Winfield St, Petawawa, ON K8H0A2Off Market
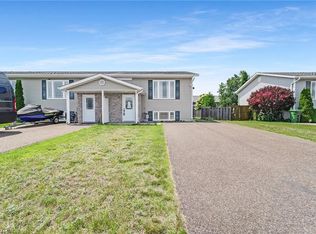
- C$340,0002 bd2 ba651 sqft35 Renfrew St, Petawawa, ON K8H0A6Sold
- C$440,0003 bd2 ba-- sqft30 Winston Ave, Petawawa, ON K8H0C1For Sale
- C$455,0003 bd3 ba-- sqft57 Winston Ave, Petawawa, ON K8H0C1For Sale
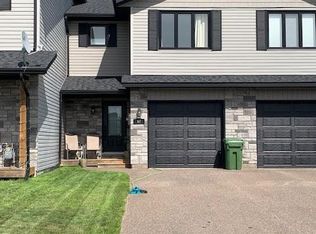
- C$414,9004 bd1 ba-- sqft61 Herman St, Petawawa, ON K8H3B2For Sale
- C$1,475,0006 bd5 ba-- sqft1371 Victoria St, Petawawa, ON K8H2E9For Sale
- C$799,9006 bd3 ba-- sqft5 Drew St, Petawawa, ON K8H0G4For Sale
- C$470,0004 bd2 ba-- sqft9 James St, Petawawa, ON K8H3B4For Sale
Similar homes
- C$532,0004 bd2 ba-- sqft633 Birch St, Petawawa, ON K8A 7K7For Sale
 MLS ID #X13593722, RE/MAX REAL ESTATE CENTRE INC.. TRREB
 - C$449,9004 bd1 ba-- sqft31 Mary St, Petawawa, ON K8H 1R8For Sale
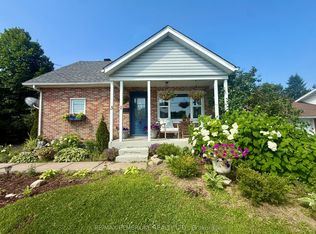 MLS ID #X13607548, RE/MAX PEMBROKE REALTY LTD.. TRREB
 - C$635,0003 bd3 ba-- sqft27 Terrance Dr, Petawawa, ON K8H 0H3For Sale
 MLS ID #X13216452, RE/MAX PEMBROKE REALTY LTD.. TRREB
 - C$439,7003 bd2 ba-- sqft20 Maple Ave, Petawawa, ON K8H 2Y5For Sale
 MLS ID #X13135384, RE/MAX PEMBROKE REALTY LTD.. TRREB
 - C$524,9004 bd1 ba-- sqft2 Doris St, Petawawa, ON K8A 7V1For SaleMLS ID #X13249372, CENTURY 21 ASPIRE REALTY LTD.. TRREB
- C$638,0373 bd2 ba-- sqft18 Durant St, Petawawa, ON K8H 0G3New ConstructionMLS ID #X13087004, RE/MAX PEMBROKE REALTY LTD.. TRREB
- C$499,9004 bd2 ba-- sqft23 Doran St, Petawawa, ON K8H 1P8For SaleMLS ID #X13538290, RE/MAX PEMBROKE REALTY LTD.. TRREB
- C$479,0004 bd2 ba-- sqft34 Shady Ln, Petawawa, ON K8A 7Z5For SaleMLS ID #X13472166, CENTURY 21 ASPIRE REALTY LTD.. TRREB
- C$749,9004 bd4 ba-- sqft6 Zachary St, Petawawa, ON K8H 0G5For SaleMLS ID #X13488774, CENTURY 21 ASPIRE REALTY LTD.. TRREB
- C$654,9004 bd3 ba-- sqft16 Heritage Dr, Petawawa, ON K8H 3J3For SaleMLS ID #X12830064, EXIT OTTAWA VALLEY REALTY. TRREB
- C$799,9006 bd3 ba-- sqft5 Drew St, Petawawa, ON K8H 0G4For SaleMLS ID #X13484786, CENTURY 21 ASPIRE REALTY LTD.. TRREB
- C$389,9004 bd1 ba-- sqft617 3rd Ave S, Laurentian Valley, ON K8A 5H1For SaleMLS ID #X13630700, RE/MAX PEMBROKE REALTY LTD.. TRREB
- C$374,9003 bd2 ba-- sqft33 Doran St, Petawawa, ON K8H 1R1For SaleMLS ID #X13503316, RE/MAX PEMBROKE REALTY LTD.. TRREB
- C$799,9004 bd2 ba-- sqft324 Rantz Rd, Petawawa, ON K8H 2W8For SaleMLS ID #X13517556, CENTURY 21 ASPIRE REALTY LTD.. TRREB
- C$414,9004 bd1 ba-- sqft61 Herman St, Petawawa, ON K8H 3B2For SaleMLS ID #X13245842, ROYAL LEPAGE TEAM REALTY. TRREB
- C$409,9004 bd2 ba-- sqft587 Alfred St E, Pembroke, ON K8A 8A2For SaleMLS ID #X13620998, EXIT OTTAWA VALLEY REALTY. TRREB
- C$599,9003 bd2 ba-- sqft387 Sell Rd, North Algona Wilberforce, ON K8A 6W4For SaleMLS ID #X13225606, RE/MAX PEMBROKE REALTY LTD.. TRREB
- C$499,9004 bd1 ba-- sqft336 Witt Rd, Laurentian Valley, ON K8A 6W5For SaleMLS ID #X13611490, CENTURY 21 ASPIRE REALTY LTD.. TRREB
- C$334,9003 bd1 ba-- sqft114 Hemlock St, Petawawa, ON K8H 3C2For SaleMLS ID #X12854796, RE/MAX PEMBROKE REALTY LTD.. TRREB
- C$659,9004 bd2 ba-- sqft235 Broadview Dr, Pembroke, ON K8A 2A1For SaleMLS ID #X13600020, RE/MAX PEMBROKE REALTY LTD.. TRREB
