This like-new, upgraded townhouse in Towns of Auburn. The open floor plan features a cozy living room with a fireplace, ceiling fan, recessed lighting, and a dining area with a glass door leading to the patio and fenced yard. The gourmet kitchen boasts quartz countertops, a tiled backsplash, stainless steel appliances, white cabinetry, a breakfast bar and a spacious pantry. Hardwood floors flow throughout the main level and stairs, complemented by elegant faux wood blinds for privacy and style. The primary suite includes a sitting area, tray ceiling, wooded backyard views, a walk-in closet, and a spa-like bath with a soaking tub, separate shower, and double vanities. Secondary bedrooms are spacious with park views. Bathrooms and the laundry room feature tiled floors. Enjoy amenities like a pool, tennis & pickleball courts, and a playground. Low HOA fees cover exterior maintenance, pest control, and lawn care. Includes a two-car garage. Convenient to highways, shopping, and schools
Pending
Price cut: $21K (6/24)
$289,000
350 Auburn Valley Way, Auburn, GA 30011
3beds
1,774sqft
:
Get pre-qualified$1,811/mo
Townhouse, Residential
Built in 2022
1,102 Square Feet Lot
$288,500 Zestimate®
$163/sqft
$-- HOA
What's special
Two-car garageWooded backyard viewsOpen floor planStainless steel appliancesBreakfast barSpacious pantryWalk-in closet
- 173 days |
- 898 |
- 63 |
Zillow last checked:
Listing updated:
Listed by:
Byoungchan Jeon,
SSRE, LLC. 678-799-1447
Source: FMLS GA,MLS#: 7715390
Facts & features
Interior
Bedrooms & bathrooms
- Bedrooms: 3
- Bathrooms: 3
- Full bathrooms: 2
- 1/2 bathrooms: 1
Rooms
- Room types: Attic
Primary bedroom
- Features: Oversized Master, Sitting Room
- Level: Oversized Master, Sitting Room
Bedroom
- Features: Oversized Master, Sitting Room
Primary bathroom
- Features: Double Vanity, Separate Tub/Shower, Vaulted Ceiling(s)
Dining room
- Features: None
Kitchen
- Features: Eat-in Kitchen, Kitchen Island, Pantry Walk-In, Stone Counters, View to Family Room
Heating
- Electric
Cooling
- Ceiling Fan(s), Humidity Control
Appliances
- Included: Dishwasher, Disposal, Dryer, Electric Cooktop, Electric Oven, Electric Water Heater, Microwave, Refrigerator, Self Cleaning Oven, Washer
- Laundry: Laundry Room
Features
- Coffered Ceiling(s), Double Vanity, Entrance Foyer, High Ceilings 9 ft Main, High Ceilings 9 ft Upper, High Speed Internet, Tray Ceiling(s), Walk-In Closet(s)
- Flooring: Carpet, Ceramic Tile, Hardwood
- Windows: Double Pane Windows
- Basement: None
- Number of fireplaces: 1
- Fireplace features: Decorative, Electric, Factory Built, Family Room, Glass Doors
- Common walls with other units/homes: 2+ Common Walls
Interior area
- Total structure area: 1,774
- Total interior livable area: 1,774 sqft
- Finished area above ground: 1,774
Video & virtual tour
Property
Parking
- Total spaces: 2
- Parking features: Garage, Garage Door Opener, Garage Faces Front, Kitchen Level
- Garage spaces: 2
Accessibility
- Accessibility features: None
Features
- Levels: Two
- Stories: 2
- Patio & porch: Patio
- Exterior features: None
- Pool features: None
- Spa features: None
- Fencing: Back Yard,Fenced,Privacy
- Has view: Yes
- View description: Trees/Woods
- Waterfront features: None
- Body of water: None
Lot
- Size: 1,102 Square Feet
- Features: Landscaped, Level
Details
- Additional structures: None
- Parcel number: AU05D 172
- Other equipment: None
- Horse amenities: None
Construction
Type & style
- Home type: Townhouse
- Architectural style: Townhouse
- Property subtype: Townhouse, Residential
- Attached to another structure: Yes
Materials
- Concrete
- Foundation: Slab
- Roof: Composition
Condition
- Resale
- New construction: No
- Year built: 2022
Utilities & green energy
- Electric: 110 Volts, 220 Volts in Laundry
- Sewer: Public Sewer
- Water: Public
- Utilities for property: Cable Available, Electricity Available, Phone Available, Sewer Available, Underground Utilities, Water Available
Green energy
- Energy efficient items: None
- Energy generation: None
Community & HOA
Community
- Features: Barbecue, Clubhouse, Gated, Homeowners Assoc, Pickleball, Pool, Street Lights, Tennis Court(s)
- Security: Security Service, Smoke Detector(s)
- Subdivision: Townes Of Auburn
HOA
- Has HOA: Yes
Location
- Region: Auburn
Financial & listing details
- Price per square foot: $163/sqft
- Tax assessed value: $321,286
- Annual tax amount: $3,249
- Date on market: 2/1/2026
- Cumulative days on market: 166 days
- Ownership: Fee Simple
- Electric utility on property: Yes
- Road surface type: Asphalt
Estimated market value
$288,500
$274,000 - $303,000
$2,038/mo
Price history
| Date | Event | Price |
|---|---|---|
| 7/17/2026 | Pending sale | $289,000$163/sqft |
Source:  GAMLS #10686547 Report a problem GAMLS #10686547 Report a problem | ||
| 6/24/2026 | Price change | $289,000-6.8%$163/sqft |
Source: GAMLS #10686547 Report a problem | ||
| 5/4/2026 | Price change | $310,000-3.1%$175/sqft |
Source: GAMLS #10686547 Report a problem | ||
| 2/6/2026 | Listed for sale | $320,000$180/sqft |
Source:  FMLS GA #7715390 Report a problem FMLS GA #7715390 Report a problem | ||
| 1/1/2026 | Listing removed | $320,000$180/sqft |
Source: GAMLS #10623620 Report a problem | ||
| 10/12/2025 | Listed for sale | $320,000-2.4%$180/sqft |
Source: FMLS GA #7664663 Report a problem | ||
| 8/25/2023 | Listing removed | -- |
Source: Zillow Rentals Report a problem | ||
| 8/23/2023 | Sold | $328,000$185/sqft |
Source: FMLS GA #7248715 Report a problem | ||
| 8/23/2023 | Listed for rent | $2,100$1/sqft |
Source: Zillow Rentals Report a problem | ||
| 7/21/2023 | Pending sale | $328,000$185/sqft |
Source: GAMLS #10182668 Report a problem | ||
| 7/19/2023 | Listed for sale | $328,000+5.7%$185/sqft |
Source: FMLS GA #7248715 Report a problem | ||
| 9/8/2022 | Sold | $310,191+0.1%$175/sqft |
Source: FMLS GA #7031586 Report a problem | ||
| 8/7/2022 | Pending sale | $310,002-0.1%$175/sqft |
Source: GAMLS #20043005 Report a problem | ||
| 7/20/2022 | Price change | $310,191+0.1%$175/sqft |
Source: FMLS GA #7031586 Report a problem | ||
| 7/20/2022 | Price change | $310,002+3.3%$175/sqft |
Source: GAMLS #20043005 Report a problem | ||
| 7/18/2022 | Listed for sale | $300,002$169/sqft |
Source: FMLS GA #7031586 Report a problem | ||
| 5/20/2022 | Pending sale | $300,002$169/sqft |
Source: GAMLS #20043005 Report a problem | ||
| 5/20/2022 | Listed for sale | $300,002$169/sqft |
Source: GAMLS #20043005 Report a problem | ||
Public tax history
| Year | Property taxes | Tax assessment |
|---|---|---|
| 2025 | $3,883 -11% | $128,514 +2.4% |
| 2024 | $4,365 +27% | $125,446 +8.6% |
| 2023 | $3,436 +397.7% | $115,490 +477.4% |
| 2022 | $690 | $20,000 |
Find assessor info on the county website
Monthly payment
Est. payment
Payment breakdown
Explore the cost of this home by adjusting the details. Changes won't be saved.Climate risks
Neighborhood: 30011
Nearby schools
GreatSchools rating
- 7/10Auburn Elementary SchoolGrades: PK-5Distance: 1.2 mi
- 5/10Westside Middle SchoolGrades: 6-8Distance: 5.2 mi
- 4/10Apalachee High SchoolGrades: 9-12Distance: 5.2 mi
Schools provided by the listing agent
- Elementary: Auburn
- Middle: Westside - Barrow
- High: Apalachee
Source: FMLS GA. This data may not be complete. We recommend contacting the local school district to confirm school assignments for this home.
- $321,7003 bd3 ba1.8k sqft346 Auburn Valley Way, Auburn, GA 30011Off Market

- $340,900-- bd2 ba1.8k sqft356 Auburn Valley Way, Auburn, GA 30011Off Market
- $311,5003 bd3 ba1.8k sqft340 Auburn Valley Way, Auburn, GA 30011Sold
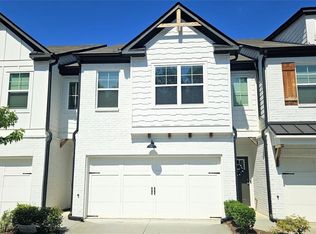
- $336,500-- bd2 ba1.7k sqft360 Auburn Valley Way, Auburn, GA 30011Off Market
- $335,200-- bd2 ba1.7k sqft336 Auburn Valley Way, Auburn, GA 30011Off Market
- $327,600-- bd2 ba1.8k sqft364 Auburn Valley Way, Auburn, GA 30011Off Market
- $2,3003 bd3 ba1.8k sqft332 Auburn Valley Way, Auburn, GA 30011For Rent
- $315,9003 bd3 ba1.8k sqft374 Auburn Valley Way, Auburn, GA 30011Off Market
A local agent can set up tours, give advice and negotiate with sellers.
Similar homes
- $330,0003 bd3 ba1.8k sqft39 Auburn Valley Way, Auburn, GA 30011For Sale
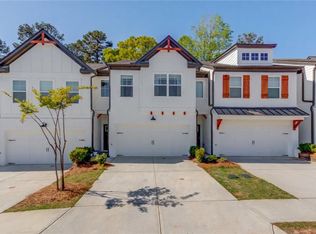
 MLS ID #7747392, Mayra Burgos, EXP Realty, LLC.. FMLS GA
 - $329,9003 bd3 ba1.7k sqft207 N Auburn Landing Pl, Auburn, GA 30011For Sale
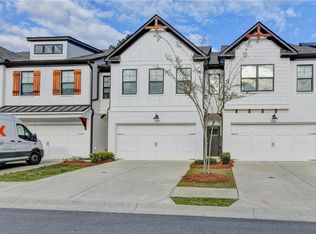 MLS ID #7747713, Katherine Yu, Keller Williams Realty Atlanta Partners. FMLS GA
 - $355,0003 bd3 ba1.9k sqft99 Auburn Depot Dr, Auburn, GA 30011Active

 MLS ID #10777463, Erika Rodriguez, Virtual Properties Realty.com. GAMLS
 - $355,0003 bd3 ba1.9k sqft377 Station Overlook Dr, Auburn, GA 30011For Sale
 MLS ID #7771300, Tarick Sanchez, Redfin Corporation. FMLS GA
 - $295,0003 bd3 ba1.5k sqft2437 Millbank Ct, Lawrenceville, GA 30043For SaleMLS ID #7776711, Gaby Richmond, Century 21 Connect Realty. FMLS GA
- $394,5653 bd3 ba2k sqft27 Butternut Way, Auburn, GA 30011New ConstructionFMLS GA
- $369,9003 bd3 ba1.5k sqft22 Spirea Way Lot 68, Auburn, GA 30011New ConstructionFMLS GA
- $330,0003 bd3 ba1.9k sqft908 Arbor Crowne Dr, Lawrenceville, GA 30045ActiveMLS ID #10774328, Natosha Irby, BHGRE Metro Brokers. GAMLS
- $303,5003 bd3 ba1.5k sqft5415 Sycamore Ct, Oakwood, GA 30566For SaleMLS ID #7736298, DELORES NICHOLS RICHARDS, Keller Williams Realty Atlanta Partners. FMLS GA
- $310,0003 bd3 ba1.6k sqft3631 Abbey Way, Gainesville, GA 30507For SaleMLS ID #7754705, Charlotte Owens, X-TRA REALTY, INC.. FMLS GA
- $310,0003 bd3 ba1.8k sqft2610 Norwich Trce, Snellville, GA 30078For SaleMLS ID #7781873, BUSOLA AWONIYI, Keller Williams Realty Cityside. FMLS GA
- $--3 bd3 ba2.4k sqft6004 Screech Owl Dr, Flowery Branch, GA 30542AuctionAuction.com 2
- $335,9003 bd3 ba1.7k sqft21 Red Ln, Hoschton, GA 30548For SaleMLS ID #7770946, Juriany Morales, La Rosa Realty Georgia. FMLS GA
- $374,9003 bd3 ba1.8k sqft1665 Villageside Ct, Lawrenceville, GA 30043For SaleMLS ID #7777973, Hungyi Huang, Compass. FMLS GA
- $399,9003 bd3 ba2k sqft2592 Gadsen Walk, Duluth, GA 30097For SaleMLS ID #7809121, DALLWON SUH, Choice Realty. FMLS GA
- $425,1155 bd4 ba2.5k sqft21 Butternut Way, Auburn, GA 30011New ConstructionFMLS GA
- $309,9004 bd3 ba2k sqft5064 Silver Fox Trl, Oakwood, GA 30566For SaleMLS ID #7794355, Stephanie Brewer, Keller Williams North Atlanta. FMLS GA
- $350,0003 bd3 ba1.9k sqft2483 Quay Rdg, Lawrenceville, GA 30044ActiveMLS ID #10799977, Shana M Baylis, Keller Williams Realty Atl. Partners. GAMLS
- $400,0003 bd3 ba2.1k sqft2536 Morgan Chase Dr, Buford, GA 30519ActiveMLS ID #10801193, Brandon Nee, Keller Williams Realty. GAMLS
- $339,0004 bd3 ba1.8k sqft1027 Grenier Ter, Lawrenceville, GA 30045For SaleMLS ID #7764529, Damein Armstrong, Century 21 Connect Realty. FMLS GA
