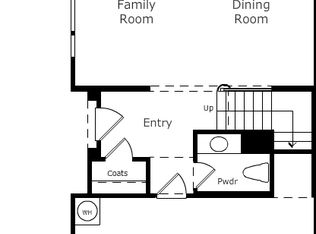

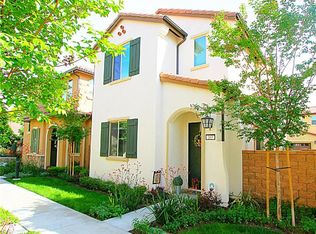
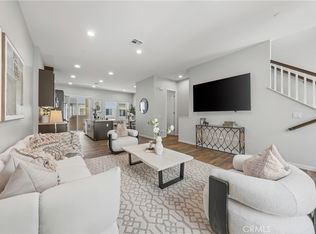
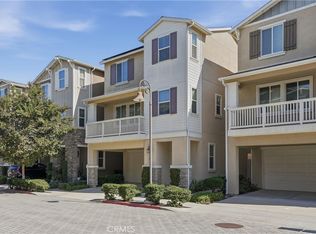
Welcome to this beautifully upgraded Spanish-style detached home in the highly sought-after Summerwind Community of Brea, built by renowned builder Taylor Morrison. Offering approximately 1,993 Sq.Ft. of thoughtfully designed living space, this move-in-ready residence features 3 spacious bedrooms, 2.5 bathrooms, a versatile upstairs loft, and a convenient second-floor laundry room. Step inside to an inviting open-concept floor plan filled with abundant natural light, soaring ceilings, recessed lighting, brand-new interior paint, and new custom waterproof vinyl flooring throughout the main level. The spacious great room flows seamlessly into the upgraded chef's kitchen featuring quartz countertops, a large center island with bar seating, stainless steel appliances, abundant cabinetry, and a generous dining area, perfect for everyday living and entertaining. The spacious primary suite offers a relaxing retreat with a walk-in closet and an upgraded en-suite bathroom featuring dual vanities with quartz countertops, a soaking tub, and a separate walk-in shower. Two additional bedrooms, a full bathroom, and a flexible loft provide ideal space for a home office, media room, or playroom. Dual-zone HVAC with separate thermostats on each floor provides year-round comfort and energy efficiency. Enjoy the professionally landscaped private backyard with lush lawn and an inviting patio, perfect for outdoor dining, entertaining, or relaxing. Additional highlights include an attached two-car garage with direct access, dual-pane windows, plantation shutters, a tankless water heater, and numerous quality upgrades throughout. Ideally located just minutes from Downtown Brea, Brea Mall, shopping, restaurants, parks, entertainment, and major freeways, and within the highly acclaimed Brea Olinda Unified School District. A rare opportunity to own a truly turnkey home in one of Brea's most desirable neighborhoods. This exceptional property is a must-see!
Under contract
Listed by: One Group Realty • Charles Lee • Contact: 714-614-2426
$1,100,000
350 Catalina Way, Brea, CA 92821
3beds
1,993sqft
Single Family Residence
Built in 2013
3,370 Square Feet Lot
$1,080,100 Zestimate®
$552/sqft
$187/mo HOA
What's special
- 92 days
- 1,471
- 57
Likely to sell faster than
Zillow last checked:
Listing updated:
Listed by:
Charles Lee DRE #01361071 714-614-2426,
One Group Realty
Source: CRMLS,MLS#: PW26196958 Originating MLS: California Regional MLS
Originating MLS: California Regional MLSFacts & features
Interior
Bedrooms & bathrooms
- Bedrooms: 3
- Bathrooms: 3
- Full bathrooms: 2
- 1/2 bathrooms: 1
- Main level bathrooms: 1
Rooms
- Room types: Bedroom, Kitchen, Laundry, Loft, Living Room, Primary Bathroom, Primary Bedroom, Other, Pantry
Primary bedroom
- Features: Primary Suite
Bedroom
- Features: All Bedrooms Up
Bathroom
- Features: Bathroom Exhaust Fan, Bathtub, Dual Sinks, Quartz Counters, Separate Shower, Walk-In Shower
Other
- Features: Dressing Area
Kitchen
- Features: Granite Counters, Kitchen Island, Walk-In Pantry
Other
- Features: Walk-In Closet(s)
Pantry
- Features: Walk-In Pantry
Heating
- Central
Cooling
- Central Air
Appliances
- Included: Dishwasher, Disposal, Gas Range, Microwave, Tankless Water Heater
- Laundry: Washer Hookup, Gas Dryer Hookup, Inside, Laundry Room, Upper Level
Features
- Breakfast Bar, Granite Counters, High Ceilings, Country Kitchen, Open Floorplan, Pantry, Quartz Counters, Recessed Lighting, All Bedrooms Up, Dressing Area, Loft, Primary Suite, Walk-In Pantry, Walk-In Closet(s)
- Flooring: Laminate, Tile, Vinyl
- Windows: Custom Covering(s), ENERGY STAR Qualified Windows, Insulated Windows, Plantation Shutters, Screens, Shutters
- Has fireplace: No
- Fireplace features: None
- Common walls with other units/homes: No Common Walls
Interior area
- Total interior livable area: 1,993 sqft
Property
Parking
- Total spaces: 2
- Parking features: Direct Access, Garage Faces Front, Garage, Guest, Off Site, On Site, Paved, Side By Side
- Attached garage spaces: 2
Features
- Levels: Two
- Stories: 2
- Entry location: 1
- Patio & porch: Open, Patio, Porch
- Exterior features: Lighting, Rain Gutters
- Pool features: None
- Spa features: None
- Fencing: Block,Vinyl
- Has view: Yes
- View description: City Lights, Neighborhood
Lot
- Size: 3,370 Square Feet
- Features: 2-5 Units/Acre, Sprinklers In Rear, Landscaped, Level, Rectangular Lot, Sprinklers On Side, Sprinkler System, Street Level
Details
- Parcel number: 30403548
- Special conditions: Standard
Construction
Type & style
- Home type: SingleFamily
- Architectural style: Colonial,Spanish
- Property subtype: Single Family Residence
Materials
- Foundation: Slab
- Roof: Concrete,Tile
Condition
- Turnkey
- New construction: No
- Year built: 2013
Utilities & green energy
- Sewer: Public Sewer
- Water: Public
- Utilities for property: Cable Available, Electricity Connected, Natural Gas Connected, Phone Available, Sewer Connected, Underground Utilities, Water Connected
Community & HOA
Community
- Features: Park, Street Lights, Suburban, Sidewalks
- Security: Carbon Monoxide Detector(s), Smoke Detector(s)
- Subdivision: Summerwind
HOA
- Has HOA: Yes
- Amenities included: Maintenance Front Yard, Playground
- HOA fee: $187 monthly
- HOA name: Summerwind
- HOA phone: 949-367-9430
Location
- Region: Brea
Financial & listing details
- Price per square foot: $552/sqft
- Tax assessed value: $740,014
- Date on market: 9/8/2026
- Cumulative days on market: 92 days
- Listing terms: 1031 Exchange
- Exclusions: REFRIGERATOR, WASHER & DRYER
- Road surface type: Paved
Estimated market value
$1,080,100
$1.03M - $1.13M
$4,544/mo
Price history
| Date | Event | Price |
|---|---|---|
| 10/14/2026 | Listing removed | $4,500$2/sqft |
Source: CRMLS #PW26216891 Report a problem | ||
| 10/14/2026 | Contingent | $1,100,000$552/sqft |
Source:  CRMLS #PW26196958 Report a problem CRMLS #PW26196958 Report a problem | ||
| 10/10/2026 | Listed for rent | $4,500+4.7%$2/sqft |
Source: CRMLS #PW26216891 Report a problem | ||
| 9/9/2026 | Listed for sale | $1,100,000+108.9%$552/sqft |
Source: CRMLS #PW26196958 Report a problem | ||
| 7/15/2025 | Listing removed | $4,300$2/sqft |
Source: CRMLS #PW25151282 Report a problem | ||
| 7/7/2025 | Listed for rent | $4,300$2/sqft |
Source: CRMLS #PW25151282 Report a problem | ||
| 2/21/2014 | Sold | $526,500-11.1%$264/sqft |
Source: Public Record Report a problem | ||
| 11/26/2013 | Sold | $592,000$297/sqft |
Source: Public Record Report a problem | ||
Public tax history
| Year | Property taxes | Tax assessment |
|---|---|---|
| 2026 | -- | $740,014 +2% |
| 2025 | $9,562 +4.6% | $725,504 +2% |
| 2024 | $9,138 +2.7% | $711,279 +2% |
| 2023 | $8,897 +1% | $697,333 +2% |
| 2022 | $8,806 +1.9% | $683,660 +2% |
| 2021 | $8,640 | $670,255 +1% |
| 2020 | -- | $663,383 +2% |
| 2019 | $8,494 +2.5% | $650,376 +2% |
| 2018 | $8,287 +3.6% | $637,624 +2% |
| 2017 | $8,002 | $625,122 +2% |
| 2016 | $8,002 +1.8% | $612,865 +1.5% |
| 2015 | $7,859 +4.2% | $603,660 +2% |
| 2014 | $7,543 | $591,836 |
Find assessor info on the county website
Monthly payment
Est. payment
Payment breakdown
Explore the cost of this home by adjusting the details. Changes won't be saved.Climate risks
Neighborhood: 92821
Similar homes
- $919,0004 bd4 ba1.8k sqft721 Manhattan Dr #74, Brea, CA 92821For Sale
 MLS ID #TR26158529, Ethan Jeng, Exp Realty of California Inc. CRMLS
 - $1,138,8884 bd3 ba2.2k sqft12310 Sandy Ct, Whittier, CA 90602For Sale
 MLS ID #RS26168579, Patricia Fusilier, Coldwell Banker Envision. CRMLS
 - $926,0003 bd4 ba1.7k sqft3199 Marigold Cir, Diamond Bar, CA 91765For Sale
 MLS ID #OC26195943, Qiyu Chen, Real Broker. CRMLS
 - $895,0003 bd3 ba1.7k sqft310 N Bellarose Way, Anaheim, CA 92805For Sale
 MLS ID #PW26220776, Robin Taylor, American Realty Services. CRMLS
Local buyer's agents are ready to help
