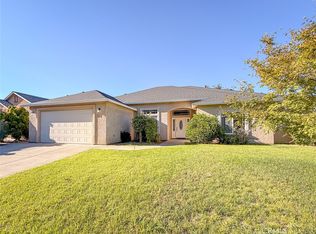
Welcome to 350 Idyllwild Circle, a beautifully maintained 4-bedroom, 2.5-bath home with a 3-car garage, owned solar, and a fantastic location in highly sought-after California Park. With lake views from the backyard and direct access to the walking trail around the lake, this home offers a wonderful combination of space, comfort, and outdoor living. From the moment you arrive, you’ll appreciate the charming brick accents and mature, easy-to-maintain landscaping. Inside, the spacious front living and dining areas feature tall ceilings and large windows that fill the space with natural light. The fourth bedroom is located at the front of the home and would also make an ideal office, den, or guest room. The separate family room features vaulted ceilings and a cozy fireplace with a classic brick surround and opens directly to the kitchen. The kitchen offers granite countertops, a center island with bar seating, beautiful cabinetry, tile backsplash, stainless steel appliances, and a casual dining area overlooking the backyard. The spacious primary suite includes private backyard access, a walk-in closet, and an ensuite bathroom with a double-sink vanity, soaking tub, and walk-in shower. Two additional generously sized bedrooms and a guest bathroom with dual sinks provide plenty of room for family or guests. Step outside to a backyard designed for enjoying the California Park setting. A large covered patio offers a great place to relax, dine, or entertain while taking in views of the lake. The yard also features a grass area, mature low-maintenance landscaping, and convenient access to the walking trail around the lake. Enjoy everything California Park has to offer, including scenic lakes, neighborhood parks, and miles of walking trails just moments from your front door. Conveniently located near Meriam Park and Upper Bidwell Park, 350 Idyllwild Circle offers a special opportunity to enjoy one of Chico’s most desirable neighborhoods.
Pending
Listed by: Parkway Real Estate Co. • Angela Garey • Contact: 530-774-4150
$649,000
350 Idyllwild Cir, Chico, CA 95928
4beds
2,332sqft
Single Family Residence
Built in 1992
0.27 Acres Lot
$649,600 Zestimate®
$278/sqft
$44/mo HOA
What's special
- 19 days
- 1,490
- 111
Likely to sell faster than
Zillow last checked:
Listing updated:
Listed by:
Angela Garey DRE #01520611 530-774-4150,
Parkway Real Estate Co.,
John Barroso DRE #01434090 530-570-8489,
Parkway Real Estate Co.
Source: CRMLS,MLS#: SN26206867 Originating MLS: California Regional MLS
Originating MLS: California Regional MLSFacts & features
Interior
Bedrooms & bathrooms
- Bedrooms: 4
- Bathrooms: 3
- Full bathrooms: 2
- 1/2 bathrooms: 1
- Main level bathrooms: 3
- Main level bedrooms: 4
Rooms
- Room types: Entry/Foyer, Family Room, Kitchen, Laundry, Living Room, Primary Bathroom, Primary Bedroom, Other, Dining Room
Primary bedroom
- Features: Primary Suite
Bathroom
- Features: Dual Sinks, Soaking Tub, Tub Shower, Walk-In Shower
Family room
- Features: Separate Family Room
Kitchen
- Features: Granite Counters, Kitchen Island, Kitchen/Family Room Combo
Other
- Features: Walk-In Closet(s)
Heating
- Central
Cooling
- Central Air
Appliances
- Included: Dishwasher, Gas Cooktop, Disposal, Gas Oven, Microwave, Range Hood, Water Heater
- Laundry: Inside, Laundry Room
Features
- Breakfast Bar, Ceiling Fan(s), Separate/Formal Dining Room, Eat-in Kitchen, High Ceilings, Open Floorplan, Recessed Lighting, Primary Suite, Walk-In Closet(s)
- Flooring: Carpet, Tile, Wood
- Windows: Blinds, Double Pane Windows
- Has fireplace: Yes
- Fireplace features: Family Room
- Common walls with other units/homes: No Common Walls
Interior area
- Total interior livable area: 2,332 sqft
Property
Parking
- Total spaces: 6
- Parking features: Door-Multi, Garage
- Attached garage spaces: 3
- Uncovered spaces: 3
Accessibility
- Accessibility features: Safe Emergency Egress from Home
Features
- Levels: One
- Stories: 1
- Entry location: 1
- Patio & porch: Covered, Patio
- Pool features: None
- Spa features: None
- Fencing: Average Condition
- Has view: Yes
- View description: Lake, Neighborhood
- Has water view: Yes
- Water view: Lake
Lot
- Size: 0.27 Acres
- Features: Back Yard, Front Yard, Lawn, Landscaped, Near Park, Sprinkler System, Yard
Details
- Parcel number: 018200002000
- Special conditions: Standard
Construction
Type & style
- Home type: SingleFamily
- Architectural style: Traditional
- Property subtype: Single Family Residence
Materials
- Stucco
- Foundation: Slab
- Roof: Composition
Condition
- Updated/Remodeled
- New construction: No
- Year built: 1992
Utilities & green energy
- Electric: Photovoltaics Seller Owned
- Sewer: Public Sewer
- Water: Public
- Utilities for property: Electricity Connected, Natural Gas Connected, Sewer Connected, Water Connected
Community & HOA
Community
- Features: Biking, Curbs, Hiking, Lake, Sidewalks, Park
- Security: Carbon Monoxide Detector(s), Smoke Detector(s)
HOA
- Has HOA: Yes
- Amenities included: Picnic Area, Playground, Trail(s)
- HOA fee: $525 annually
- HOA name: CA Park
- HOA phone: 530-894-0404
Location
- Region: Chico
Financial & listing details
- Price per square foot: $278/sqft
- Tax assessed value: $369,359
- Date on market: 9/22/2026
- Cumulative days on market: 19 days
- Listing terms: Cash,Cash to New Loan,Submit
Estimated market value
$649,600
$617,000 - $682,000
$2,912/mo
Price history
| Date | Event | Price |
|---|---|---|
| 10/1/2026 | Pending sale | $649,000$278/sqft |
Source:  CRMLS #SN26206867 Report a problem CRMLS #SN26206867 Report a problem | ||
| 9/22/2026 | Listed for sale | $649,000$278/sqft |
Source: CRMLS #SN26206867 Report a problem | ||
Public tax history
| Year | Property taxes | Tax assessment |
|---|---|---|
| 2026 | -- | $369,359 +2% |
| 2025 | $4,111 +6.7% | $362,118 +2% |
| 2024 | $3,852 +1.2% | $355,019 +2% |
| 2023 | $3,805 +1.7% | $348,059 +2% |
| 2022 | $3,742 +2% | $341,235 +2% |
| 2021 | $3,670 +0.3% | $334,545 +1% |
| 2020 | $3,659 +1.9% | $331,116 +2% |
| 2019 | $3,591 +1.9% | $324,624 +2% |
| 2018 | $3,524 +2.1% | $318,260 +2% |
| 2017 | $3,451 +9.6% | $312,021 +2% |
| 2016 | $3,148 +2.6% | $305,904 +1.5% |
| 2015 | $3,070 | $301,310 +2% |
| 2014 | $3,070 | $295,409 +0.5% |
| 2013 | -- | $294,075 +2% |
| 2012 | -- | $288,310 +2% |
| 2011 | -- | $282,657 +0.8% |
| 2010 | -- | $280,545 -0.2% |
| 2009 | -- | $281,212 +2% |
| 2008 | -- | $275,699 +2% |
| 2007 | -- | $270,294 +2% |
| 2006 | -- | $264,995 +2% |
| 2005 | -- | $259,800 +2% |
| 2004 | -- | $254,707 +1.9% |
| 2003 | -- | $250,040 +2% |
| 2002 | -- | $245,138 +2% |
| 2001 | -- | $240,332 |
Find assessor info on the county website
Monthly payment
Est. payment
Payment breakdown
Explore the cost of this home by adjusting the details. Changes won't be saved.Climate risks
Neighborhood: 95928

Similar homes
- $615,0004 bd3 ba2.4k sqft125 Sterling Ct, Chico, CA 95928For Sale
 MLS ID #SN26185190, Karissa Casey, Re/Max of Chico. CRMLS
 - $--4 bd3 ba1.6k sqft9 Patches Dr, Chico, CA 95928Auction
 ServiceLink Auction
 - $675,0003 bd3 ba2.3k sqft905 Coit Tower Way, Chico, CA 95928For Sale
 MLS ID #SN26175046, Kelli Smyth, NextHome North Valley Realty. CRMLS
 - $585,0004 bd2 ba1.7k sqft898 Yosemite Dr, Chico, CA 95928For Sale
 MLS ID #260021871, Karen R Van Ness, eXp Realty of California, Inc.. SDMLS
Local buyer's agents are ready to help
