Abundant Space, Inground Pool, Pool House, Detached Garage, Corner Lot, 2+ Acres w/ Creek. 2400+ sq ft of living space, 2 New HVAC 2021. Offering 3 bdrms, 2.5 bath & TWO Flex Rooms. Primary en-suite has been updated w/ claw foot tub, walk in tile shower & his & her vanities & a large walk-in closet. Living room has open flow to breakfast/kitchen area. Kitchen has upgraded granite countertops. Primary is on main, spacious & vaulted ceilings. Full traditional dining area. Stroll upstairs & find 2 additional bdrms, large hall bath w/ tub/shower combo & super large closet & 2 additional rooms. One closet has door that opens up to attic space. Back deck has been updated w/ a sleek modern look. Love to hang out in the sun? You will love the inground pool. Pool house has heat & air, 2 upper cots, hang out room & bathroom area. Enjoy a heated & cooled detached garage/workshop. Nestled on 2.68 corner lot & within minutes of Dixie Dr. If looking for space, fun & convenience, this fits it all.
Pending
$509,000
350 Lawrence Dr, Asheboro, NC 27205
3beds
2,414sqft
:
Get pre-qualified$2,965/mo
Stick/Site Built, Residential, Single Family Residence
Built in 2000
2.68 Acres Lot
$506,100 Zestimate®
$--/sqft
$-- HOA
What's special
Inground poolCorner lotSuper large closetFull traditional dining areaTwo flex rooms
- 46 days |
- 188 |
- 5 |
Likely to sell faster than
Zillow last checked:
Listing updated:
Listed by:
Kara Farrar 336-396-7690,
TKB Realty Group Brokered by EXP
Source: Triad MLS,MLS#: 1225712
Facts & features
Interior
Bedrooms & bathrooms
- Bedrooms: 3
- Bathrooms: 3
- Full bathrooms: 2
- 1/2 bathrooms: 1
- Main level bathrooms: 2
Primary bedroom
- Level: Main
- Dimensions: 15 x 14.58
Bedroom 2
- Level: Second
- Dimensions: 11.33 x 14.67
Bedroom 3
- Level: Second
- Dimensions: 10.17 x 11.92
Bonus room
- Level: Second
- Dimensions: 26.08 x 11.42
Dining room
- Level: Main
- Dimensions: 11.33 x 14.83
Kitchen
- Level: Main
- Dimensions: 21.33 x 13
Living room
- Level: Main
- Dimensions: 17.92 x 14.67
Office
- Level: Second
- Dimensions: 11.5 x 10.17
Heating
- Forced Air, Electric
Cooling
- Central Air
Appliances
- Included: Dishwasher, Free-Standing Range, Electric Water Heater
- Laundry: Dryer Connection, Main Level, Washer Hookup
Features
- Freestanding Tub, Pantry, Separate Shower
- Flooring: Laminate, Vinyl, Wood
- Basement: Crawl Space
- Number of fireplaces: 1
- Fireplace features: Gas Log, Living Room
Interior area
- Total structure area: 2,414
- Total interior livable area: 2,414 sqft
- Finished area above ground: 2,414
Property
Parking
- Total spaces: 4
- Parking features: Driveway, Garage, Attached, Detached
- Attached garage spaces: 4
- Has uncovered spaces: Yes
Features
- Levels: Two
- Stories: 2
- Pool features: In Ground
- Fencing: None
Lot
- Size: 2.68 Acres
Details
- Additional structures: Storage
- Parcel number: 7760456884
- Zoning: RE
- Special conditions: Owner Sale
Construction
Type & style
- Home type: SingleFamily
- Property subtype: Stick/Site Built, Residential, Single Family Residence
Materials
- Brick
Condition
- Year built: 2000
Utilities & green energy
- Sewer: Septic Tank
- Water: Well
Community & HOA
Community
- Subdivision: Daniel Kei Estates
HOA
- Has HOA: No
Location
- Region: Asheboro
Financial & listing details
- Tax assessed value: $399,790
- Annual tax amount: $3,139
- Date on market: 6/27/2026
- Cumulative days on market: 16 days
- Listing agreement: Exclusive Right To Sell
- Listing terms: Cash,Conventional,FHA,VA Loan
Estimated market value
$506,100
$481,000 - $531,000
$2,628/mo
Price history
| Date | Event | Price |
|---|---|---|
| 7/2/2026 | Pending sale | $509,000 |
Source:  Triad MLS #1225712 Report a problem Triad MLS #1225712 Report a problem | ||
| 6/27/2026 | Listed for sale | $509,000+75.6% |
Source: Triad MLS #1225712 Report a problem | ||
| 4/8/2020 | Listing removed | $289,900$120/sqft |
Source: RE/MAX Central Realty #963196 Report a problem | ||
| 3/12/2020 | Price change | $289,900-2%$120/sqft |
Source: RE/MAX Central Realty #963196 Report a problem | ||
| 2/12/2020 | Price change | $295,900-1.3%$123/sqft |
Source: RE/MAX Central Realty #963196 Report a problem | ||
| 2/7/2020 | Price change | $299,900-1.3%$124/sqft |
Source: RE/MAX Central Realty #963196 Report a problem | ||
| 2/5/2020 | Price change | $304,000-1.6%$126/sqft |
Source: RE/MAX Central Realty #963196 Report a problem | ||
| 1/22/2020 | Listed for sale | $309,000+3%$128/sqft |
Source: RE/MAX Central Realty #963196 Report a problem | ||
| 11/24/2019 | Listing removed | $299,999$124/sqft |
Source: Owner Report a problem | ||
| 10/26/2019 | Price change | $299,999-1.6%$124/sqft |
Source: Owner Report a problem | ||
| 10/22/2019 | Price change | $304,9970%$126/sqft |
Source: Owner Report a problem | ||
| 10/15/2019 | Price change | $304,998-1.6%$126/sqft |
Source: Owner Report a problem | ||
| 9/10/2019 | Price change | $309,900-1.6%$128/sqft |
Source: Connection Realty, LLC #940259 Report a problem | ||
| 7/31/2019 | Price change | $314,900-3.1%$130/sqft |
Source: Connection Realty, LLC #940259 Report a problem | ||
| 7/10/2019 | Listed for sale | $324,900+36%$135/sqft |
Source: Connection Realty, LLC #940259 Report a problem | ||
| 6/16/2017 | Sold | $238,900-0.4% |
Source: Triad MLS #826108 Report a problem | ||
| 3/12/2017 | Price change | $239,900-11.1%$99/sqft |
Source: Keller Williams - Kernersville #826108 Report a problem | ||
| 11/1/2016 | Listed for sale | $269,900+15.8%$112/sqft |
Source: Owner Report a problem | ||
| 8/30/2005 | Sold | $233,000$97/sqft |
Source: Public Record Report a problem | ||
Public tax history
| Year | Property taxes | Tax assessment |
|---|---|---|
| 2025 | $3,140 +2.6% | $399,790 |
| 2024 | $3,060 | $399,790 |
| 2023 | $3,060 +11.9% | $399,790 +35.5% |
| 2022 | $2,734 +14.8% | $295,110 +14.8% |
| 2021 | $2,383 +1.6% | $257,150 |
| 2020 | $2,344 | $257,150 |
| 2019 | -- | $257,150 -3.2% |
| 2016 | $2,423 -0.4% | $265,552 |
| 2015 | $2,433 | -- |
| 2014 | -- | $265,552 +4% |
| 2012 | -- | $255,380 |
| 2011 | -- | $255,380 |
| 2010 | -- | $255,380 |
| 2008 | -- | -- |
| 2007 | -- | -- |
| 2006 | -- | -- |
| 2005 | -- | -- |
| 2004 | -- | -- |
| 2003 | -- | -- |
| 2002 | -- | -- |
| 2001 | -- | -- |
Find assessor info on the county website
Monthly payment
Est. payment
Payment breakdown
Explore the cost of this home by adjusting the details. Changes won't be saved.Climate risks
Neighborhood: 27205
Nearby schools
GreatSchools rating
- 4/10Guy B Teachey Elementary SchoolGrades: K-5Distance: 1.3 mi
- 7/10South Asheboro Middle SchoolGrades: 6-8Distance: 1.6 mi
- 5/10Asheboro High SchoolGrades: 9-12Distance: 1.5 mi
- $519,9003 bd3 ba2.7k sqft320 Lawrence Dr, Asheboro, NC 27205Off Market
- $413,4003 bd2 ba2.1k sqft331 Lawrence Dr, Asheboro, NC 27205Off Market
- $457,6003 bd3 ba2.6k sqft286 Lawrence Dr, Asheboro, NC 27205Off Market
- $70,0006.74 acres0 Browers Chapel Rd, Asheboro, NC 27205Lot/Land

- $458,7004 bd2 ba2.6k sqft275 Lawrence Dr, Asheboro, NC 27205Off Market
- $319,9003 bd2 ba1.5k sqft473 Browers Chapel Rd, Asheboro, NC 27205Pending
- $145,00010.7 acres0 Sequoia Ave, Asheboro, NC 27205Sold
- $469,200-- bd-- ba2k sqft470 Browers Chapel Rd, Asheboro, NC 27205Off Market
A local agent can set up tours, give advice and negotiate with sellers.
A local lender can help you make sure your offer is ready when you are.
Similar homes
- $425,0003 bd3 ba2k sqft433 Northampton Dr, Asheboro, NC 27205For Sale
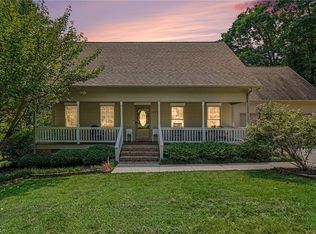
 MLS ID #1230021, Lucila Jordan. Triad MLS
 - $495,0003 bd3 ba2.8k sqft824 Cedar Creek Dr, Asheboro, NC 27205For Sale
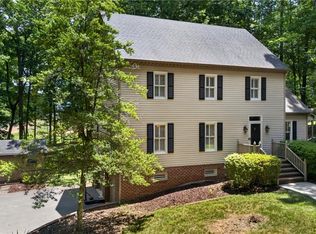 MLS ID #1224306, Ethan Brady. Triad MLS
 - $435,0003 bd3 ba2.1k sqft697 Graceland Dr, Asheboro, NC 27205For Sale
 MLS ID #1225077, Ethan Brady. Triad MLS
 - $474,9003 bd2 ba2k sqft2428 Glade Rd, Asheboro, NC 27205For Sale
 MLS ID #1229477, Jenna McKenzie. Triad MLS
 - $575,0004 bd3 ba3.1k sqft745 Newbern Ave, Asheboro, NC 27205For SaleMLS ID #1219985, Rhonda J. Trollinger. Triad MLS
- $375,0003 bd2 ba1.5k sqft578 Eastwood Dr, Asheboro, NC 27205For SaleMLS ID #1229343, Cassandra Macon. Triad MLS
- $489,9004 bd4 ba2.9k sqft720 Worth St, Asheboro, NC 27203For SaleMLS ID #1225876, Christopher Vega. Triad MLS
- $665,0005 bd5 ba3.4k sqft827 Anns Ct, Asheboro, NC 27205For SaleMLS ID #1227179, Melissa Calloway. Triad MLS
- $488,0003 bd2 ba1.7k sqft5421 Waynick Meadow Rd, Asheboro, NC 27205For SaleMLS ID #1210215, Sherry Farmer. Triad MLS
- $627,9003 bd3 ba3.5k sqft2717 State Highway 49 S, Asheboro, NC 27205For SaleMLS ID #1228729, Michelle Perry. Triad MLS
- $599,0004 bd3 ba3k sqft1270 Thayer Dr, Asheboro, NC 27205For SaleMLS ID #1205303, Christopher Vega. Triad MLS
- $359,0003 bd2 ba1.8k sqft1116 Cranbrook Way, Asheboro, NC 27205For SaleMLS ID #1228449, Kara Farrar. Triad MLS
- $465,0004 bd3 ba1.9k sqft3168 Fox Glow Trl, Asheboro, NC 27205For SaleMLS ID #1229653, R. Tyler Wilhoit. Triad MLS
- $329,9003 bd2 ba1.5k sqft479 Browers Chapel Rd, Asheboro, NC 27205New ConstructionMLS ID #1226874, Jason Robbins. Triad MLS
- $337,5003 bd2 ba2.2k sqft1019 Ingram Dr, Asheboro, NC 27203For SaleMLS ID #1226309, Mark Vuncannon. Triad MLS
- $283,0003 bd2 ba1.4k sqft1848 Woodglo Dr, Asheboro, NC 27205For SaleMLS ID #1229445, Lakeisha Johnson. Triad MLS
- $329,0003 bd2 ba1.5k sqft514 Honeysuckle Rdg, Asheboro, NC 27205For SaleMLS ID #1228221, Angela Street. Triad MLS
- $269,0003 bd2 ba1.6k sqft1592 Brookdale Dr, Asheboro, NC 27205For SaleMLS ID #1216433, Jennifer Huffman. Triad MLS
- $629,9004 bd4 ba3.1k sqft1025 Neely Dr, Asheboro, NC 27205For SaleMLS ID #1217062, Christopher Vega. Triad MLS
- $749,9004 bd3 ba3.4k sqft301 Carolina Ave, Asheboro, NC 27203For SaleMLS ID #1229339, Kendra DeBari. Triad MLS
