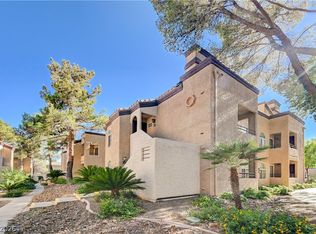
Welcome home to this fantastic 2-bedroom, 2-bathroom first-floor unit in the heart of Las Vegas! Spanning approximately 1,150 sq. ft., this well-maintained condo features a spacious open floor plan highlighted by a cozy gas fireplace in the living room.
The kitchen comes fully equipped with all appliances, including a washer and dryer for ultimate convenience. Enjoy modern touches throughout, with plenty of natural light and ceiling fans for comfort. Additional highlights include assigned covered parking, a private storage room, and ample guest parking.You’ll have access to a refreshing pool and spa. You are just minutes away from premier shopping and dining at Boca Park and Tivoli Village, as well as Angel Park Golf Club and easy freeway access. This move-in-ready gem is a must-see!
Pending
Price cut: $3K (6/1)
$227,000
350 S Durango Dr Unit 115, Las Vegas, NV 89145
2beds
1,016sqft
:
Get pre-qualified$1,687/mo
Condominium
Built in 1997
-- sqft lot
$221,400 Zestimate®
$223/sqft
$178/mo HOA
What's special
Ample guest parkingAssigned covered parkingPlenty of natural lightCeiling fans for comfortSpacious open floor plan
- 95 days |
- 235 |
- 13 |
Zillow last checked:
Listing updated:
Listed by:
Molly Rhyan Schwartz S.0194455 702-930-8408,
Redfin
Source: LVR,MLS#: 2775731 Originating MLS: Greater Las Vegas Association of Realtors Inc
Originating MLS: Greater Las Vegas Association of Realtors IncFacts & features
Interior
Bedrooms & bathrooms
- Bedrooms: 2
- Bathrooms: 2
- Full bathrooms: 2
Primary bedroom
- Description: Ceiling Fan,Closet
- Dimensions: 13x12
Bedroom 2
- Description: Closet
- Dimensions: 13x11
Primary bathroom
- Description: Tub/Shower Combo
- Dimensions: 5x8
Dining room
- Description: Dining Area
- Dimensions: 11x9
Kitchen
- Description: Breakfast Bar/Counter,Solid Surface Countertops,Tile Flooring
- Dimensions: 8x9
Living room
- Description: Front
- Dimensions: 18x14
Heating
- Central, Gas
Cooling
- Central Air, Electric
Appliances
- Included: Dryer, Dishwasher, Disposal, Gas Range, Microwave, Refrigerator, Washer
- Laundry: Gas Dryer Hookup, Laundry Closet
Features
- Bedroom on Main Level, Ceiling Fan(s), Primary Downstairs
- Flooring: Carpet
- Number of fireplaces: 1
- Fireplace features: Gas, Living Room
Interior area
- Total structure area: 1,016
- Total interior livable area: 1,016 sqft
Property
Parking
- Parking features: Assigned, Covered
Features
- Stories: 2
- Exterior features: None
- Pool features: Community
- Fencing: None
Lot
- Features: Landscaped, None
Details
- Parcel number: 13833226011
- Zoning description: Multi-Family,Single Family
- Horse amenities: None
Construction
Type & style
- Home type: Condo
- Architectural style: Two Story
- Property subtype: Condominium
- Attached to another structure: Yes
Materials
- Roof: Tile
Condition
- Resale
- Year built: 1997
Utilities & green energy
- Electric: Photovoltaics None
- Sewer: Public Sewer
- Water: Public
- Utilities for property: Underground Utilities
Community & HOA
Community
- Features: Pool
- Subdivision: Angel Point Condo Ii Amd
HOA
- Has HOA: Yes
- Amenities included: Pool
- Services included: Association Management, Recreation Facilities
- HOA fee: $178 monthly
- HOA name: Angel Point Condo
- HOA phone: 702-433-0149
Location
- Region: Las Vegas
Financial & listing details
- Price per square foot: $223/sqft
- Tax assessed value: $133,077
- Annual tax amount: $1,007
- Date on market: 4/24/2026
- Listing agreement: Exclusive Right To Sell
- Listing terms: Cash,Conventional
Estimated market value
$221,400
$210,000 - $232,000
$1,379/mo
Price history
| Date | Event | Price |
|---|---|---|
| 7/20/2026 | Pending sale | $227,000$223/sqft |
Source:  LVR #2775731 Report a problem LVR #2775731 Report a problem | ||
| 7/8/2026 | Listed for sale | $227,000$223/sqft |
Source: LVR #2775731 Report a problem | ||
| 7/1/2026 | Contingent | $227,000$223/sqft |
Source: LVR #2775731 Report a problem | ||
| 6/1/2026 | Price change | $227,000-1.3%$223/sqft |
Source: LVR #2775731 Report a problem | ||
| 4/24/2026 | Listed for sale | $230,000+360%$226/sqft |
Source: LVR #2775731 Report a problem | ||
| 1/13/2016 | Listing removed | $850$1/sqft |
Source: Zillow Rental Network Report a problem | ||
| 10/19/2015 | Listed for rent | $850+13.3%$1/sqft |
Source: Zillow Rental Network Report a problem | ||
| 7/26/2012 | Listing removed | $750$1/sqft |
Source: vFlyer Rentals Report a problem | ||
| 6/15/2012 | Price change | $750-6.3%$1/sqft |
Source: vFlyer Rentals Report a problem | ||
| 6/5/2012 | Listed for rent | $800$1/sqft |
Source: vFlyer Rentals Report a problem | ||
| 10/26/2011 | Listing removed | $800$1/sqft |
Source: vFlyer Rentals Report a problem | ||
| 9/28/2011 | Listed for rent | $800-11.1%$1/sqft |
Source: vFlyer Rentals Report a problem | ||
| 6/30/2011 | Listing removed | $900+12.5%$1/sqft |
Source: vFlyer Rentals Report a problem | ||
| 6/21/2011 | Price change | $800-11.1%$1/sqft |
Source: vFlyer Rentals Report a problem | ||
| 5/30/2011 | Listed for rent | $900$1/sqft |
Source: vFlyer Rentals Report a problem | ||
| 5/19/2011 | Sold | $50,000-73%$49/sqft |
Source: Public Record Report a problem | ||
| 10/3/2008 | Listing removed | $184,950$182/sqft |
Source: Keller Williams Realty #763869 Report a problem | ||
| 4/29/2008 | Price change | $184,950+8.8%$182/sqft |
Source: Keller Williams Realty #763869 Report a problem | ||
| 2/1/2008 | Listed for sale | $170,000+111.2%$167/sqft |
Source: Keller Williams Realty #763869 Report a problem | ||
| 12/18/1996 | Sold | $80,500$79/sqft |
Source: Public Record Report a problem | ||
Public tax history
| Year | Property taxes | Tax assessment |
|---|---|---|
| 2026 | $1,010 +8% | $46,577 -2.9% |
| 2025 | $935 +7.9% | $47,984 +5.2% |
| 2024 | $866 +8% | $45,617 +11.3% |
| 2023 | $802 +8% | $40,969 +3.3% |
| 2022 | $743 +7.8% | $39,646 +0.3% |
| 2021 | $690 +6.8% | $39,534 +6.9% |
| 2020 | $646 +4.8% | $36,981 +25.5% |
| 2019 | $616 +6.9% | $29,468 |
| 2018 | $577 | $29,468 +1.7% |
| 2017 | $577 | $28,970 +11.2% |
| 2016 | $577 +3.7% | $26,056 +20.2% |
| 2015 | $556 | $21,681 +25.1% |
| 2014 | $556 | $17,337 |
| 2013 | -- | $17,337 +9.7% |
| 2012 | -- | $15,797 -23.5% |
| 2011 | -- | $20,645 -3.9% |
| 2010 | -- | $21,479 -39.6% |
| 2009 | -- | $35,579 |
| 2008 | -- | $35,579 -38.4% |
| 2007 | -- | $57,729 +14.2% |
| 2006 | -- | $50,555 +62.3% |
| 2005 | -- | $31,154 +6.2% |
| 2004 | -- | $29,327 +11.6% |
| 2003 | -- | $26,275 -1.1% |
| 2002 | -- | $26,570 +12.2% |
| 2001 | -- | $23,680 |
Find assessor info on the county website
Monthly payment
Est. payment
Payment breakdown
Explore the cost of this home by adjusting the details. Changes won't be saved.Climate risks
Neighborhood: Angel Park Lindell
Nearby schools
GreatSchools rating
- 5/10Walter Jacobson Elementary SchoolGrades: PK-5Distance: 0.4 mi
- 6/10Walter Johnson Junior High SchoolGrades: 6-8Distance: 0.8 mi
- 3/10Bonanza High SchoolGrades: 9-12Distance: 2.4 mi
Schools provided by the listing agent
- Elementary: Jacobson, Walter E.,Jacobson, Walter E.
- Middle: Johnson Walter
- High: Bonanza
Source: LVR. This data may not be complete. We recommend contacting the local school district to confirm school assignments for this home.
- $431,5004 bd3 ba1.9k sqft8424 Aspenbrook Ave, Las Vegas, NV 89145Off Market

- $265,0002 bd2 ba1.1k sqft8450 Alta Dr UNIT 136, Las Vegas, NV 89145Sold

- $256,4002 bd2 ba1.1k sqft8450 Alta Dr UNIT 133, Las Vegas, NV 89145Off Market
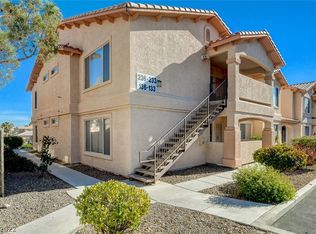
- $230,0002 bd2 ba1k sqft350 S Durango Dr UNIT 109, Las Vegas, NV 89145Sold
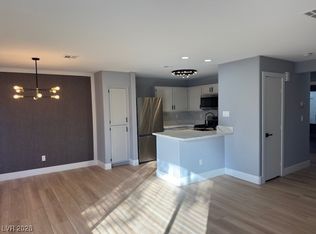
- $220,2002 bd2 ba1.1k sqft350 S Durango Dr UNIT 105, Las Vegas, NV 89145Off Market
- $240,0002 bd2 ba1.1k sqft350 S Durango Dr UNIT 108, Las Vegas, NV 89145Sold
- $208,0002 bd2 ba1k sqft350 S Durango Dr UNIT 217, Las Vegas, NV 89145Off Market
- $--1 bd1 ba-- sqft350 S Durango Dr #1, Las Vegas, NV 89145Off Market
A local agent can set up tours, give advice and negotiate with sellers.
Similar homes
- $239,9002 bd2 ba1.1k sqft7904 Idledale Ct Unit 203, Las Vegas, NV 89145For Sale
 MLS ID #2795890, Cameron DeAngelo, All Vegas Valley Realty. LVR
 - $289,0003 bd2 ba1.2k sqft8452 Boseck Dr Unit 154, Las Vegas, NV 89145For Sale
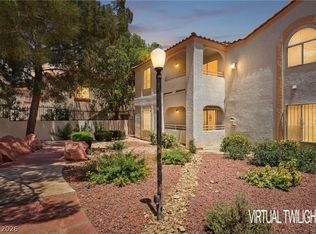 MLS ID #2788496, Michelle M. Richey, eXp Realty. LVR
 - $226,5002 bd2 ba981 sqft3145 E Flamingo Rd APT 1124, Las Vegas, NV 89121For Sale
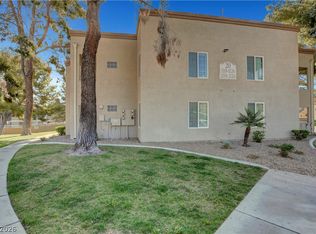 MLS ID #2765978, Christian Lux, LIFE Realty District. LVR
 - $214,0002 bd2 ba892 sqft9325 W Desert Inn Rd APT 226, Las Vegas, NV 89117For Sale
 MLS ID #2791246, James H. Eagan, Limestone Investments LLC. LVR
 - $237,5002 bd2 ba890 sqft8501 W University Ave Unit 2089, Las Vegas, NV 89147For SaleMLS ID #2781331, Janine Tran, Accord Realty LLC. LVR
- $206,0002 bd2 ba954 sqft6750 Del Rey Ave Unit 233, Las Vegas, NV 89146For SaleMLS ID #2791812, Lynda T. Hwang, LPT Realty, LLC. LVR
- $224,9003 bd2 ba1.1k sqft3151 Soaring Gulls Dr Unit 1077, Las Vegas, NV 89128For SaleMLS ID #2792982, Lisa K. Lucas, Nevada Asset Preservation & Ma. LVR
- $238,9002 bd2 ba1k sqft1830 N Buffalo Dr Unit 2033, Las Vegas, NV 89128For SaleMLS ID #2755300, Kent J. Divich, Renaissance Realty Inc. LVR
- $240,0002 bd1 ba917 sqft7400 W Flamingo Rd APT 2094, Las Vegas, NV 89147For SaleMLS ID #2783695, Shad S. Williams, JMG Real Estate. LVR
- $218,5002 bd2 ba965 sqft2750 S Durango Dr APT 2095, Las Vegas, NV 89117For SaleMLS ID #2758536, Marcus Berry, LPT Realty, LLC. LVR
- $220,0003 bd2 ba1k sqft2750 S Durango Dr APT 2061, Las Vegas, NV 89117For SaleMLS ID #2775130, Brittany Hudspeth, Zzyzx Realty. LVR
- $229,0002 bd2 ba1k sqft7255 W Sunset Rd APT 2162, Las Vegas, NV 89113For SaleMLS ID #2774145, Casey R. Ellsworth, LPT Realty LLC. LVR
- $240,0002 bd2 ba929 sqft7119 S Durango Dr Unit 105, Las Vegas, NV 89113For SaleMLS ID #2793918, Daniel Mumm, Huntington & Ellis, A Real Est. LVR
- $234,9002 bd2 ba943 sqft7155 S Durango Dr Unit 306, Las Vegas, NV 89113For SaleMLS ID #2787150, Lori A. Takahashi-Rogers, Aloha Properties. LVR
- $215,0002 bd2 ba964 sqft2606 S Durango Dr APT 152, Las Vegas, NV 89117For SaleMLS ID #2758135, Aaron Taylor, eXp Realty. LVR
- $209,0002 bd2 ba1.1k sqft2451 N Rainbow Blvd Unit 2026, Las Vegas, NV 89108For SaleMLS ID #2790276, Aaron Taylor, eXp Realty. LVR
- $249,9993 bd2 ba1.2k sqft2606 S Durango Dr APT 250, Las Vegas, NV 89117For SaleMLS ID #2786963, Laura Barberini, Avalon Realty & Oaktree Mgmt. LVR
- $235,0002 bd2 ba962 sqft7127 S Durango Dr Unit 108, Las Vegas, NV 89113For SaleMLS ID #2798206, Cristina Sanedrin, Summit Properties. LVR
- $262,5003 bd2 ba1.1k sqft8600 W Charleston Blvd APT 2155, Las Vegas, NV 89117For SaleMLS ID #2772959, Joey Gaede, Keller Williams MarketPlace. LVR
- $245,0003 bd2 ba1.4k sqft7151 S Durango Dr Unit 312, Las Vegas, NV 89113For SaleMLS ID #2798450, Michael Marino, Realty ONE Group, Inc. LVR
