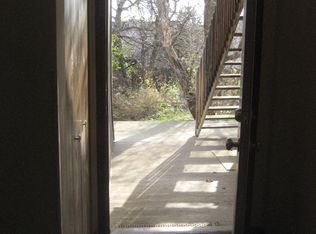
CALLING ALL INVESTORS! This is a turn-key investment property. It is tenant occupied. Tenant is on a month to month lease. Revenue is $17,940. Taxes, Insurance, HOA expenses total $7202.96. Market Rent NOI is $13,600, current NOI of $10,000 projected for 2026. Other items of interest include a new Air Conditioner in 2025. All new kitchen cabinets, solid surface counters, sink, backsplash, fixtures, refrigerator (2019), New furnace (2019). Both bathrooms have new corian counters, fixtures, toilets & lights (2019). In-unit washer/dryer. Wide plank wood laminate floors & 2 sets of glass sliders lead to a deck. The spacious master has a 14 ft closet & en suite bath. The tandem garage has ample storage. This unit backs to lush woods. Located in sought after St. Charles schools. Broker owned and listed. Selling to purchase a multi-unit.
Contingent
Price cut: $10K (6/8)
$206,900
350 Woodridge Cir Unit G, South Elgin, IL 60177
2beds
1,116sqft
Condominium, Single Family Residence
Built in 1995
-- sqft lot
$203,800 Zestimate®
$185/sqft
$200/mo HOA
What's special
All new kitchen cabinetsSolid surface countersNew air conditioner
- 89 days |
- 30 |
- 0 |
Zillow last checked:
Listing updated:
Listed by:
Daniel Katich 630-746-1486,
Ventures Property Management
Source: MRED as distributed by MLS GRID,MLS#: 12402921
Facts & features
Interior
Bedrooms & bathrooms
- Bedrooms: 2
- Bathrooms: 2
- Full bathrooms: 2
Rooms
- Room types: Foyer
Primary bedroom
- Features: Flooring (Wood Laminate), Bathroom (Full)
- Level: Third
- Area: 196 Square Feet
- Dimensions: 14X14
Bedroom 2
- Level: Third
- Area: 121 Square Feet
- Dimensions: 11X11
Dining room
- Features: Flooring (Wood Laminate)
- Level: Third
- Area: 88 Square Feet
- Dimensions: 11X8
Foyer
- Level: Third
- Area: 44 Square Feet
- Dimensions: 11X4
Kitchen
- Level: Third
- Area: 121 Square Feet
- Dimensions: 11X11
Laundry
- Level: Third
- Area: 48 Square Feet
- Dimensions: 8X6
Living room
- Features: Flooring (Wood Laminate)
- Level: Third
- Area: 270 Square Feet
- Dimensions: 18X15
Heating
- Natural Gas, Forced Air
Cooling
- Central Air
Appliances
- Included: Range, Dishwasher, Refrigerator, Washer, Dryer
- Laundry: Washer Hookup, In Unit
Features
- Cathedral Ceiling(s)
- Flooring: Laminate
- Windows: Screens
- Basement: None
- Number of fireplaces: 1
- Fireplace features: Gas Log, Gas Starter, Living Room
- Common walls with other units/homes: End Unit
Interior area
- Total structure area: 0
- Total interior livable area: 1,116 sqft
Property
Parking
- Total spaces: 2
- Parking features: Asphalt, Garage Door Opener, Tandem, Yes, Garage Owned, Attached, Garage
- Attached garage spaces: 2
- Has uncovered spaces: Yes
Accessibility
- Accessibility features: No Disability Access
Features
- Exterior features: Balcony
Lot
- Features: Cul-De-Sac, Wooded
Details
- Parcel number: 0902105067
- Special conditions: None
Construction
Type & style
- Home type: Condo
- Property subtype: Condominium, Single Family Residence
Materials
- Vinyl Siding, Brick
- Foundation: Concrete Perimeter
- Roof: Asphalt
Condition
- New construction: No
- Year built: 1995
- Major remodel year: 2019
Utilities & green energy
- Sewer: Public Sewer
- Water: Public
Community & HOA
Community
- Subdivision: Woodridge
HOA
- Has HOA: Yes
- Services included: Insurance, Exterior Maintenance, Lawn Care, Scavenger, Snow Removal
- HOA fee: $200 monthly
Location
- Region: South Elgin
Financial & listing details
- Price per square foot: $185/sqft
- Annual tax amount: $5,029
- Date on market: 5/22/2026
- Ownership: Condo
Estimated market value
$203,800
$194,000 - $214,000
$2,161/mo
Price history
| Date | Event | Price |
|---|---|---|
| 6/16/2026 | Contingent | $206,900$185/sqft |
Source:  MRED as distributed by MLS GRID #12402921 Report a problem MRED as distributed by MLS GRID #12402921 Report a problem | ||
| 6/8/2026 | Price change | $206,900-4.6%$185/sqft |
Source: MRED as distributed by MLS GRID #12402921 Report a problem | ||
| 5/21/2026 | Listed for sale | $216,900+80.8%$194/sqft |
Source: MRED as distributed by MLS GRID #12402921 Report a problem | ||
| 3/4/2020 | Sold | $120,000-11.8%$108/sqft |
Source: MRED as distributed by MLS GRID #10144416 Report a problem | ||
| 2/11/2020 | Pending sale | $136,000$122/sqft |
Source: Berkshire Hathaway HomeServices Starck Real Estate #10144416 Report a problem | ||
| 11/14/2019 | Price change | $136,000-1.4%$122/sqft |
Source: Berkshire Hathaway HomeServices Starck Real Estate #10144416 Report a problem | ||
| 10/31/2019 | Listed for sale | $138,000$124/sqft |
Source: Berkshire Hathaway Home Services Starck Real Estate #10144416 Report a problem | ||
| 10/15/2019 | Pending sale | $138,000$124/sqft |
Source: Berkshire Hathaway HomeServices Starck Real Estate #10144416 Report a problem | ||
| 8/1/2019 | Price change | $138,000-1.4%$124/sqft |
Source: Berkshire Hathaway HomeServices Starck Real Estate #10144416 Report a problem | ||
| 7/11/2019 | Listed for sale | $140,000$125/sqft |
Source: Berkshire Hathaway HomeServices Starck Real Estate #10144416 Report a problem | ||
| 7/2/2019 | Pending sale | $140,000$125/sqft |
Source: Berkshire Hathaway HomeServices Starck Real Estate #10144416 Report a problem | ||
| 6/21/2019 | Listed for sale | $140,000$125/sqft |
Source: Berkshire Hathaway HomeServices Starck Real Estate #10144416 Report a problem | ||
| 5/28/2019 | Pending sale | $140,000$125/sqft |
Source: Berkshire Hathaway HomeServices Starck Real Estate #10144416 Report a problem | ||
| 5/22/2019 | Listed for sale | $140,000$125/sqft |
Source: Berkshire Hathaway HomeServices Starck Real Estate #10144416 Report a problem | ||
Public tax history
Tax history is unavailable.
Monthly payment
Est. payment
Payment breakdown
Explore the cost of this home by adjusting the details. Changes won't be saved.Climate risks
Neighborhood: 60177
Nearby schools
GreatSchools rating
- 9/10Anderson Elementary SchoolGrades: K-5Distance: 1.5 mi
- 7/10Wredling Middle SchoolGrades: 6-8Distance: 3.7 mi
- 8/10St Charles North High SchoolGrades: 9-12Distance: 2.7 mi
Schools provided by the listing agent
- District: 303
Source: MRED as distributed by MLS GRID. This data may not be complete. We recommend contacting the local school district to confirm school assignments for this home.
- $227,9002 bd2 ba1.1k sqft350 Woodridge Cir UNIT A, South Elgin, IL 60177Off Market
- $227,0002 bd2 ba1.1k sqft350 Woodridge Cir UNIT B, South Elgin, IL 60177Off Market
- $251,1002 bd2 ba1.1k sqft350 Woodridge Cir UNIT D, South Elgin, IL 60177Off Market

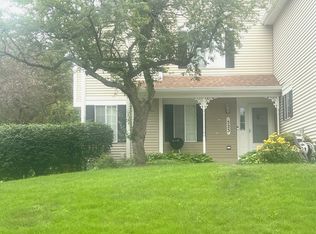
- $223,0002 bd2 ba1.1k sqft350 Woodridge Cir, South Elgin, IL 60177Off Market
- $267,6002 bd2 ba1.1k sqft350 Woodridge Cir, South Elgin, IL 60177Off Market
- $224,2002 bd2 ba1.1k sqft350 Woodridge Cir UNIT C, South Elgin, IL 60177Off Market
- $230,3002 bd2 ba1.1k sqft350 Woodridge Cir UNIT E, South Elgin, IL 60177Off Market
- $237,4002 bd2 ba1.1k sqft350 Woodridge Cir UNIT F, South Elgin, IL 60177Off Market
A local agent can set up tours, give advice and negotiate with sellers.
A local lender can help you make sure your offer is ready when you are.
Similar homes
- $209,9002 bd2 ba1.2k sqft1450 Plymouth Ln APT 305, Elgin, IL 60123Active
 MLS ID #12669919, Ana Torelli, RE/MAX Horizon. MRED as distributed by MLS GRID
 - $290,0002 bd2 ba1.2k sqft523 Lowell Dr, South Elgin, IL 60177Active
 MLS ID #12687947, Bianca Johnson, United Real Estate - Chicago. MRED as distributed by MLS GRID
 - $244,9992 bd2 ba1.1k sqft1011 Sommerset Ct APT A, Elgin, IL 60120Active
 MLS ID #12730859, Eddie Quintana-Garcia, Netgar Investments, Inc. MRED as distributed by MLS GRID
 - $179,9001 bd1 ba687 sqft108 Glengarry Dr APT 304, Bloomingdale, IL 60108Active
 MLS ID #12733192, Gosia Maslowski, Avian Realty. MRED as distributed by MLS GRID
 - $199,0002 bd1 ba968 sqft1301 N Glen Cir APT D, Aurora, IL 60506NewMLS ID #12734717, Kevin Ramirez, The Agency X. MRED as distributed by MLS GRID
- $224,9002 bd2 ba1.2k sqft1235 Wyndham Ct APT 202, Palatine, IL 60074NewMLS ID #12731488, Jorie M Peirce, Jameson Sotheby's International Realty. MRED as distributed by MLS GRID
- $200,0002 bd1 ba915 sqft1460 Fairlane Dr APT 202, Schaumburg, IL 60193ActiveMLS ID #12722235, Linda Zielinski, ABR,CRS,E-PRO,SRES, Berkshire Hathaway HomeServices Chicago. MRED as distributed by MLS GRID
- $212,0002 bd2 ba1.1k sqft2000 Bayside Dr Unit 110, Palatine, IL 60074ActiveMLS ID #12733094, Rudy Gandy, Premier Agent Network Illinois LLC. MRED as distributed by MLS GRID
- $204,9003 bd2 ba1.2k sqft1085 Knoll Ln APT 207, Hoffman Estates, IL 60169ActiveMLS ID #12722336, Rubia Siddiqi, Executive Realty Group LLC. MRED as distributed by MLS GRID
- $210,0002 bd2 ba1k sqft5S100 Pebblewood Ln #D-10, Naperville, IL 60563ActiveMLS ID #12679654, Jack Warpecha, Charles Rutenberg Realty of IL. MRED as distributed by MLS GRID
- $212,5002 bd2 ba850 sqft124 Klein Creek Ct #5E, Carol Stream, IL 60188For Sale By Owner
- $192,0002 bd1 ba981 sqft143 W Elk St #141, Carol Stream, IL 60188ActiveMLS ID #12724651, Tracy Tran, Coldwell Banker Realty. MRED as distributed by MLS GRID
- $219,0002 bd2 ba1.2k sqft1375 Rebecca Dr APT 302, Hoffman Estates, IL 60169ActiveMLS ID #12681689, Rudolf Rozenich, Trend Realty LLC. MRED as distributed by MLS GRID
- $239,9002 bd2 ba1.1k sqft2207 Silverstone Dr #2207, Carpentersville, IL 60110ActiveMLS ID #12725700, Jorie M Peirce, Jameson Sotheby's International Realty. MRED as distributed by MLS GRID
- $189,9002 bd2 ba845 sqft332 Klein Creek Ct APT B, Carol Stream, IL 60188ActiveMLS ID #12692115, Michael Pisto, Coldwell Banker Realty. MRED as distributed by MLS GRID
- $205,0002 bd2 ba1.2k sqft2211 S Highland Ave APT 6D, Lombard, IL 60148Price ChangeMLS ID #12717114, Satej Patel, ARNI Realty Incorporated. MRED as distributed by MLS GRID
- $210,0001 bd1 ba885 sqft329 Silverstone Dr #329, Carpentersville, IL 60110ActiveMLS ID #12722686, Tony Bellino, RE/MAX At Home. MRED as distributed by MLS GRID
- $260,0002 bd2 ba1.1k sqft607 Buckskin Ln #607, Carpentersville, IL 60110ActiveMLS ID #12707563, Ariel Manlapaz, Habloft LLC. MRED as distributed by MLS GRID
- $219,9002 bd2 ba1.2k sqft225 S Rohlwing Rd Unit 618, Palatine, IL 60074ActiveMLS ID #12719120, Nasko Ivanov, Home Realty Group, Inc. MRED as distributed by MLS GRID
- $190,0002 bd1 ba923 sqft1100 N Farnsworth Ave APT 2F, Aurora, IL 60505ActiveMLS ID #12724545, Martha Corral, Century 21 Circle - Aurora. MRED as distributed by MLS GRID
