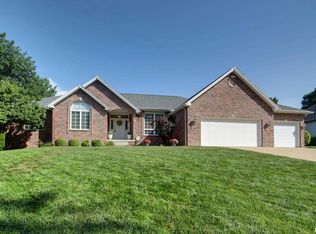
Spacious 3 bedroom, 3.5 bath split-level home offering over 2,700 sq ft in a desirable neighborhood. The main living area features vaulted ceilings, large windows, and an open layout that flows into the dining area and kitchen. A bright sunroom provides the perfect spot to relax and enjoy views of the backyard. The primary suite includes a large bedroom with vaulted ceiling, walk-in closet, and private bath featuring a soaking tub, separate shower, and double vanity. Additional bedrooms offer comfortable space for family or guests. The finished lower level provides a generous family/rec room with flexible space for entertaining, hobbies, or a home office. A dedicated laundry room with cabinetry adds convenience and storage. Outside, enjoy a spacious yard and patio area ideal for outdoor gatherings. The oversized 3-car garage provides ample room for vehicles, storage, and projects. A fantastic opportunity offering space, functionality, and great potential in a quiet residential setting.
Under contract
$379,500
3500 Branchwood Dr, Quincy, IL 62301
3beds
2,913sqft
:
Get pre-qualified$2,600/mo
Single Family Residence, Residential
Built in 1993
0.69 Acres Lot
$-- Zestimate®
$130/sqft
$-- HOA
What's special
Large windowsBright sunroomViews of the backyardVaulted ceilingsWalk-in closet
- 149 days |
- 332 |
- 11 |
Zillow last checked:
Listing updated:
Listed by:
Stephen Gramke Office:217-224-8383,
Happel, Inc., REALTORS,
Chris Dye,
Happel, Inc., REALTORS
Source: RMLS Alliance as distributed by MLS GRID,MLS#: CA1042145 Originating MLS: Capital Area Association of Realtors
Originating MLS: Capital Area Association of Realtors
Facts & features
Interior
Bedrooms & bathrooms
- Bedrooms: 3
- Bathrooms: 4
- Full bathrooms: 3
- 1/2 bathrooms: 1
Bedroom 1
- Level: Upper
- Dimensions: 14ft 0in x 18ft 0in
Bedroom 2
- Level: Upper
- Dimensions: 11ft 0in x 13ft 0in
Bedroom 3
- Level: Upper
- Dimensions: 9ft 0in x 12ft 0in
Other
- Level: Main
- Dimensions: 12ft 0in x 13ft 0in
Other
- Level: Lower
- Dimensions: 10ft 0in x 17ft 0in
Family room
- Level: Main
- Dimensions: 25ft 0in x 32ft 0in
Kitchen
- Level: Main
- Dimensions: 12ft 0in x 20ft 0in
Laundry
- Dimensions: 7ft 0in x 9ft 0in
Living room
- Level: Main
- Dimensions: 14ft 0in x 26ft 0in
Lower level
- Area: 201
Main level
- Area: 1829
Upper level
- Area: 883
Heating
- Forced Air
Cooling
- Central Air
Appliances
- Included: Dishwasher, Dryer, Microwave, Range, Refrigerator, Washer, Gas Water Heater
Features
- Ceiling Fan(s), High Speed Internet
- Windows: Blinds
- Has basement: Yes
- Number of fireplaces: 1
- Fireplace features: Family Room, Wood Burning
Interior area
- Total structure area: 2,913
- Total interior livable area: 2,913 sqft
Property
Parking
- Total spaces: 3
- Parking features: Attached
- Attached garage spaces: 3
Features
- Patio & porch: Patio, Enclosed
- Spa features: Bath
Lot
- Size: 0.69 Acres
- Dimensions: 112 x 268
- Features: Corner Lot, Level
Details
- Parcel number: 200076900000
- Other equipment: Radon Mitigation System
Construction
Type & style
- Home type: SingleFamily
- Property subtype: Single Family Residence, Residential
Materials
- Frame, Brick, Vinyl Siding
- Foundation: Concrete Perimeter
- Roof: Shingle
Condition
- New construction: No
- Year built: 1993
Utilities & green energy
- Sewer: Septic Tank
- Water: Public
Community & HOA
Community
- Subdivision: None
Location
- Region: Quincy
Financial & listing details
- Price per square foot: $130/sqft
- Tax assessed value: $298,710
- Annual tax amount: $5,343
- Date on market: 3/6/2026
- Cumulative days on market: 229 days
- Road surface type: Paved
Estimated market value
Not available
Estimated sales range
Not available
Not available
Price history
| Date | Event | Price |
|---|---|---|
| 7/21/2026 | Contingent | $379,500$130/sqft |
Source:  RMLS Alliance as distributed by MLS GRID #CA1042145 Report a problem RMLS Alliance as distributed by MLS GRID #CA1042145 Report a problem | ||
| 4/29/2026 | Price change | $379,500-2.6%$130/sqft |
Source: RMLS Alliance as distributed by MLS GRID #CA1042145 Report a problem | ||
| 3/10/2026 | Price change | $389,500-2.1%$134/sqft |
Source: RMLS Alliance as distributed by MLS GRID #CA1042145 Report a problem | ||
| 3/6/2026 | Listed for sale | $398,000$137/sqft |
Source: RMLS Alliance as distributed by MLS GRID #CA1042145 Report a problem | ||
| 3/5/2026 | Listing removed | $398,000$137/sqft |
Source: RMLS Alliance as distributed by MLS GRID #CA1040900 Report a problem | ||
| 12/11/2025 | Listed for sale | $398,000+67.9%$137/sqft |
Source: RMLS Alliance as distributed by MLS GRID #CA1040900 Report a problem | ||
| 4/26/2019 | Sold | $237,000-3.2%$81/sqft |
Source: RMLS Alliance as distributed by MLS GRID #CA197394_1 Report a problem | ||
| 12/27/2018 | Listed for sale | $244,900$84/sqft |
Source: Mays Llc, Realtors� #197394 Report a problem | ||
Public tax history
| Year | Property taxes | Tax assessment |
|---|---|---|
| 2024 | $5,343 +9.4% | $99,570 +10.7% |
| 2023 | $4,885 +6.2% | $89,980 +7.2% |
| 2022 | $4,600 +4.3% | $83,910 +4.5% |
| 2021 | $4,409 +2.7% | $80,310 +1.7% |
| 2020 | $4,294 -9.2% | $78,990 -0.6% |
| 2019 | $4,729 -4.5% | $79,470 +0.8% |
| 2018 | $4,953 +87.8% | $78,820 +1% |
| 2017 | $2,637 -37.3% | $78,040 +4.1% |
| 2016 | $4,204 -100% | $74,960 |
| 2015 | $26,669,600 +970911.2% | $74,960 +4.3% |
| 2012 | $2,747 | $71,880 +0.5% |
| 2011 | $2,747 +0.8% | $71,490 +3.1% |
| 2009 | $2,725 -1.9% | $69,310 |
| 2008 | $2,778 -3% | $69,310 +4.2% |
| 2007 | $2,863 | $66,540 |
Find assessor info on the county website
Monthly payment
Est. payment
Payment breakdown
Explore the cost of this home by adjusting the details. Changes won't be saved.Climate risks
Neighborhood: 62301
Nearby schools
GreatSchools rating
- 7/10Monroe Elementary SchoolGrades: K-5Distance: 0.3 mi
- 3/10Quincy Jr High SchoolGrades: 6-8Distance: 2.8 mi
- 2/10Quincy Sr High SchoolGrades: 9-12Distance: 2 mi
Schools provided by the listing agent
- Elementary: Lincoln-Douglas
Source: RMLS Alliance as distributed by MLS GRID. This data may not be complete. We recommend contacting the local school district to confirm school assignments for this home.
- $424,700-- bd-- ba-- sqft2550 S 36th St, Quincy, IL 62305Off Market
- $330,800-- bd-- ba-- sqft3428 Branchwood Dr, Quincy, IL 62301Off Market
- $294,0003 bd6 ba1.9k sqft2434 S 36th St, Quincy, IL 62301Sold

- $23,7600.4 Acres3427 Branchwood Dr, Quincy, IL 62301Off Market
- $293,000-- bd-- ba-- sqft2552 S 36th St, Quincy, IL 62305Off Market
- $275,700-- bd-- ba-- sqft2428 S 36th St, Quincy, IL 62301Off Market
- $185,100-- bd-- ba-- sqft3435 Dee Dr, Quincy, IL 62305Off Market
- $264,900-- bd-- ba-- sqft2600 S 36th St, Quincy, IL 62305Off Market
A local agent can set up tours, give advice and negotiate with sellers.
A local lender can help you make sure your offer is ready when you are.
Similar homes
- $474,9004 bd4 ba3.8k sqft2821 Hayfield Ln, Quincy, IL 62301For Sale
 MLS ID #CA1045445, Joe Mays, Mays LLC REALTORS. RMLS Alliance as distributed by MLS GRID
 - $350,0004 bd2 ba2.7k sqft2706 Maine St, Quincy, IL 62301For Sale
 MLS ID #CA1044028, Misty Dowling, Gem City Real Estate Group. RMLS Alliance as distributed by MLS GRID
 - $399,9003 bd2 ba2k sqft1632 Kentucky St, Quincy, IL 62301Active
 MLS ID #12699522, Bridgett Zanger, Zanger & Associates, Inc., REALTORS. MRED as distributed by MLS GRID
 - $309,9003 bd3 ba2k sqft2331 N Wilmar Dr, Quincy, IL 62301Active
 MLS ID #12696894, Sandy Frillman, Century 21 Broughton Team. MRED as distributed by MLS GRID
 - $333,0004 bd3 ba1.6k sqft911 Ridgewood Dr, Quincy, IL 62301ActiveMLS ID #12636715, Debra Walter, Bower & Associates, Inc., REALTORS. MRED as distributed by MLS GRID
- $369,0005 bd3 ba2.9k sqft1635 York St, Quincy, IL 62301For SaleMLS ID #CA1042652, Stephen Gramke, Happel, Inc., REALTORS. RMLS Alliance as distributed by MLS GRID
- $299,9004 bd3 ba2.7k sqft1805 Grove Ave, Quincy, IL 62301For SaleMLS ID #CA1045455, Stephen Gramke, Happel, Inc., REALTORS. RMLS Alliance as distributed by MLS GRID
- $245,0003 bd3 ba2.6k sqft2425 Green Acres, Quincy, IL 62301For SaleMLS ID #CA1045440, Jan D Smith, Happel, Inc., REALTORS. RMLS Alliance as distributed by MLS GRID
- $329,9003 bd3 ba2.4k sqft2630 Saint Anthony Rd, Quincy, IL 62305For SaleMLS ID #CA1043476, Noel Peters, Davis & Associates, REALTORS. RMLS Alliance as distributed by MLS GRID
- $340,0004 bd4 ba3.6k sqft1470 Vermont St, Quincy, IL 62301For SaleMLS ID #CA1044132, Brandi Griswold, Happel, Inc., REALTORS. RMLS Alliance as distributed by MLS GRID
- $315,0004 bd2 ba1.8k sqft3036 Lincoln Hill SE, Quincy, IL 62301For SaleMLS ID #CA1045242, Kevin Carder, Happel, Inc., REALTORS. RMLS Alliance as distributed by MLS GRID
- $230,0003 bd2 ba2.3k sqft704 S 24th St, Quincy, IL 62301For SaleMLS ID #CA1045462, Jacquelyn Weisenburger, Happel, Inc., REALTORS. RMLS Alliance as distributed by MLS GRID
- $350,0004 bd3 ba3k sqft3020 Genevieve Dr, Quincy, IL 62305For SaleMLS ID #CA1044479, Sherry Hills, Happel, Inc., REALTORS. RMLS Alliance as distributed by MLS GRID
- $230,0002 bd2 ba1.8k sqft928 Nieders Ln, Quincy, IL 62305For SaleMLS ID #CA1045513, Jacquelyn Weisenburger, Happel, Inc., REALTORS. RMLS Alliance as distributed by MLS GRID
- $499,0004 bd3 ba2.7k sqft4729 Hidden Cove Rd, Quincy, IL 62305For SaleMLS ID #CA1043436, Alisa Sanders, Happel, Inc., REALTORS. RMLS Alliance as distributed by MLS GRID
- $490,0005 bd4 ba3.7k sqft1632 York St, Quincy, IL 62301For SaleMLS ID #CA1044338, Joan Mays, Mays LLC REALTORS. RMLS Alliance as distributed by MLS GRID
- $459,0003 bd4 ba2.7k sqft603 Gardendale Dr, Quincy, IL 62301For SaleMLS ID #CA1044510, Stephen Gramke, Happel, Inc., REALTORS. RMLS Alliance as distributed by MLS GRID
- $270,0005 bd2 ba3.2k sqft1634 Vermont St, Quincy, IL 62301ActiveMLS ID #12632373, Jen Salerno, Century 21 Broughton Team. MRED as distributed by MLS GRID
- $--3 bd3 ba3.1k sqft2742 Highway 61, Palmyra, MO 63461AuctionAuction.com 1
- $274,5005 bd2 ba2.2k sqft95 Woodlawn Rd, Quincy, IL 62301For SaleMLS ID #CA1044588, Chrissy Lock, Farlow Real Estate Experts. RMLS Alliance as distributed by MLS GRID
