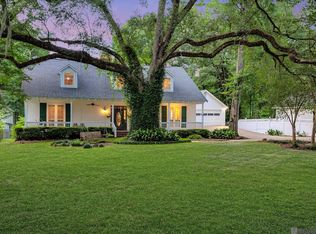
Exquisite Custom Estate in Jubilee Estates! Experience refined Southern living in this stunning custom-built home, situated on 1.1 acres with captivating water views. Designed for elegance and comfort, this property showcases exceptional craftsmanship and luxurious amenities throughout. The interior exudes warmth with gorgeous heart-of-pine and brick flooring, complemented by three distinctive fireplaces — including a sculpted Fleur-de-Lis centerpiece in the living room, a double-sided brick fireplace framed by brick archways connecting the kitchen and keeping room, and a cozy corner fireplace in the primary suite. The gourmet kitchen features custom heart-of-pine cabinetry, new stainless steel appliances, and abundant counter space — ideal for both everyday living and entertaining. The primary suite offers a tranquil retreat, complete with custom stained-glass windows, a jetted soaking tub, separate shower, and spacious walk-in closet. A wrought-iron staircase leads to the second level, where two generously sized bedrooms share a Jack-and-Jill bath. The expansive laundry room doubles as a versatile mudroom or pet room and the home includes a central vacuum system for convenience. Step outside to your private backyard oasis, showcasing a heated pool and hot tub, a large covered patio, and sweeping views of a serene pond. Professionally designed landscaping, outdoor speakers, landscape lighting, and an irrigation system enhance the exterior grounds. Located within Flood Zone X and the sought-after Live Oak School District, this rare property embodies luxury, comfort, and timeless Southern charm.
For sale
Price cut: $30K (6/26)
$649,000
35000 Harmony Ln, Denham Springs, LA 70706
4beds
3,924sqft
:
Get pre-qualified$4,113/mo
Single Family Residence, Residential
Built in 2004
1.1 Acres Lot
$-- Zestimate®
$165/sqft
$25/mo HOA
What's special
Wrought-iron staircaseIrrigation systemGourmet kitchenExpansive laundry roomProfessionally designed landscapingLarge covered patioPrivate backyard oasis
- 273 days |
- 1,397 |
- 79 |
Zillow last checked:
Listing updated:
Listed by:
Katherine Coghlan,
Burns & Co., Inc. 225-752-3100
Source: ROAM MLS,MLS#: 2025019757
Facts & features
Interior
Bedrooms & bathrooms
- Bedrooms: 4
- Bathrooms: 4
- Full bathrooms: 4
Rooms
- Room types: Bedroom, Primary Bedroom, Dining Room, Family Room, Foyer, Kitchen, Living Room, Utility Room
Primary bedroom
- Features: En Suite Bath, Ceiling 9ft Plus, Tray Ceiling(s), Walk-In Closet(s), Master Downstairs
- Level: First
- Area: 294.1
- Width: 17
Bedroom 1
- Level: First
- Area: 208.68
- Width: 14.1
Bedroom 2
- Level: Second
- Area: 194.7
- Width: 11
Bedroom 3
- Level: Second
- Area: 203.28
- Width: 13.2
Dining room
- Level: First
- Area: 168
- Dimensions: 14 x 12
Family room
- Level: First
- Area: 445.44
Kitchen
- Features: Granite Counters, Kitchen Island, Pantry, Cabinets Custom Built
- Level: First
- Area: 467.4
- Width: 19
Living room
- Level: First
- Area: 417.9
- Length: 21
Heating
- 2 or More Units Heat, Central
Cooling
- Multi Units, Central Air, Ceiling Fan(s)
Appliances
- Included: Gas Cooktop, Dishwasher, Disposal, Microwave, Oven, Stainless Steel Appliance(s)
- Laundry: Inside
Features
- Eat-in Kitchen, Ceiling 9'+, Crown Molding, Central Vacuum
- Flooring: Brick, Ceramic Tile, Concrete, Wood
- Attic: Attic Access
- Has fireplace: Yes
- Fireplace features: Double Sided, Gas Log
Interior area
- Total structure area: 4,941
- Total interior livable area: 3,924 sqft
Property
Parking
- Total spaces: 4
- Parking features: 4+ Cars Park, Garage Faces Rear, Driveway, Garage Door Opener
- Has garage: Yes
Features
- Stories: 1
- Patio & porch: Covered
- Exterior features: Outdoor Speakers
- Has private pool: Yes
- Pool features: In Ground, Gunite, Heated
- Fencing: Wood
- Has view: Yes
- View description: Water
- Has water view: Yes
- Water view: Water
- Waterfront features: Waterfront
Lot
- Size: 1.1 Acres
- Dimensions: 142 x 234 x 211 x 105 x 148
- Features: Landscaped
Details
- Parcel number: 0417840
- Special conditions: 3rd Party/Corp/Relo,Standard
Construction
Type & style
- Home type: SingleFamily
- Architectural style: Traditional
- Property subtype: Single Family Residence, Residential
Materials
- Brick Siding, Stucco Siding, Brick, Frame
- Foundation: Slab
- Roof: Shingle
Condition
- New construction: No
- Year built: 2004
Utilities & green energy
- Gas: Denham Springs Gas
- Sewer: Public Sewer
- Water: Public
- Utilities for property: Cable Connected
Community & HOA
Community
- Security: Smoke Detector(s)
- Subdivision: Jubilee Estates
HOA
- Has HOA: Yes
- Services included: Common Areas, Maint Subd Entry HOA, Management
- HOA fee: $300 annually
Location
- Region: Denham Springs
Financial & listing details
- Price per square foot: $165/sqft
- Tax assessed value: $564,320
- Annual tax amount: $5,299
- Price range: $649K - $649K
- Date on market: 10/25/2025
- Listing terms: Cash,Conventional,VA Loan
Estimated market value
Not available
Estimated sales range
Not available
Not available
Price history
| Date | Event | Price |
|---|---|---|
| 6/26/2026 | Price change | $649,000-4.4%$165/sqft |
Source:  ROAM MLS #2025019757 Report a problem ROAM MLS #2025019757 Report a problem | ||
| 5/29/2026 | Price change | $679,000-2.3%$173/sqft |
Source: ROAM MLS #2025019757 Report a problem | ||
| 5/10/2026 | Price change | $695,000-0.6%$177/sqft |
Source: ROAM MLS #2025019757 Report a problem | ||
| 3/31/2026 | Price change | $699,000-2.2%$178/sqft |
Source: ROAM MLS #2025019757 Report a problem | ||
| 3/23/2026 | Listed for sale | $714,500$182/sqft |
Source: ROAM MLS #2025019757 Report a problem | ||
| 3/16/2026 | Pending sale | $714,500$182/sqft |
Source: ROAM MLS #2025019757 Report a problem | ||
| 2/10/2026 | Price change | $714,500-2%$182/sqft |
Source: ROAM MLS #2025019757 Report a problem | ||
| 10/25/2025 | Listed for sale | $729,000+27.9%$186/sqft |
Source: ROAM MLS #2025019757 Report a problem | ||
| 7/27/2020 | Sold | -- |
Source: Public Record Report a problem | ||
| 1/12/2019 | Listing removed | $570,000$145/sqft |
Source: Pro Sold Realty #2018015526 Report a problem | ||
| 10/22/2018 | Price change | $570,000-1.7%$145/sqft |
Source: Pro Sold Realty #2018015526 Report a problem | ||
| 9/24/2018 | Price change | $580,000-1.7%$148/sqft |
Source: Pro Sold Realty #2018015526 Report a problem | ||
| 9/12/2018 | Listed for sale | $590,000$150/sqft |
Source: Pro Sold Realty #2018015526 Report a problem | ||
| 7/12/2013 | Sold | -- |
Source: ROAM MLS #201208789 Report a problem | ||
Public tax history
| Year | Property taxes | Tax assessment |
|---|---|---|
| 2025 | $5,299 +6.1% | $56,432 |
| 2024 | $4,995 +14.7% | $56,432 +36.8% |
| 2023 | $4,355 -0.6% | $41,250 |
| 2022 | $4,384 +12.7% | $41,250 |
| 2021 | $3,890 -17.7% | $41,250 |
| 2020 | $4,724 +11.1% | $41,250 -5.1% |
| 2019 | $4,253 -3.3% | $43,460 |
| 2017 | $4,397 +23.6% | $43,460 +20% |
| 2015 | $3,557 | $36,220 |
| 2014 | $3,557 -5.2% | $36,220 |
| 2013 | $3,751 +1.6% | $36,220 |
| 2012 | $3,691 -14.9% | $36,220 -11.5% |
| 2011 | $4,336 +0.8% | $40,930 |
| 2010 | $4,302 -0.2% | $40,930 -90% |
| 2009 | $4,311 +0.8% | $409,300 |
| 2008 | $4,276 +3.4% | $409,300 +10.6% |
| 2007 | $4,137 -0.3% | $370,000 |
| 2006 | $4,148 | $370,000 |
Find assessor info on the county website
Monthly payment
Est. payment
Payment breakdown
Explore the cost of this home by adjusting the details. Changes won't be saved.Climate risks
Neighborhood: 70706
Nearby schools
GreatSchools rating
- 10/10South Live Oak Elementary SchoolGrades: PK-4Distance: 1.1 mi
- 7/10Live Oak Junior HighGrades: 7-8Distance: 1.6 mi
- 9/10Live Oak High SchoolGrades: 9-12Distance: 2.7 mi
Schools provided by the listing agent
- District: Livingston Parish
Source: ROAM MLS. This data may not be complete. We recommend contacting the local school district to confirm school assignments for this home.
- $383,600-- bd-- ba2.6k sqft35008 Harmony Ln, Denham Springs, LA 70706Off Market
- $474,900-- bd-- ba2.7k sqft8120 Serenity Blvd, Denham Springs, LA 70706Off Market
- $503,000-- bd-- ba3.2k sqft33321 Vision Ln, Denham Springs, LA 70706Off Market
- $441,7004 bd3 ba2.3k sqft8113 Serenity Blvd, Denham Springs, LA 70706Off Market
- $--0.403 AcresLot 12 Tranquility Oaks, DENHAM SPRINGS, LA 70706Off Market
- $412,900-- bd-- ba2.2k sqft35024 Harmony Ln, Denham Springs, LA 70706Off Market
- $369,900-- bd-- ba1.9k sqft33400 State Highway 16, Denham Springs, LA 70706Off Market
- $41,800-- bd-- ba-- sqftSerenity Blvd, Denham Springs, LA 70706Off Market
A local agent can set up tours, give advice and negotiate with sellers.
A local lender can help you make sure your offer is ready when you are.
Similar homes
- $615,0004 bd3 ba2.4k sqft8812 Wildwood Dr, Denham Springs, LA 70706For Sale

 MLS ID #2026012770, Nikki Calmes, CHT Group Real Estate, LLC. ROAM MLS
 - $795,0004 bd3 ba2.9k sqft8242 Wildwood Dr, Denham Springs, LA 70706For Sale
 MLS ID #2026008984, Matt Hughes, Hughes Realty Group, LLC. ROAM MLS
 - $515,0004 bd3 ba2.4k sqft7335 Lillie Dr, Denham Springs, LA 70706For Sale
 MLS ID #2026004472, Tracy Mathis, LPT Realty, LLC Highland. ROAM MLS
 - $670,0004 bd4 ba3.5k sqft18115 Magnolia Bend Rd, Greenwell Springs, LA 70739For Sale
 MLS ID #2026010590, Chase Pino, PINO & Associates. ROAM MLS
 - $539,9003 bd3 ba2.3k sqft8768 Wyeth Dr, Denham Springs, LA 70706For SaleMLS ID #2026011601, Susan Nesom, Mandy Benton Realty Group LLC. ROAM MLS
- $499,4504 bd3 ba2.7k sqft8788 Wyeth Dr, Denham Springs, LA 70706For SaleMLS ID #2025019290, Charleen Long, Supreme. ROAM MLS
- $699,9994 bd3 ba2.9k sqft10508 Magnolia Blossom Ave, Greenwell Springs, LA 70739For SaleMLS ID #2026009678, Leslie Hattaway, RE/MAX Professional. ROAM MLS
- $640,0004 bd3 ba3.1k sqft17713 Coffee Rd, Baton Rouge, LA 70817For SaleMLS ID #2026013433, David Madaffari, Grassroots Real Estate Group. ROAM MLS
- $545,0004 bd4 ba4.3k sqft19617 River Breeze Dr, Baton Rouge, LA 70816For SaleMLS ID #2026013376, Happi Hoffer, RE/MAX Professional. ROAM MLS
- $385,0004 bd3 ba2.1k sqft35490 Cane Market Rd, Denham Springs, LA 70706For SaleMLS ID #2026004248, Amie Lamana, United Properties of Louisiana. ROAM MLS
- $448,0004 bd3 ba2.6k sqft6962 Micahs Way, Greenwell Springs, LA 70739For SaleMLS ID #2026013578, Nathan Geschke, LPT Realty, LLC. ROAM MLS
- $564,9003 bd3 ba2.4k sqft34375 Quarter Horse Ln, Walker, LA 70785For SaleMLS ID #2026012701, Paige Knobles, Paige Knobles Properties. ROAM MLS
- $640,0003 bd3 ba2.8k sqft29725 Henderson Ln, Walker, LA 70785For SaleMLS ID #2026005933, Kaylyn Ward, Proven Properties, LLC. ROAM MLS
- $660,0004 bd3 ba3.1k sqft36194 Bluff Oaks Ave, Prairieville, LA 70769For SaleMLS ID #2026009673, Scott Gaspard, Gaspard & Co Real Estate LLC. ROAM MLS
- $649,9995 bd5 ba3.8k sqft18616 Perkins Rd, Prairieville, LA 70769For SaleMLS ID #2025022813, Marci Rome, CENTURY 21 Bessette Flavin. ROAM MLS
- $590,0004 bd3 ba2.7k sqft38086 Valley Woods Ct, Prairieville, LA 70769For SaleMLS ID #2026013225, Susan Watson, Eleve Realty. ROAM MLS
- $748,0004 bd4 ba3.3k sqft7046 Dianthus Dr, Baton Rouge, LA 70817For SaleMLS ID #2026012702, Danielle Musso, The Musso Group. ROAM MLS
- $650,0005 bd4 ba3.5k sqft1621 Gleneagles Bnd, Zachary, LA 70791For SaleMLS ID #2026010635, Carrie Godbold, Carrie Godbold Real Estate Group. ROAM MLS
- $579,0004 bd3 ba3k sqft3607 Red Clover Ave, Zachary, LA 70791For SaleMLS ID #2026005789, Lizzie Blair Benzer, Geaux-2 Realty. ROAM MLS
- $340,0003 bd2 ba1.9k sqft12074 W Milstead Pl, Baton Rouge, LA 70818For SaleMLS ID #2026013368, Risa Settoon, Magnolia Roots Realty LLC. ROAM MLS
