Space, privacy, and no HOA---this is the kind of home that gives you room to breathe. Set on a generous 1.45-acre lot in Conway, this 3-bedroom, 2-bath home offers plenty of room to spread out and the freedom to enjoy your property your way, with no HOA restrictions. The welcoming front porch is perfect for morning coffee, unwinding after a long day, or simply enjoying the peaceful surroundings. Inside, you'll find comfortable living spaces designed for everyday living, along with a one-car garage for convenient parking and storage. The backyard adds even more flexibility, with a detached storage shed providing plenty of room for tools, lawn equipment, hobbies, and outdoor gear. The 1.45-acre property is a standout feature, giving you space for gardening, entertaining, outdoor activities, or creating your own private retreat. With no HOA, there's also added flexibility to make the property fit your lifestyle. You'll enjoy being close to everything Conway has to offer, including historic downtown Conway, the scenic Waccamaw River, local restaurants, shopping, parks, and community events. And when you're ready for a day at the coast, the beaches, entertainment, dining, and attractions of the Grand Strand are just a convenient drive away.
Pending
$279,000
3501 Highway 319 E, Conway, SC 29526
3beds
1,683sqft
Single Family Residence
Built in 1966
1.45 Acres Lot
$271,000 Zestimate®
$166/sqft
$-- HOA
What's special
Comfortable living spacesWelcoming front porch
- 39 days
- 79
- 3
Likely to sell faster than
Zillow last checked:
Listing updated:
Listed by:
The Mills Group Team 843-252-0847,
Century 21 Barefoot Realty,
Christin H Talbot 843-267-6914,
Century 21 Barefoot Realty
Source: CCAR,MLS#: 2623364 Originating MLS: Coastal Carolinas Association of Realtors
Facts & features
Interior
Bedrooms & bathrooms
- Bedrooms: 3
- Bathrooms: 2
- Full bathrooms: 2
Rooms
- Room types: Bathroom
Primary bedroom
- Features: Main Level Primary
- Level: First
Primary bathroom
- Features: Tub Shower, Vanity
Dining room
- Features: Kitchen/Dining Combo
Family room
- Features: Paneling/Wainscoting
Kitchen
- Features: Dishwasher, Kitchen Exhaust Fan
Other
- Features: Bedroom on Main Level
Heating
- Central, Electric
Cooling
- Central Air
Appliances
- Included: Dishwasher, Range, Refrigerator, Range Hood
- Laundry: Washer Hookup
Features
- Main Level Primary, Tub Shower, Vanity, Window Treatments, Bedroom on Main Level
- Flooring: Carpet, Vinyl
- Doors: Storm Door(s)
- Windows: Window Treatments
- Basement: Crawl Space
Interior area
- Total structure area: 2,003
- Total interior livable area: 1,683 sqft
Property
Parking
- Total spaces: 2
- Parking features: Attached, Garage, One Space
- Attached garage spaces: 1
Features
- Levels: One
- Stories: 1
- Patio & porch: Front Porch
- Exterior features: Storage
Lot
- Size: 1.45 Acres
- Features: 1 or More Acres, Irregular Lot, Outside City Limits
Details
- Additional parcels included: ,
- Parcel number: 29314030005
- Zoning: SF20
- Special conditions: None
Construction
Type & style
- Home type: SingleFamily
- Architectural style: Ranch
- Property subtype: Single Family Residence
Materials
- Brick Veneer
- Foundation: Crawlspace
Condition
- Resale
- Year built: 1966
Utilities & green energy
- Water: Public
- Utilities for property: Cable Available, Electricity Available, Phone Available, Sewer Available, Water Available
Community & HOA
Community
- Features: Golf Carts OK, Long Term Rental Allowed
- Security: Smoke Detector(s)
- Subdivision: Not within a Subdivision
HOA
- Has HOA: No
- Amenities included: Owner Allowed Golf Cart, Owner Allowed Motorcycle, Pet Restrictions
Location
- Region: Conway
Financial & listing details
- Price per square foot: $166/sqft
- Tax assessed value: $176,740
- Annual tax amount: $380
- Date on market: 9/21/2026
- Listing terms: Cash,Conventional
- Electric utility on property: Yes
Estimated market value
$271,000
$257,000 - $285,000
$1,971/mo
Price history
| Date | Event | Price |
|---|---|---|
| 9/29/2026 | Pending sale | $279,000$166/sqft |
Source:  CCAR #2623364 Report a problem | ||
| 9/21/2026 | Listed for sale | $279,000+385.2%$166/sqft |
Source: CCAR #2623364 Report a problem | ||
| 11/22/1985 | Sold | $57,500$34/sqft |
Source: Agent Provided Report a problem | ||
Public tax history
| Year | Property taxes | Tax assessment |
|---|---|---|
| 2025 | $380 -2.9% | $129,076 |
| 2024 | $391 | $129,076 +15% |
| 2023 | -- | $112,240 |
| 2022 | -- | $112,240 |
| 2021 | $325 +24.5% | -- |
| 2020 | $261 | -- |
| 2019 | -- | -- |
| 2018 | $215 | $3,900 -0.1% |
| 2017 | -- | $3,904 |
| 2016 | -- | $3,904 |
| 2015 | -- | $3,904 |
| 2014 | $200 | $3,904 |
| 2013 | -- | -- |
| 2012 | -- | -- |
| 2010 | -- | $4,140 +7.1% |
| 2009 | -- | $3,864 |
| 2008 | -- | $3,864 |
| 2007 | -- | $3,864 |
| 2005 | -- | $3,864 |
| 2004 | $679 +50.5% | $3,864 +50.5% |
| 2003 | $451 | $2,568 |
| 2002 | -- | -- |
| 2001 | -- | -- |
| 2000 | -- | -- |
Find assessor info on the county website
Monthly payment
Est. payment
Payment breakdown
Explore the cost of this home by adjusting the details. Changes won't be saved.Climate risks
Neighborhood: Homewood
Nearby schools
Schools provided by the listing agent
- Elementary: Homewood Elementary School
- Middle: Whittemore Park Middle School
- High: Conway High School
Source: CCAR. This data may not be complete. We recommend contacting the local school district to confirm school assignments for this home.

Similar homes
- $285,0003 bd2 ba1.7k sqft1366 Midtown Village Dr., Conway, SC 29526For Sale
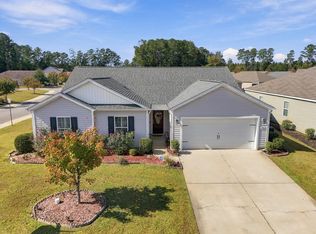
 MLS ID #2626434, Eric J Emond, REMAX Southern Shores. CCAR
- $299,0003 bd2 ba1.6k sqft385 Lenox Dr., Conway, SC 29526For Sale
 MLS ID #2622277, Donna Benson-Todd, CENTURY 21 Boling & Associates. CCAR
- $247,5003 bd2 ba1.3k sqft392 Spruce Pine Way, Conway, SC 29526For Sale
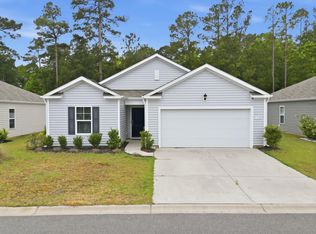 MLS ID #2611067, Landon Edwards, Realty ONE Group Dockside. CCAR
- $264,0004 bd2 ba1.5k sqft2517 Reta St., Conway, SC 29526For Sale
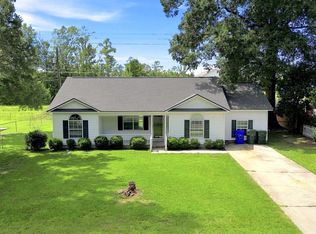 MLS ID #2622982, Robyn Ashleigh A Davis, Century 21 Stopper &Associates. CCAR
- $289,0003 bd2 ba1.2k sqft1891 Alford Rd. Lot 2, Conway, SC 29526New ConstructionMLS ID #2625697, Betsy Hyman, Diamond Shores Realty. CCAR
- $260,0003 bd2 ba1.6k sqft142 Pine Forest Dr., Conway, SC 29526For SaleMLS ID #2606354, Jason M Cooksey, Realty ONE Group Dockside. CCAR
- $305,0003 bd2 ba1.7k sqft1246 Midtown Village Dr., Conway, SC 29526For SaleMLS ID #2624938, Stasha Baker, Tradd Residential. CCAR
- $325,0004 bd2 ba1.7k sqft2806 Nursery Rd., Conway, SC 29526For SaleMLS ID #2605515, Tracy Vereen, Diamond Shores Realty. CCAR
- $259,9003 bd2 ba1.4k sqft1337 Midtown Village Dr., Conway, SC 29526For SaleMLS ID #2621971, Jennifer R Goude, Sansbury Butler Properties. CCAR
- $309,0003 bd2 ba2.4k sqft2620 Holmes Ct. S, Conway, SC 29526For SaleMLS ID #2607466, Giedre Watkins, Century 21 The Harrelson Group. CCAR
- $349,0004 bd3 ba1.8k sqft312 Spruce Pine Way, Conway, SC 29526For SaleMLS ID #2619721, Barbara A Laverty, Realty ONE Group Dockside. CCAR
- $289,0003 bd2 ba1.2k sqft1881 Alford Rd. Lot 1, Conway, SC 29527New ConstructionMLS ID #2625694, Betsy Hyman, Diamond Shores Realty. CCAR
- $239,0003 bd2 ba1.4k sqft1009 McCall Loop, Conway, SC 29526For SaleMLS ID #2622405, Terri A Furlong, Iron Oak Properties. CCAR
- $337,9003 bd3 ba2.2k sqft386 Garden Grove St, Conway, SC 29526New ConstructionMLS ID #2622101, Mark D Lamonaca, CPG Inc. dba Mungo Homes. CCAR
- $325,0003 bd2 ba2.1k sqft1333 Midtown Village Dr., Conway, SC 29526For SaleMLS ID #2622503, The DeForrest Team, INNOVATE Real Estate. CCAR
- $294,9003 bd2 ba1.5k sqft1137 Hainer Place Dr, Conway, SC 29526New ConstructionCCAR
- $294,9003 bd2 ba1.5k sqft1138 Hainer Place Dr, Conway, SC 29526New ConstructionCCAR
