Welcome to this stunning, turn-key luxury craftsman estate perfectly positioned on a premier, tree-lined street in the highly coveted Country Club Manor enclave of North Arlington. Built in 2016, this exceptional residence beautifully blends timeless architectural design with modern, high-end finishes across three fully finished levels. Spanning over 4,200 square feet of meticulously maintained living space, the home captures you immediately with its striking hardiplank/wood exterior and inviting front porch perfect for evening sunset views. Step inside to an open-concept main level defined by high ceilings, rich hardwood flooring, and expansive windows that flood the home with natural light. The chef’s gourmet kitchen is a masterpiece, featuring premium professional-grade appliances, an oversized center island with breakfast bar seating, custom cabinetry, and a walk-in pantry—seamlessly flowing into a dramatic family room centered around a cozy fireplace. Formal dining room and dedicated main-level study/home office, and a functional bar prep and butlers preparation areas are additional compliments to this functional main level. The upper level serves as a private sanctuary, hosting 4 spacious bedrooms and 3 beautifully appointed full bathrooms. The luxurious primary suite is a true retreat, offering a massive walk-in closets and a spa-like ensuite bath complete with a double vanity, a deep soaking tub, and a frameless glass shower. The fully finished lower level adds incredible versatility to the estate, boasting a massive recreation room, a private 5th bedroom, a full bathroom, and extensive storage space—perfect for an au pair suite, media room, or home gym and a practical mudroom leading to the attached garage complete this level. Set on a rare, generous 10,485-square-foot flat lot, the private backyard provides a serene outdoor oasis ideal for entertaining or play. Unbeatable location offers the ultimate North Arlington lifestyle: walk just two blocks to top-ranked Jamestown Elementary, stroll through the quiet neighborhood to Williamsburg Middle School, or enjoy the pristine fairways of the historic Washington Golf and Country Club just moments away. Commuters will love the effortless access to the Chain Bridge, George Washington Parkway, Downtown D.C., Amazon HQ2, and the Rosslyn-Ballston corridor. Anchored in the prestigious Yorktown High School pyramid, this is a rare opportunity to own a modern masterpiece in a premier, close-knit community.
For sale
$2,399,999
3501 N Dinwiddie St, Arlington, VA 22207
5beds
5,264sqft
Single Family Residence
Built in 2016
10,485 Square Feet Lot
$2,344,400 Zestimate®
$456/sqft
$-- HOA
What's special
Premier tree-lined streetOpen-concept main levelHigh ceilingsWalk-in pantryExtensive storage spaceFormal dining roomRich hardwood flooring
- 6 days
- 772
- 48
Likely to sell faster than
Zillow last checked:
Listing updated:
Listed by:
Lilia DeWald 703-582-8368,
Weichert, REALTORS 703-368-1184
Source: Bright MLS,MLS#: VAAR2079102
Facts & features
Interior
Bedrooms & bathrooms
- Bedrooms: 5
- Bathrooms: 5
- Full bathrooms: 4
- 1/2 bathrooms: 1
- Main level bathrooms: 1
Basement
- Description: Percent Finished: 95.0
- Area: 1094
Heating
- Forced Air, Natural Gas
Cooling
- Central Air, Electric
Appliances
- Included: Microwave, Range, Dishwasher, Disposal, Dryer, Exhaust Fan, Ice Maker, Oven, Oven/Range - Gas, Six Burner Stove, Refrigerator, Washer, Electric Water Heater
- Laundry: Dryer In Unit, Upper Level, Washer In Unit
Features
- Attic, Soaking Tub, Bathroom - Stall Shower, Bathroom - Tub Shower, Bathroom - Walk-In Shower, Breakfast Area, Built-in Features, Ceiling Fan(s), Chair Railings, Combination Kitchen/Dining, Combination Kitchen/Living, Crown Molding, Combination Dining/Living, Dining Area, Family Room Off Kitchen, Open Floorplan, Floor Plan - Traditional, Formal/Separate Dining Room, Eat-in Kitchen, Kitchen - Gourmet, Kitchen Island, Kitchen - Table Space, Pantry, Primary Bath(s), Recessed Lighting, Store/Office, Walk-In Closet(s), Bar, Wine Storage, Other, 9'+ Ceilings, High Ceilings, Dry Wall
- Flooring: Hardwood, Ceramic Tile, Carpet, Wood
- Doors: Insulated, French Doors
- Windows: Palladian, Screens, Vinyl Clad, Bay/Bow, Window Treatments
- Basement: Full,Interior Entry,Exterior Entry,Sump Pump,Walk-Out Access,Windows,Other,Heated,Garage Access
- Number of fireplaces: 2
- Fireplace features: Gas/Propane, Insert, Mantel(s), Other
Interior area
- Total structure area: 5,264
- Total interior livable area: 5,264 sqft
- Finished area above ground: 4,170
- Finished area below ground: 1,094
Video & virtual tour
Property
Parking
- Total spaces: 4
- Parking features: Basement, Garage Faces Side, Garage Door Opener, Inside Entrance, Oversized, Other, Driveway, Private, Attached
- Attached garage spaces: 2
- Uncovered spaces: 2
Accessibility
- Accessibility features: Accessible Hallway(s), Doors - Lever Handle(s), Mobility Improvements, Other
Features
- Levels: Three
- Stories: 3
- Patio & porch: Deck, Patio, Porch, Screened, Wrap Around
- Exterior features: Bump-outs, Extensive Hardscape, Lawn Sprinkler, Play Area, Sport Court, Underground Lawn Sprinkler, Other
- Pool features: None
- Has view: Yes
- View description: Street, Scenic Vista, Trees/Woods
Lot
- Size: 10,485 Square Feet
- Features: Backs to Trees, Corner Lot, Front Yard, Premium, Private, Rear Yard, Other, Corner Lot/Unit
Details
- Additional structures: Above Grade, Below Grade
- Parcel number: 03018001
- Zoning: R-10
- Special conditions: Standard
Construction
Type & style
- Home type: SingleFamily
- Architectural style: Transitional,Traditional,Other
- Property subtype: Single Family Residence
Materials
- Brick Veneer
- Foundation: Concrete Perimeter, Other, Brick/Mortar
- Roof: Architectural Shingle,Shingle
Condition
- Excellent
- New construction: No
- Year built: 2016
Details
- Builder name: Griffin Head
Utilities & green energy
- Sewer: Private Sewer
- Water: Public
- Utilities for property: Water Available, Sewer Available, Cable Available, Electricity Available, Natural Gas Available, Fixed Wireless, Fiber Optic, Other Internet Service
Community & HOA
Community
- Security: Carbon Monoxide Detector(s), Main Entrance Lock, Smoke Detector(s)
- Subdivision: Broyhill
HOA
- Has HOA: No
Location
- Region: Arlington
Financial & listing details
- Price per square foot: $456/sqft
- Tax assessed value: $2,562,700
- Annual tax amount: $26,985
- Date on market: 9/3/2026
- Listing agreement: Exclusive Right To Sell
- Listing terms: Cash,Conventional,VA Loan,Other
- Inclusions: Components Listed In Conveyances
- Exclusions: See Conveyance Sheet In Docs
- Ownership: Fee Simple
- Road surface type: Paved
Estimated market value
$2,344,400
$2.23M - $2.46M
$6,335/mo
Price history
| Date | Event | Price |
|---|---|---|
| 9/3/2026 | Listed for sale | $2,399,999+26.2%$456/sqft |
Source:  Bright MLS #VAAR2079102 Report a problem Bright MLS #VAAR2079102 Report a problem | ||
| 8/9/2016 | Sold | $1,902,325+153.6%$361/sqft |
Source: Public Record Report a problem | ||
| 8/6/2014 | Sold | $750,000$142/sqft |
Source: Public Record Report a problem | ||
Public tax history
| Year | Property taxes | Tax assessment |
|---|---|---|
| 2025 | $23,560 +4% | $2,280,700 +4% |
| 2024 | $22,653 +6% | $2,192,900 +5.7% |
| 2023 | $21,371 +2% | $2,074,900 +2% |
| 2022 | $20,947 +3.1% | $2,033,700 +3.1% |
| 2021 | $20,307 +3% | $1,971,600 +2.6% |
| 2020 | $19,713 +0.8% | $1,921,300 +0.8% |
| 2019 | $19,559 +5% | $1,906,300 +3% |
| 2018 | $18,624 +1.5% | $1,851,300 +1.5% |
| 2017 | $18,356 +198.8% | $1,824,700 +194.3% |
| 2016 | $6,144 -16.4% | $620,000 -15.9% |
| 2015 | $7,345 +11.1% | $737,500 +11.1% |
| 2014 | $6,611 +4.7% | $663,800 +5.8% |
| 2013 | $6,313 +3.6% | $627,500 |
| 2012 | $6,093 +2.5% | -- |
| 2011 | $5,945 | -- |
| 2009 | -- | -- |
| 2008 | -- | -- |
| 2007 | -- | -- |
| 2006 | -- | -- |
| 2005 | -- | -- |
| 2004 | -- | -- |
| 2003 | -- | -- |
| 2002 | -- | -- |
| 2001 | -- | $282,700 |
Find assessor info on the county website
Monthly payment
Est. payment
Payment breakdown
Explore the cost of this home by adjusting the details. Changes won't be saved.Climate risks
Neighborhood: Rock Spring
Nearby schools
Schools provided by the listing agent
- Elementary: Jamestown
- Middle: Williamsburg
- High: Yorktown
- District: Arlington County Public Schools
Source: Bright MLS. This data may not be complete. We recommend contacting the local school district to confirm school assignments for this home.
- $2,425,4006 bd6 ba5.6k sqft3507 N Dinwiddie St, Arlington, VA 22207Off Market
- $1,053,5001 bd1 ba485 sqft4799 Williamsburg Blvd, Arlington, VA 22207Off Market
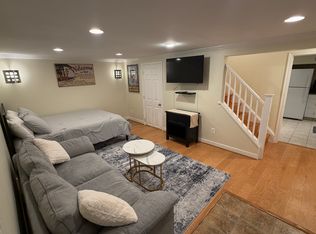
- $1,095,7004 bd2 ba1.7k sqft4970 35th St N, Arlington, VA 22207Off Market
- $1,091,2003 bd1 ba1.1k sqft4793 Williamsburg Blvd, Arlington, VA 22207Off Market

Similar homes
- $2,150,0005 bd6 ba3.1k sqft6295 15th Pl N, Arlington, VA 22205For Sale
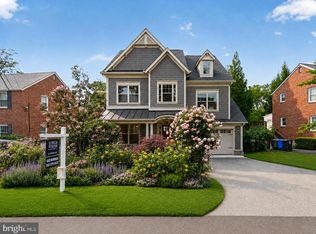
 MLS ID #VAAR2076896, Aiko Ichimura, Long & Foster Real Estate, Inc.. Bright MLS
 - $2,399,0006 bd6 ba7.7k sqft2232 N Underwood St, Falls Church, VA 22043For Sale
 MLS ID #VAFX2330100, Rong Ma, Libra Realty, LLC. Bright MLS
 - $2,395,0005 bd5 ba3.6k sqft2921 Legation St NW, Washington, DC 20015For Sale
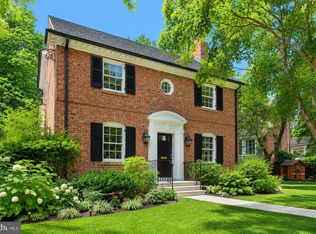 MLS ID #DCDC2281316, Alex Burrell-Hodges, Cottage Street Realty LLC. Bright MLS
 - $1,649,0004 bd4 ba3.2k sqft6309 Kenhowe Dr, Bethesda, MD 20817For Sale
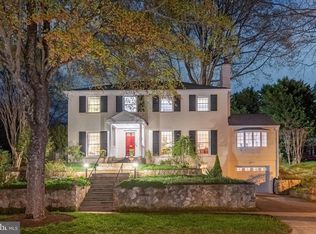 MLS ID #MDMC2252012, H. Joe Faraji, Long & Foster Real Estate, Inc.. Bright MLS
 - $2,375,0005 bd5 ba6.8k sqft7109 Deer Crossing Ct, Bethesda, MD 20817For SaleMLS ID #MDMC2220718, Anne Killeen, Washington Fine Properties, LLC. Bright MLS
- $1,750,0007 bd5 ba4.1k sqft9414 Wadsworth Dr, Bethesda, MD 20817For SaleMLS ID #MDMC2253686, Donovan Sponberg, Real Broker, LLC. Bright MLS
- $2,199,0005 bd4 ba4.7k sqft10420 Oaklyn Dr, Rockville, MD 20854For SaleMLS ID #MDMC2231212, leo miller, REMAX Platinum Realty. Bright MLS
- $2,099,9005 bd6 ba5.2k sqft605 Meadow Ln SW, Vienna, VA 22180For SaleMLS ID #VAFX2311766, Arshia Kia, EXP Realty, LLC. Bright MLS
- $2,400,0006 bd4 ba3.1k sqft5400 Mount Vernon Memorial Hwy, Alexandria, VA 22309For SaleMLS ID #VAFX2309576, Brian Wilson, Redfin Corporation. Bright MLS
- $1,990,0007 bd6 ba6.5k sqft3237 Sleepy Hollow Rd, Falls Church, VA 22042For SaleMLS ID #VAFX2327902, Xiaodong Wu, Premiere Realty LLC. Bright MLS
- $1,900,0004 bd4 ba4.1k sqft10015 Saddle Rd, Vienna, VA 22181For SaleMLS ID #VAFX2336982, Elizabeth DiGilio, Long & Foster Real Estate, Inc.. Bright MLS
- $1,775,0004 bd5 ba4k sqft6427 83rd Pl, Cabin John, MD 20818For SaleMLS ID #MDMC2253486, Neil Bacchus, EXP Realty, LLC. Bright MLS
- $1,750,0005 bd6 ba4.4k sqft2701 12th St S, Arlington, VA 22204New ConstructionMLS ID #VAAR2077874, Sami Gjoka Whittman, Proplocate Realty, LLC. Bright MLS
