Just the property you have been waiting for! First time on the market! Enjoy the beautiful grounds and aesthetically beautiful neighborhood with homes strategically placed to maximize nature and common space. The highly sought after duplex in Quail Ridge is ready for you to enjoy maintenance free living in this neighborhood next to the Valparaiso Country Club and golf course. Walk into the foyer of this neutral, beautifully decorated home which bespeaks high quality. High ceilings, gorgeous crown molding, an open floor plan and large rooms define this home. A large living room with views of the open yard, a large dining room, beautiful kitchen with a breakfast nook, lots of counter space ideal for entertaining, convenient pantry, main floor laundry/ utility room. Primary bedroom which opens to the sunroom has an ensuite bath and a huge walk in closet. The second bedroom also has a walk in closet and the third is presently used as a spacious office. A full bath is between the 2 bedrooms. The beautiful sunroom overlooks the open back yard. An oversized 2.5 car garage completes this home. Furniture and accessories are negotiable.
Pending
Price cut: $5.1K (5/5)
$399,900
3502 Bob White Cir, Valparaiso, IN 46383
3beds
1,933sqft
:
Get pre-qualified$2,818/mo
Half Duplex
Built in 1992
0.32 Acres Lot
$387,100 Zestimate®
$207/sqft
$283/mo HOA
What's special
Ensuite bathBreakfast nookHigh ceilingsGorgeous crown moldingLarge dining roomSpacious officeHuge walk in closet
- 175 days |
- 193 |
- 4 |
Zillow last checked:
Listing updated:
Listed by:
Mitzi Wingenroth,
BHHS Indiana Realty 219-464-8521
Source: NIRA as distributed by MLS GRID,MLS#: 833770
Facts & features
Interior
Bedrooms & bathrooms
- Bedrooms: 3
- Bathrooms: 2
- Full bathrooms: 1
- 3/4 bathrooms: 1
Rooms
- Room types: Bedroom 2, Other Room, Primary Bedroom, Living Room, Kitchen, Dining Room, Bedroom 3
Primary bedroom
- Description: carpet
- Level: Main
- Area: 183.6
- Dimensions: 15.3 x 12.0
Bedroom 2
- Description: carpet
- Level: Main
- Area: 169.4
- Dimensions: 15.4 x 11.0
Bedroom 3
- Description: carpet
- Level: Main
- Area: 149.6
- Dimensions: 13.6 x 11.0
Dining room
- Description: carpet
- Level: Main
- Area: 149.76
- Dimensions: 15.6 x 9.6
Kitchen
- Description: tile
- Level: Main
- Area: 117.52
- Dimensions: 11.3 x 10.4
Living room
- Description: carpet
- Level: Main
- Area: 221
- Dimensions: 17.0 x 13.0
Other
- Description: Dinette. Tile
- Level: Main
- Area: 68.8
- Dimensions: 8.6 x 8.0
Sunroom
- Description: laminate
- Level: Main
- Area: 200
- Dimensions: 20.0 x 10.0
Heating
- Natural Gas, Forced Air
Appliances
- Included: Dryer, Washer, Refrigerator, Range, Microwave, Gas Water Heater, Dishwasher, Disposal
- Laundry: Gas Dryer Hookup, Washer Hookup
Features
- Ceiling Fan(s), Walk-In Closet(s), Pantry, Open Floorplan, Laminate Counters, High Ceilings, Eat-in Kitchen, Entrance Foyer, Crown Molding
- Windows: Blinds, Insulated Windows
- Basement: Crawl Space
- Has fireplace: No
Interior area
- Total structure area: 1,933
- Total interior livable area: 1,933 sqft
- Finished area above ground: 1,933
Property
Parking
- Total spaces: 2.5
- Parking features: Concrete, Oversized, Kitchen Level, Garage Faces Side, Driveway
- Garage spaces: 2.5
- Has uncovered spaces: Yes
Features
- Levels: One
- Patio & porch: Patio
- Exterior features: Rain Gutters
- Pool features: None
- Has view: Yes
- View description: Neighborhood, Park/Greenbelt
Lot
- Size: 0.32 Acres
- Features: Landscaped, Paved
Details
- Parcel number: 641007256025000003
- Zoning description: residential
- Special conditions: None
Construction
Type & style
- Home type: SingleFamily
- Property subtype: Half Duplex
- Attached to another structure: Yes
Condition
- New construction: No
- Year built: 1992
Utilities & green energy
- Electric: 200+ Amp Service
- Sewer: Public Sewer
- Water: Public
- Utilities for property: Electricity Connected, Water Connected, Underground Utilities, Sewer Connected, Natural Gas Connected
Community & HOA
Community
- Subdivision: Quail Ridge
HOA
- Has HOA: Yes
- Amenities included: Landscaping, Snow Removal, Maintenance Grounds
- Services included: Maintenance Grounds, Snow Removal
- HOA fee: $850 quarterly
- HOA name: Quail Ridge
- HOA phone: 219-464-3536
Location
- Region: Valparaiso
Financial & listing details
- Price per square foot: $207/sqft
- Tax assessed value: $359,700
- Annual tax amount: $2,310
- Date on market: 2/9/2026
- Listing agreement: Exclusive Right To Sell
- Listing terms: Cash,Conventional
Estimated market value
$387,100
$368,000 - $406,000
$2,538/mo
Price history
| Date | Event | Price |
|---|---|---|
| 7/14/2026 | Pending sale | $399,900$207/sqft |
Source:  NIRA as distributed by MLS GRID #833770 Report a problem NIRA as distributed by MLS GRID #833770 Report a problem | ||
| 5/5/2026 | Price change | $399,900-1.3%$207/sqft |
Source: NIRA as distributed by MLS GRID #833770 Report a problem | ||
| 4/17/2026 | Price change | $405,000-2.4%$210/sqft |
Source: NIRA as distributed by MLS GRID #833770 Report a problem | ||
| 2/9/2026 | Listed for sale | $415,000$215/sqft |
Source: NIRA as distributed by MLS GRID #833770 Report a problem | ||
Public tax history
| Year | Property taxes | Tax assessment |
|---|---|---|
| 2025 | $2,494 +5% | $359,700 -0.1% |
| 2024 | $2,375 -13.7% | $359,900 +5.4% |
| 2023 | $2,752 +2.4% | $341,400 -1.9% |
| 2022 | $2,688 +8.4% | $348,000 +10% |
| 2021 | $2,479 +21.7% | $316,300 +8.4% |
| 2020 | $2,038 -1.7% | $291,700 +17% |
| 2019 | $2,074 -5.7% | $249,300 +3.9% |
| 2018 | $2,199 | $240,000 -5.7% |
| 2017 | $2,199 +44.7% | $254,400 +21.1% |
| 2016 | $1,520 -1.3% | $210,100 +7.4% |
| 2014 | $1,541 +52.6% | $195,600 +5.4% |
| 2013 | $1,010 +6.2% | $185,500 +0.3% |
| 2012 | $951 -36.5% | $184,900 -31.7% |
| 2011 | $1,498 -7.5% | $270,900 +1% |
| 2010 | $1,619 -3.6% | $268,200 |
| 2009 | $1,680 | $268,200 |
Find assessor info on the county website
Monthly payment
Est. payment
Payment breakdown
Explore the cost of this home by adjusting the details. Changes won't be saved.Climate risks
Neighborhood: 46383
Nearby schools
GreatSchools rating
- 7/10Flint Lake Elementary SchoolGrades: K-5Distance: 0.2 mi
- 8/10Thomas Jefferson Middle SchoolGrades: 6-8Distance: 1.5 mi
- 10/10Valparaiso High SchoolGrades: 9-12Distance: 1.9 mi
- $388,6002 bd1 ba1.9k sqft3500 Bob White Cir, Valparaiso, IN 46383Off Market
- $334,1002 bd2 ba2.8k sqft3610 Bridgewater Dr, Valparaiso, IN 46383Off Market
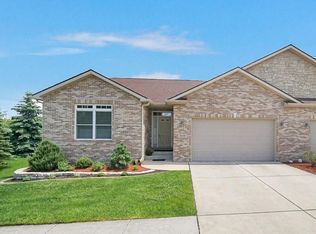
- $372,6003 bd2 ba1.7k sqft3506 Bob White Cir, Valparaiso, IN 46383Off Market
- $383,3003 bd2 ba2.1k sqft3504 Bob White Cir, Valparaiso, IN 46383Off Market

- $354,0002 bd3 ba2.8k sqft3608 Bridgewater Dr, Valparaiso, IN 46383Sold
- $329,300-- bd-- ba-- sqftBridgewater Dr, Valparaiso, IN 46383Off Market
- $348,200-- bd-- ba-- sqftBridgewater Dr, Valparaiso, IN 46383Off Market
- $464,9003 bd2 ba1.7k sqft3606 Bridgewater Dr, Valparaiso, IN 46383Off Market
A local agent can set up tours, give advice and negotiate with sellers.
A local lender can help you make sure your offer is ready when you are.
Similar homes
- $420,0002 bd3 ba2k sqft4906 Waters Edge Dr, Valparaiso, IN 46383For Sale

 MLS ID #843241, Dianne Kwiatkowski, Coldwell Banker Real Estate Gr. NIRA as distributed by MLS GRID
 - $369,0002 bd2 ba2.1k sqft3519 Bob White Cir, Valparaiso, IN 46383For Sale
 MLS ID #840214, Debbie Miller, BHHS Indiana Realty. NIRA as distributed by MLS GRID
 - $424,9004 bd3 ba2k sqft3203 Parker Dr, Valparaiso, IN 46383For Sale
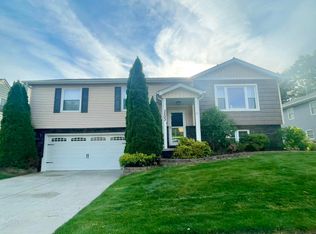 MLS ID #840664, Lisa Nemcek, Key Realty Indiana, LLC. NIRA as distributed by MLS GRID
 - $375,0003 bd3 ba1.7k sqft358 Cori Ct, Valparaiso, IN 46383For Sale
 MLS ID #840072, Tonia Dragon, Better Homes and Gardens Real. NIRA as distributed by MLS GRID
 - $449,9004 bd3 ba2.4k sqft361 Sandwood Ct, Valparaiso, IN 46383For SaleMLS ID #841563, Jason Lynn, Realty Executives Premier. NIRA as distributed by MLS GRID
- $395,0004 bd3 ba2k sqft264 Springhill Dr, Valparaiso, IN 46385For SaleMLS ID #838831, Megan Cecil, Cecil Real Estate. NIRA as distributed by MLS GRID
- $474,9003 bd3 ba2k sqft213 Spectacle Dr, Valparaiso, IN 46383For SaleMLS ID #841873, Sheryl Barnard, McColly Real Estate. NIRA as distributed by MLS GRID
- $329,9003 bd3 ba2.2k sqft3021 Blue Grouse St, Valparaiso, IN 46383For SaleMLS ID #841751, Mandie Biggs, Coldwell Banker Realty. NIRA as distributed by MLS GRID
- $399,9003 bd3 ba2.1k sqft315 Kenbridge Ct, Valparaiso, IN 46385For SaleMLS ID #842368, Julie Elisha, McColly Real Estate. NIRA as distributed by MLS GRID
- $439,9003 bd4 ba2.7k sqft35 Oak Hollow Ct, Valparaiso, IN 46383For SaleMLS ID #838014, Peggy Wanat, McColly Real Estate. NIRA as distributed by MLS GRID
- $379,9004 bd3 ba2k sqft2054 Shawnee Ct, Valparaiso, IN 46385For SaleMLS ID #842065, Phillip Lain, Listing Leaders Lifestyles, LL. NIRA as distributed by MLS GRID
- $374,5003 bd2 ba1.6k sqft161 Sylvan Dr, Valparaiso, IN 46385For SaleMLS ID #841177, Tiffany Wallen, Listing Leaders Stately, LLC. NIRA as distributed by MLS GRID
- $435,0004 bd4 ba2k sqft555 Lake Park Dr, Valparaiso, IN 46385For SaleMLS ID #841430, Gordana Rzharev, McColly Real Estate. NIRA as distributed by MLS GRID
- $535,0003 bd3 ba2.5k sqft803 Audubon Dr, Valparaiso, IN 46383For SaleMLS ID #842015, Julie Dube, New Chapter Real Estate. NIRA as distributed by MLS GRID
- $395,0003 bd2 ba2.1k sqft3050 W 47th Ave, Gary, IN 46408For SaleMLS ID #843313, Alexander Evon, McColly Real Estate. NIRA as distributed by MLS GRID
- $445,0004 bd3 ba2.1k sqft65 Steinbeck Dr, Valparaiso, IN 46383For SaleMLS ID #836757, Jarrod Carr, @properties/Christie's Intl RE. NIRA as distributed by MLS GRID
- $533,5004 bd3 ba2.5k sqft5204 Woodmere Ct, Valparaiso, IN 46383For SaleMLS ID #839265, David Gring, Century 21 Alliance Group. NIRA as distributed by MLS GRID
- $450,0003 bd3 ba2k sqft425 Rolling Meadows Dr, Valparaiso, IN 46385For SaleMLS ID #841617, Lisa Yarbrough, New Chapter Real Estate. NIRA as distributed by MLS GRID
- $389,9003 bd2 ba2.4k sqft7888 W Applewood Dr, La Porte, IN 46350For SaleMLS ID #843103, Lisa Daniel-King, McColly Real Estate. NIRA as distributed by MLS GRID
- $499,0004 bd3 ba2.8k sqft10 Kincraig Dr, Valparaiso, IN 46385For SaleMLS ID #843208, Courtney Frank, @properties/Christie's Intl RE. NIRA as distributed by MLS GRID
