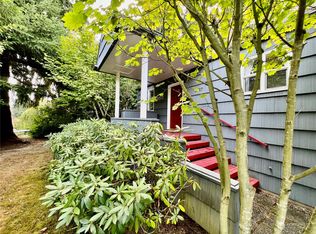
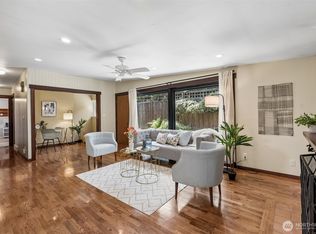
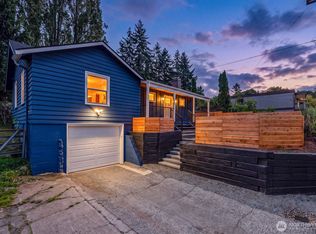
Located in the desirable Wedgwood neighborhood - close to excellent schools, parks, neighborhood businesses, restaurants, coffee shops and easy access to transit and freeway. Walk and Bike Score of 78. 1940’s Cape Cod style home that features hardwood floors throughout the main level, energy efficient gas furnace and water heater, thermal pane windows, new interior paint and carpet, and newer roof (2020). Large, fenced yard with entertainment size deck.
Pending
Listed by: Windermere Real Estate Co. • Patrick Corr • 206-915-1431
$835,000
3504 NE 93rd Street, Seattle, WA 98115
2beds
1,290sqft
Single Family Residence
Built in 1942
6,120 Square Feet Lot
$857,700 Zestimate®
$647/sqft
$-- HOA
What's special
Energy efficient gas furnaceThermal pane windowsEntertainment size deckLarge fenced yard
- --
- on Zillow
- 859
- views
- 101
- saves
Likely to sell faster than
Zillow last checked:
Listing updated:
Listed by:
Patrick Corr 206-915-1431 pcorr@windermere.com,
Windermere Real Estate Co.
Source: NWMLS as distributed by MLS GRID,MLS#: 2576802
Facts & features
Interior
Bedrooms & bathrooms
- Bedrooms: 2
- Bathrooms: 2
- Full bathrooms: 1
- 1/2 bathrooms: 1
- Main level bathrooms: 1
- Main level bedrooms: 2
Primary bedroom
- Level: Main
Bedroom
- Level: Main
Bathroom full
- Level: Main
Other
- Level: Lower
Dining room
- Level: Main
Entry hall
- Level: Main
Kitchen without eating space
- Level: Main
Living room
- Level: Main
Rec room
- Level: Lower
Utility room
- Level: Lower
Heating
- Fireplace, Forced Air, High Efficiency (Unspecified), Natural Gas
Cooling
- None
Appliances
- Included: Dishwasher, Dryer, Microwave, Refrigerator, Stove(s)/Range(s), Washer, Dishwasher(s), Dryer(s), Microwave(s), Refrigerator(s), Washer(s), Water Heater: Gas, Water Heater Location: Basement
Features
- Ceiling Fan(s), Dining Room
- Flooring: Ceramic Tile, Hardwood, Vinyl, Carpet
- Windows: Dbl Pane/Storm Window
- Basement: Finished
- Number of fireplaces: 1
- Fireplace features: Wood Burning, Main Level: 1, Fireplace
Interior area
- Total structure area: 1,290
- Total interior livable area: 1,290 sqft
Property
Parking
- Total spaces: 1
- Parking features: Attached Garage
- Has attached garage: Yes
- Covered spaces: 1
Features
- Levels: One
- Stories: 1
- Entry location: Main
- Patio & porch: Ceiling Fan(s), Dbl Pane/Storm Window, Dining Room, Fireplace, Walk-In Closet(s), Water Heater
- Has view: Yes
- View description: Territorial
Lot
- Size: 6,120 Square Feet
- Features: Paved, Deck, Fenced-Fully, Gas Available
- Topography: Level,Partial Slope
- Residential vegetation: Fruit Trees, Garden Space
Details
- Parcel number: 6844700365
- Zoning description: Jurisdiction: City
- Special conditions: Standard
- Other equipment: Leased Equipment: None
Construction
Type & style
- Home type: SingleFamily
- Architectural style: Cape Cod,1 Story w/Bsmnt.
- Property subtype: Single Family Residence
Materials
- Wood Siding
- Foundation: Poured Concrete
- Roof: Composition
Condition
- Good
- Year built: 1942
- Major remodel year: 1942
Utilities & green energy
- Electric: Company: Seattle City Light
- Sewer: Sewer Connected, Company: Seattle
- Water: Lake, Public, Company: Seattle
- Utilities for property: Xfinity, Xfinity
Community & HOA
Community
- Subdivision: Wedgwood
Location
- Region: Seattle
Financial & listing details
- Price per square foot: $647/sqft
- Tax assessed value: $857,000
- Annual tax amount: $9,316
- Date on market: 9/24/2026
- Listing terms: Conventional
- Inclusions: Dishwasher(s), Dryer(s), Leased Equipment, Microwave(s), Refrigerator(s), Stove(s)/Range(s), Washer(s)
Estimated market value
$857,700
$815,000 - $901,000
$3,911/mo
Price history
| Date | Event | Price |
|---|---|---|
| 9/30/2026 | Pending sale | $835,000$647/sqft |
Source:  NWMLS as distributed by MLS GRID #2576802 Report a problem | ||
| 9/24/2026 | Listed for sale | $835,000+25.6%$647/sqft |
Source: NWMLS as distributed by MLS GRID #2576802 Report a problem | ||
| 6/7/2019 | Sold | $665,000-1.5%$516/sqft |
Source: NWMLS as distributed by MLS GRID #1448587 Report a problem | ||
| 5/17/2019 | Pending sale | $675,000$523/sqft |
Source: Redfin Corp. #1448587 Report a problem | ||
| 5/15/2019 | Listed for sale | $675,000+92.9%$523/sqft |
Source: Redfin Corp. #1448587 Report a problem | ||
| 7/30/2004 | Sold | $350,000+55.6%$271/sqft |
Source: NWMLS as distributed by MLS GRID #24094242 Report a problem | ||
| 3/22/2000 | Sold | $225,000+129.6%$174/sqft |
Source: NWMLS as distributed by MLS GRID #20016632 Report a problem | ||
| 9/22/1994 | Sold | $98,000$76/sqft |
Source: Public Record Report a problem | ||
Public tax history
| Year | Property taxes | Tax assessment |
|---|---|---|
| 2025 | $9,316 +11.6% | $857,000 +4.1% |
| 2024 | $8,351 +14.1% | $823,000 +13% |
| 2023 | $7,322 -1.6% | $728,000 -12.5% |
| 2022 | $7,443 +9.4% | $832,000 +19.4% |
| 2021 | $6,804 +9.7% | $697,000 +16.2% |
| 2020 | $6,204 -12.2% | $600,000 -14.7% |
| 2019 | $7,064 +17.7% | $703,000 +6.5% |
| 2018 | $6,000 -3.7% | $660,000 +10% |
| 2017 | $6,231 +35.1% | $600,000 +7.1% |
| 2016 | $4,611 | $560,000 +10% |
| 2015 | $4,611 | $509,000 +11.1% |
| 2014 | $4,611 | $458,000 -1.1% |
| 2013 | $4,611 | $463,000 +8.4% |
| 2012 | -- | $427,000 +1.4% |
| 2011 | -- | $421,000 -3% |
| 2010 | -- | $434,000 |
| 2009 | -- | $434,000 +28.4% |
| 2007 | -- | $338,000 +5.3% |
| 2006 | -- | $321,000 +8.1% |
| 2005 | -- | $297,000 +43.5% |
| 2001 | $2,475 +6.2% | $207,000 +11.9% |
| 2000 | $2,330 | $185,000 |
Find assessor info on the county website
Monthly payment
Est. payment
Payment breakdown
Explore the cost of this home by adjusting the details. Changes won't be saved.Climate risks
Neighborhood: Wedgwood
Nearby schools
Schools provided by the listing agent
- Elementary: View Ridge
- Middle: Eckstein Mid
- High: Nathan Hale High
Source: NWMLS as distributed by MLS GRID. This data may not be complete. We recommend contacting the local school district to confirm school assignments for this home.

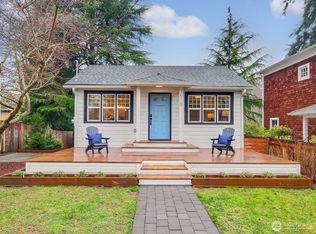
Similar homes
- $799,5003 bd1 ba1.7k sqft9219 5th Avenue NE, Seattle, WA 98115Active
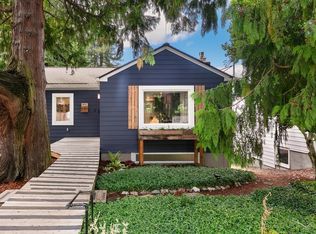 MLS ID #2595326, Brad Wakeman. NWMLS as distributed by MLS GRID
- $780,0003 bd1 ba990 sqft9512 40th Avenue NE, Seattle, WA 98115Active
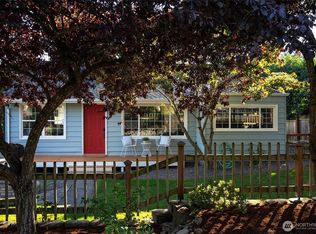 MLS ID #2592486, Tara Farquhar. NWMLS as distributed by MLS GRID
- $799,9952 bd2 ba1.2k sqft3222 NE 85th Street, Seattle, WA 98115Active
 MLS ID #2558925, John Paul. NWMLS as distributed by MLS GRID
- $887,4003 bd3 ba1.3k sqft2303 NE 95th st Street, Seattle, WA 98115Active
 MLS ID #2586804, Lindsey Mai. NWMLS as distributed by MLS GRID
