Charming Raised Ranch with Lake Rights to Redhead Lake & Chain O'Lakes. Welcome home to this well-maintained 3-bedroom, 2-bath raised ranch located on a beautiful corner lot in a quiet Ingleside community with exclusive lake access. With only two owners since the home was built, this property has been lovingly cared for and offers the perfect blend of privacy, recreation, and affordability. Enjoy access to Redhead Lake and the Chain O'Lakes through the neighborhood HOA, which includes use of a private boat launch, beach park, and clubhouse-ideal for boating, fishing, swimming, and enjoying the waterfront lifestyle without the waterfront taxes. Inside, the home is filled with abundant natural light, creating a warm and inviting atmosphere throughout. The functional floor plan offers three comfortable bedrooms, two full bathrooms, and spaces to relax and entertain. Just off the kitchen, you'll find a cozy porch perfect for enjoying your morning coffee or unwinding in the evening. Step outside to a fully fenced backyard surrounded by mature trees that provide exceptional privacy and a serene setting. The spacious yard includes a patio for outdoor gatherings and chickens, which can remain for buyers interested in hobby farming or fresh eggs. Whether you're seeking a year-round residence or a weekend retreat, this home offers the opportunity to enjoy the best of lake-community living with affordable taxes and plenty of outdoor space. Come experience the charm, privacy, and lake lifestyle this Ingleside gem has to offer!
Contingent
$299,900
35045 N Sheridan Dr, Ingleside, IL 60041
3beds
1,152sqft
:
Get pre-qualified$2,172/mo
Single Family Residence
Built in 1996
10,500 Square Feet Lot
$-- Zestimate®
$260/sqft
$-- HOA
What's special
Fully fenced backyardThree comfortable bedroomsAbundant natural lightWarm and inviting atmosphereFunctional floor planBeautiful corner lot
- 17 days |
- 617 |
- 60 |
Likely to sell faster than
Zillow last checked:
Listing updated:
Listed by:
Nicole Everhart 815-355-4883,
Results Realty USA
Source: MRED as distributed by MLS GRID,MLS#: 12699644
Facts & features
Interior
Bedrooms & bathrooms
- Bedrooms: 3
- Bathrooms: 2
- Full bathrooms: 2
Rooms
- Room types: No additional rooms
Primary bedroom
- Features: Bathroom (Full)
- Level: Basement
- Area: 132 Square Feet
- Dimensions: 11X12
Bedroom 2
- Level: Main
- Area: 143 Square Feet
- Dimensions: 11X13
Bedroom 3
- Level: Main
- Area: 99 Square Feet
- Dimensions: 9X11
Family room
- Level: Basement
- Area: 150 Square Feet
- Dimensions: 10X15
Kitchen
- Level: Main
- Area: 165 Square Feet
- Dimensions: 11X15
Living room
- Level: Main
- Area: 121 Square Feet
- Dimensions: 11X11
Heating
- Natural Gas
Cooling
- Central Air
Appliances
- Laundry: Gas Dryer Hookup, In Unit
Features
- Basement: Partially Finished,Partial
Interior area
- Total structure area: 1,152
- Total interior livable area: 1,152 sqft
Property
Parking
- Total spaces: 7
- Parking features: Yes, Attached, Garage
- Attached garage spaces: 1
Accessibility
- Accessibility features: No Disability Access
Features
- Levels: Bi-Level
- Stories: 2
Lot
- Size: 10,500 Square Feet
Details
- Parcel number: 05153140140000
- Special conditions: None
Construction
Type & style
- Home type: SingleFamily
- Architectural style: Bi-Level
- Property subtype: Single Family Residence
Materials
- Vinyl Siding
Condition
- New construction: No
- Year built: 1996
Utilities & green energy
- Sewer: Public Sewer
- Water: Shared Well
Community & HOA
Community
- Features: Clubhouse, Park, Lake, Water Rights, Street Paved
HOA
- Services included: None
Location
- Region: Ingleside
Financial & listing details
- Price per square foot: $260/sqft
- Tax assessed value: $187,840
- Annual tax amount: $3,797
- Date on market: 7/9/2026
- Ownership: Fee Simple
- Has irrigation water rights: Yes
Estimated market value
Not available
Estimated sales range
Not available
Not available
Price history
| Date | Event | Price |
|---|---|---|
| 7/17/2026 | Contingent | $299,900$260/sqft |
Source:  MRED as distributed by MLS GRID #12699644 Report a problem MRED as distributed by MLS GRID #12699644 Report a problem | ||
| 7/9/2026 | Listed for sale | $299,900+101.3%$260/sqft |
Source: MRED as distributed by MLS GRID #12699644 Report a problem | ||
| 5/6/2003 | Sold | $149,000+462.3%$129/sqft |
Source: Public Record Report a problem | ||
| 1/23/1996 | Sold | $26,500$23/sqft |
Source: Public Record Report a problem | ||
Public tax history
| Year | Property taxes | Tax assessment |
|---|---|---|
| 2024 | $3,717 +12.5% | $67,603 +8% |
| 2023 | $3,302 -13.7% | $62,607 +18.2% |
| 2022 | $3,828 +2.3% | $52,952 +3.4% |
| 2021 | $3,743 +0.5% | $51,225 +7.6% |
| 2020 | $3,726 +3.9% | $47,594 +4.3% |
| 2019 | $3,585 -0.6% | $45,641 -4.3% |
| 2018 | $3,608 | $47,686 +8.2% |
| 2017 | $3,608 +3.8% | $44,076 +9.3% |
| 2016 | $3,476 +5.2% | $40,311 +7.2% |
| 2015 | $3,305 +2.3% | $37,617 +5% |
| 2014 | $3,232 +4.4% | $35,828 -4% |
| 2012 | $3,096 -16.1% | $37,332 -22.2% |
| 2011 | $3,689 -1.4% | $47,965 -10.7% |
| 2010 | $3,741 +4.2% | $53,741 -7.4% |
| 2009 | $3,592 +0.7% | $58,008 +0.1% |
| 2008 | $3,566 +37.2% | $57,922 +2.9% |
| 2006 | $2,599 -0.2% | $56,289 |
| 2005 | $2,604 +4% | -- |
| 2004 | $2,504 +3.9% | -- |
| 2003 | $2,411 +3.2% | -- |
| 2002 | $2,335 -3.1% | -- |
| 2001 | $2,410 +0.6% | $39,273 +3.8% |
| 2000 | $2,395 | $37,823 |
Find assessor info on the county website
Monthly payment
Est. payment
Payment breakdown
Explore the cost of this home by adjusting the details. Changes won't be saved.Climate risks
Neighborhood: 60041
Nearby schools
GreatSchools rating
- NABig Hollow Primary SchoolGrades: PK-1Distance: 2.3 mi
- 7/10Big Hollow Middle SchoolGrades: 5-8Distance: 2.4 mi
- 3/10Grant Community High SchoolGrades: 9-12Distance: 1.6 mi
Schools provided by the listing agent
- High: Grant Community High School
- District: 38
Source: MRED as distributed by MLS GRID. This data may not be complete. We recommend contacting the local school district to confirm school assignments for this home.
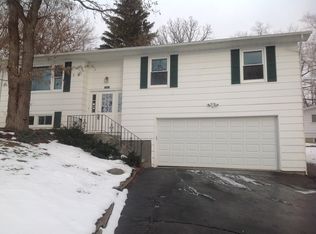
- $311,1003 bd3 ba1.1k sqft35063 N Sheridan Dr, Ingleside, IL 60041Off Market
- $333,8004 bd2 ba1.2k sqft27730 W Bayview Dr, Ingleside, IL 60041Off Market
- $309,300-- bd1 ba2.4k sqft35071 N Sheridan Dr, Ingleside, IL 60041Off Market
- $397,3003 bd2 ba2.6k sqft27753 W Bayview Dr, Ingleside, IL 60041Off Market
- $354,0003 bd2 ba2.2k sqft35058 N Sheridan Dr, Ingleside, IL 60041Off Market
- $340,600-- bd2 ba1.4k sqft27733 W Bayview Dr, Ingleside, IL 60041Off Market
- $349,400-- bd2 ba1.4k sqft27722 W Bayview Dr, Ingleside, IL 60041Off Market
- $324,0003 bd2 ba1.5k sqft35083 N Sheridan Dr, Ingleside, IL 60041Sold
A local agent can set up tours, give advice and negotiate with sellers.
Similar homes
- $279,9003 bd2 ba1.5k sqft1401 Channel Beach Ave, Johnsburg, IL 60051New
 MLS ID #12712183, Heidi Peterson, ABR, RE/MAX Plaza. MRED as distributed by MLS GRID
 - $285,0003 bd2 ba1.7k sqft21452 W Sarah Dr, Lake Villa, IL 60046New
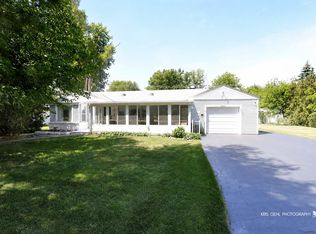 MLS ID #12714613, Barb Noote, Compass. MRED as distributed by MLS GRID
 - $315,0003 bd2 ba1.5k sqft1860 Carl Dr, Round Lake Beach, IL 60073New
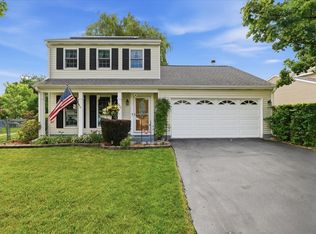 MLS ID #12712212, Perla Estrada, Keller Williams North Shore West. MRED as distributed by MLS GRID
 - $299,9003 bd2 ba880 sqft208 W Nippersink Rd, Round Lake, IL 60073Active
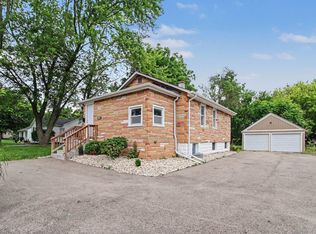 MLS ID #12702976, Ryan Ivemeyer, O'Neil Property Group, LLC. MRED as distributed by MLS GRID
 - $249,9003 bd3 ba1.4k sqft34344 N Goldenrod Rd, Round Lake, IL 60073NewMLS ID #12712096, Grant Robb, RE/MAX Plaza. MRED as distributed by MLS GRID
- $299,0005 bd2 ba1.6k sqft320 E Washington St, Round Lake Park, IL 60073ActiveMLS ID #12708908, Josh Payes, Payes Real Estate Group. MRED as distributed by MLS GRID
- $300,0002 bd2 ba1k sqft3908 W Kane Ave, McHenry, IL 60050ActiveMLS ID #12691156, Jim Starwalt, ABR,CRS,CSC,GRI, Better Homes and Garden Real Estate Star Homes. MRED as distributed by MLS GRID
- $295,5003 bd3 ba1.5k sqft492 Donin Dr, Antioch, IL 60002NewMLS ID #12712677, Jodi Cinq-Mars, Keller Williams North Shore West. MRED as distributed by MLS GRID
- $327,0003 bd2 ba1.1k sqft645 Stout Ct, Gurnee, IL 60031NewMLS ID #12713924, Erin Booker, Engel & Voelkers Chicago North Shore. MRED as distributed by MLS GRID
- $339,7003 bd1 ba1k sqft5301 Pistakee Dr, Johnsburg, IL 60051ActiveMLS ID #12669838, Neil Gates, Chase Real Estate LLC. MRED as distributed by MLS GRID
- $349,9003 bd2 ba1.6k sqft26914 116th St, Trevor, WI 53179NewMLS ID #12711474, Ron Becker, Re/Max Advantage. MRED as distributed by MLS GRID
- $285,0003 bd3 ba1.4k sqft487 S Litchfield Dr, Round Lake, IL 60073ActiveMLS ID #12702227, Dan Hartwig, RE/MAX Plaza. MRED as distributed by MLS GRID
- $365,0003 bd2 ba1.5k sqft2253 N Stonehedge Ct, Round Lake Beach, IL 60073NewMLS ID #12711153, Laura Tibu, HomeSmart Connect LLC. MRED as distributed by MLS GRID
- $319,9002 bd1 ba936 sqft2804 Russett Rd, McHenry, IL 60050ActiveMLS ID #12614772, Dessi Vukov, CSC, Berkshire Hathaway HomeServices Starck Real Estate. MRED as distributed by MLS GRID
- $275,0002 bd3 ba1.3k sqft32492 N Rushmore Ave #0, McHenry, IL 60051ActiveMLS ID #12694031, Bradley Fox, HomeSmart Connect LLC. MRED as distributed by MLS GRID
- $275,9003 bd1 ba1.3k sqft9020 Shady Ln, Wonder Lake, IL 60097ActiveMLS ID #12671055, Paul Ambrogio, GRI, Berkshire Hathaway HomeServices Starck Real Estate. MRED as distributed by MLS GRID
- $300,0002 bd2 ba1.6k sqft1815 Paddock Ct, Grayslake, IL 60030ActiveMLS ID #12680454, Deborah Vicini, CSC, 4 Sale Realty Advantage LLC. MRED as distributed by MLS GRID
- $375,0002 bd1 ba884 sqft204 Eagle Point Rd, Fox Lake, IL 60020ActiveMLS ID #12706885, Carolyn Mellander, Century 21 Integra. MRED as distributed by MLS GRID
- $365,0003 bd2 ba1.5k sqft124 S Glenbrook Trl, McHenry, IL 60050ActiveMLS ID #12672324, Betty Shattuck, Berkshire Hathaway HomeServices Starck Real Estate. MRED as distributed by MLS GRID
- $289,9003 bd3 ba1.5k sqft4349 Waters Edge Dr, Island Lake, IL 60042ActiveMLS ID #12696946, Jacqueline Moody, PSA, Berkshire Hathaway HomeServices Starck Real Estate. MRED as distributed by MLS GRID
