BRAND NEW CONTEMPORARY CONSTRUCTION with estimated completion November/December 2026 in one of Central Phoenix's most connected locations. This striking single-level residence offers 2,598 square feet of thoughtful modern design, 3 bedrooms, 3 bathrooms and an oversized detached garage--all with NO HOA. Buyers who act early may also have the opportunity to work directly with the builder to select certain finishes and personalize the home before completion.
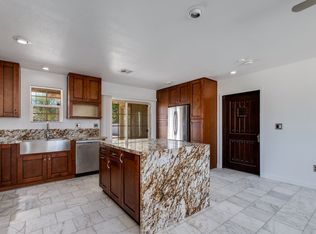
The dramatic ceiling heights immediately set this home apart. Designed for both everyday living and entertaining, the open kitchen anchors the main living space with extensive cabinetry, an oversized island and generous counter seating. The adjoining great room creates an impressive backdrop for gatherings, featuring soaring 18-foot ceilings, abundant natural light and a seamless connection to the home's outdoor living areas.
The private primary retreat offers exceptional scale and a spa-inspired bathroom with 14-foot ceilings, a soaking tub, oversized walk-in shower and dual vanities. Two additional bedrooms are thoughtfully positioned around a convenient shared-bath layout, while a separate full bathroom provides added flexibility for guests.
Outside, the detached 22' x 22' garage offers valuable parking, storage, workshop or hobby space. All of this is located just minutes from the historic Phoenix Country Club, with convenient access to Midtown, Downtown Phoenix, the Biltmore, Arcadia, acclaimed dining, entertainment and Sky Harbor. This is a rare opportunity to own dramatic new architecture in an established Central Phoenix neighborhood.
For sale
$1,500,000
3505 N 14TH Street, Phoenix, AZ 85014
3beds
2,598sqft
Single Family Residence
Built in 2025
7,741 Square Feet Lot
$-- Zestimate®
$577/sqft
$-- HOA
What's special
Open kitchenOversized detached garageAbundant natural lightDramatic ceiling heightsStriking single-level residenceOversized islandGenerous counter seating
- 7 days
- 423
- 31
Zillow last checked:
Listing updated:
Listed by:
Ronald Pfaff 480-516-7833,
Keller Williams Integrity First Realty
Source: ARMLS,MLS#: 7074063
Facts & features
Interior
Bedrooms & bathrooms
- Bedrooms: 3
- Bathrooms: 3
- Full bathrooms: 3
Heating
- Mini Split, Ceiling
Cooling
- Central Air, Ceiling Fan(s), Programmable Thmstat
Appliances
- Included: Built-in Microwave, Dishwasher, Disposal, Gas Range, Gas Oven
- Laundry: Inside, Gas Dryer Hookup
Features
- High Speed Internet, Granite Counters, Double Vanity, 9+ Flat Ceilings, No Interior Steps, Kitchen Island, Pantry, Full Bth Master Bdrm, Separate Shwr & Tub
- Windows: Double Pane Windows
- Has basement: No
- Has fireplace: No
Interior area
- Total structure area: 2,598
- Total interior livable area: 2,598 sqft
Property
Parking
- Total spaces: 4
- Parking features: Garage, Carport
- Garage spaces: 2
- Carport spaces: 2
- Covered spaces: 4
Features
- Stories: 1
- Has private pool: Yes
- Pool features: Play Pool
- Spa features: None
- Fencing: Block
Lot
- Size: 7,741 Square Feet
- Features: Alley, Desert Back, Desert Front, Synthetic Grass Frnt
Details
- Additional structures: Guest House
- Parcel number: 11809024
Construction
Type & style
- Home type: SingleFamily
- Architectural style: Contemporary
- Property subtype: Single Family Residence
Materials
- Stucco, Wood Frame, Stone
- Roof: Foam
Condition
- Year built: 2025
Details
- Builder name: RezCom Builders
Utilities & green energy
- Sewer: Public Sewer
- Water: City Water
Green energy
- Water conservation: Tankless Ht Wtr Heat
Community & HOA
Community
- Subdivision: DURIN PLACE
HOA
- Has HOA: No
- Services included: No Fees
Location
- Region: Phoenix
Financial & listing details
- Price per square foot: $577/sqft
- Tax assessed value: $297,700
- Annual tax amount: $1,000
- Date on market: 9/3/2026
- Cumulative days on market: 7 days
- Listing terms: Cash,Conventional,FHA,VA Loan
- Ownership: Fee Simple
Estimated market value
Not available
Estimated sales range
Not available
Not available
Price history
| Date | Event | Price |
|---|---|---|
| 9/3/2026 | Listed for sale | $1,500,000+300%$577/sqft |
Source:  ARMLS #7074063 Report a problem ARMLS #7074063 Report a problem | ||
| 5/10/2021 | Sold | $375,000+298.9%$144/sqft |
Source: Public Record Report a problem | ||
| 5/20/2002 | Sold | $94,000+10.6%$36/sqft |
Source: Public Record Report a problem | ||
| 8/18/1998 | Sold | $85,000$33/sqft |
Source: Public Record Report a problem | ||
Public tax history
| Year | Property taxes | Tax assessment |
|---|---|---|
| 2025 | $1,000 +3.5% | $29,770 -8.3% |
| 2024 | $966 +3.5% | $32,450 +364.6% |
| 2023 | $934 +0.6% | $6,985 -65.5% |
| 2022 | $928 +13.8% | $20,270 +12.9% |
| 2021 | $816 +4.9% | $17,950 +12% |
| 2020 | $777 +3.7% | $16,020 +13.9% |
| 2019 | $750 | $14,060 -0.6% |
| 2018 | $750 +9.9% | $14,150 +30.1% |
| 2017 | $682 +11.5% | $10,880 +18% |
| 2016 | $612 -3% | $9,220 +18.2% |
| 2015 | $630 | $7,800 +21.9% |
| 2014 | -- | $6,400 +65.4% |
| 2013 | -- | $3,870 -36.3% |
| 2012 | -- | $6,080 -12.6% |
| 2011 | -- | $6,960 -36.9% |
| 2010 | -- | $11,030 -36.5% |
| 2009 | -- | $17,370 +2.2% |
| 2008 | -- | $17,000 +29.3% |
| 2007 | -- | $13,150 +46.1% |
| 2006 | -- | $9,000 |
| 2005 | -- | $9,000 +11.1% |
| 2004 | -- | $8,100 |
| 2003 | -- | $8,100 +22.7% |
| 2002 | -- | $6,600 |
Find assessor info on the county website
Monthly payment
Est. payment
Payment breakdown
Explore the cost of this home by adjusting the details. Changes won't be saved.Climate risks
Neighborhood: Encanto
Nearby schools
Schools provided by the listing agent
- Elementary: Longview Elementary School
- Middle: Osborn Middle School
- High: North High School
- District: Osborn Elementary District
Source: ARMLS. This data may not be complete. We recommend contacting the local school district to confirm school assignments for this home.
Similar homes
- $1,695,0003 bd4 ba3.5k sqft149 N COUNTRY CLUB Drive, Phoenix, AZ 85014For Sale
 MLS ID #7064340, Dian Ordaz, Realty Executives Arizona Territory. ARMLS
 - $995,0004 bd3 ba2.3k sqft1322 E CATALINA Drive, Phoenix, AZ 85014For Sale
 MLS ID #7070136, Colby McMahon, Grayson Real Estate. ARMLS
 - $1,500,0004 bd5 ba3.2k sqft2922 E MINNEZONA Avenue, Phoenix, AZ 85016For Sale
 MLS ID #7066954, Keith M Mishkin, Cambridge Properties. ARMLS
 - $--4 bd2 ba2k sqft309 E Coronado Rd, Phoenix, AZ 85004Auction
 Auction.com 2
