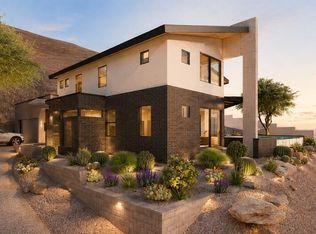
READY TO BE BUILT: A rare, shovel-ready luxury homesite awaits in the exclusive gated enclave of Mount Central Place. This exceptional 8,712-square-foot hillside lot offers an opportunity that's nearly impossible to find--newly issued City of Phoenix building permits and fully HOA-approved architectural plans are already in place, allowing you to break ground immediately while avoiding the typical 12- to 18-month design, engineering, and approval process. The striking contemporary residence has been thoughtfully designed to maximize the property's dramatic setting, featuring 2,380 square feet of sophisticated living space, an oversized under-roof two-car garage, and a spectacular infinity-edge pool positioned to capture panoramic views of the Downtown Phoenix skyline and surrounding mountain ranges.
Floor-to-ceiling glass, seamless indoor-outdoor living, and modern architectural elements create a one-of-a-kind luxury retreat.
Set within one of North Central Phoenix's most sought-after gated communities, residents enjoy resort-style amenities including a heated community pool, tennis courts, and direct access to miles of scenic hiking and biking trails. Surrounded by luxury homes and offering unparalleled convenience to premier dining, shopping, and entertainment, this is a rare opportunity to bring a custom dream home to life without the lengthy entitlement process.
Whether you're an end user seeking an extraordinary homesite or a builder looking for a streamlined luxury project, this permit-ready property delivers exceptional value, breathtaking views, and an unmatched head start in one of Phoenix's premier hillside communities.
For sale
Price cut: $25K (9/16)
$1,375,000
10253 N CENTRAL Avenue, Phoenix, AZ 85020
3beds
2,380sqft
Single Family Residence
Built in 2026
8,746 Square Feet Lot
$-- Zestimate®
$578/sqft
$142/mo HOA
What's special
Oversized under-roof two-car garageFloor-to-ceiling glassSpectacular infinity-edge poolSeamless indoor-outdoor livingModern architectural elements
- 104 days
- 464
- 22
Zillow last checked:
Listing updated:
Listed by:
Josiah Krol 602-314-2599,
eXp Realty,
Rebeccah Pipersburgh 602-284-6487,
eXp Realty
Source: ARMLS,MLS#: 7052262
Facts & features
Interior
Bedrooms & bathrooms
- Bedrooms: 3
- Bathrooms: 3
- Full bathrooms: 3
Heating
- Natural Gas
Cooling
- Central Air, Ceiling Fan(s)
Appliances
- Included: Refrigerator, Built-in Microwave, Dishwasher, Disposal, Gas Range, Gas Cooktop
- Laundry: See Remarks
Features
- High Speed Internet, Double Vanity, Eat-in Kitchen, Vaulted Ceiling(s), Kitchen Island, Full Bth Master Bdrm
- Flooring: Tile
- Windows: Double Pane Windows
- Has basement: No
- Has fireplace: No
Interior area
- Total structure area: 2,380
- Total interior livable area: 2,380 sqft
Property
Parking
- Total spaces: 4
- Parking features: Attached, Garage Door Opener
- Attached garage spaces: 2
- Uncovered spaces: 2
Features
- Stories: 2
- Patio & porch: Covered Deck, Covered
- Exterior features: Balcony
- Spa features: None
- Fencing: None
- Has view: Yes
- View description: City, Desert
Lot
- Size: 8,746 Square Feet
- Features: Hillside Lot, Borders Preserve/Public Land, Desert Back, Desert Front, Gravel/Stone Front, Gravel/Stone Back, Grass Back
Details
- Parcel number: 15942134
Construction
Type & style
- Home type: SingleFamily
- Architectural style: See Remarks
- Property subtype: Single Family Residence
Materials
- Other
- Roof: Other
Condition
- To Be Built
- New construction: No
- Year built: 2026
Utilities & green energy
- Sewer: Public Sewer
Community & HOA
Community
- Features: Gated, Biking/Walking Path
- Subdivision: MOUNT CENTRAL PLACE LT 1-81 TR A-L N M C PARK
HOA
- Has HOA: Yes
- Services included: Maintenance Grounds, Street Maint
- HOA fee: $425 quarterly
- HOA name: Mount Central Place
- HOA phone: 623-232-8150
Location
- Region: Phoenix
Financial & listing details
- Price per square foot: $578/sqft
- Tax assessed value: $202,900
- Annual tax amount: $785
- Date on market: 7/9/2026
- Cumulative days on market: 104 days
- Listing terms: Cash to Loan,Cash,Conventional,1031 Exchange
- Ownership: Fee Simple
- Road surface type: Asphalt
Estimated market value
Not available
Estimated sales range
Not available
Not available
Price history
| Date | Event | Price |
|---|---|---|
| 9/16/2026 | Price change | $1,375,000-1.8%$578/sqft |
Source:  ARMLS #7052262 Report a problem ARMLS #7052262 Report a problem | ||
| 7/10/2026 | Listed for sale | $1,400,000-24.1%$588/sqft |
Source: ARMLS #7052262 Report a problem | ||
| 6/8/2026 | Listing removed | $1,845,000$775/sqft |
Source: ARMLS #6986178 Report a problem | ||
| 2/18/2026 | Listed for sale | $1,845,000+860.9%$775/sqft |
Source: ARMLS #6986178 Report a problem | ||
| 3/11/2021 | Sold | $192,000+32.4%$81/sqft |
Source: Public Record Report a problem | ||
| 11/20/2018 | Sold | $145,000-3.3%$61/sqft |
Source: Public Record Report a problem | ||
| 1/23/2018 | Price change | $149,900-3.3%$63/sqft |
Source: Coldwell Banker Residential Brokerage - Phoenix Metro #5478988 Report a problem | ||
| 8/1/2017 | Price change | $155,000-3.1%$65/sqft |
Source: Coldwell Banker Residential Brokerage - Phoenix Metro #5478988 Report a problem | ||
| 7/18/2017 | Price change | $160,000-6.4%$67/sqft |
Source: Coldwell Banker Residential Brokerage - Phoenix Metro #5478988 Report a problem | ||
| 5/11/2017 | Price change | $171,000-1.2%$72/sqft |
Source: Coldwell Banker Residential Brokerage - Phoenix Metro #5478988 Report a problem | ||
| 4/27/2017 | Listed for sale | $173,000-1.1%$73/sqft |
Source: Coldwell Banker Residential Brokerage - Phoenix Metro #5478988 Report a problem | ||
| 8/3/2016 | Listed for sale | $175,000-18.6%$74/sqft |
Source: Coldwell Banker Residential Brokerage - Phoenix Metro #5478988 Report a problem | ||
| 2/2/2016 | Listing removed | $215,000$90/sqft |
Source: Coldwell Banker Residential Brokerage - Phoenix Metro #5230683 Report a problem | ||
| 2/3/2015 | Price change | $215,000-4.9%$90/sqft |
Source: Coldwell Banker Residential Brokerage - Phoenix Metro #5230683 Report a problem | ||
| 8/16/2014 | Listed for sale | $226,000$95/sqft |
Source: Coldwell Banker Residential Brokerage #4883652 Report a problem | ||
| 2/1/2014 | Listing removed | $226,000$95/sqft |
Source: Coldwell Banker Residential Brokerage - Phoenix Metro #4883652 Report a problem | ||
| 11/26/2013 | Price change | $226,000+33%$95/sqft |
Source: Coldwell Banker Residential Brokerage - Phoenix Metro #4883652 Report a problem | ||
| 11/7/2013 | Listed for sale | $169,900+13.3%$71/sqft |
Source: Coldwell Banker Residential Brokerage - Phoenix Metro #4883652 Report a problem | ||
| 2/27/2004 | Sold | $150,000+123.9%$63/sqft |
Source: Public Record Report a problem | ||
| 3/1/1999 | Sold | $67,000$28/sqft |
Source: Public Record Report a problem | ||
Public tax history
| Year | Property taxes | Tax assessment |
|---|---|---|
| 2025 | $774 +3.9% | $30,435 -12.6% |
| 2024 | $745 +1.8% | $34,830 +521.2% |
| 2023 | $732 +2% | $5,607 -70% |
| 2022 | $718 +1.2% | $18,720 -7% |
| 2021 | $709 +1.9% | $20,130 +10.9% |
| 2020 | $696 +2.7% | $18,150 -2.2% |
| 2019 | $678 | $18,555 +105.8% |
| 2018 | $678 +0.5% | $9,015 +15.8% |
| 2017 | $675 +3.1% | $7,785 +8.6% |
| 2016 | $654 -15.1% | $7,170 +77.1% |
| 2015 | $771 | $4,048 -16.5% |
| 2014 | -- | $4,848 -34.1% |
| 2013 | -- | $7,360 -78.6% |
| 2009 | -- | $34,400 -10.2% |
| 2008 | -- | $38,320 +61.3% |
| 2007 | -- | $23,760 +41.4% |
| 2006 | -- | $16,800 +23.5% |
| 2005 | -- | $13,600 |
| 2004 | -- | $13,600 +42.9% |
| 2003 | -- | $9,520 |
| 2002 | -- | $9,520 |
Find assessor info on the county website
Monthly payment
Est. payment
Payment breakdown
Explore the cost of this home by adjusting the details. Changes won't be saved.Climate risks
Neighborhood: North Mountain
Nearby schools
Schools provided by the listing agent
- Elementary: Sunnyslope Elementary School
- Middle: Sunnyslope Elementary School
- High: Sunnyslope High School
- District: Washington Elementary School District
Source: ARMLS. This data may not be complete. We recommend contacting the local school district to confirm school assignments for this home.
Similar homes
- $1,475,0003 bd3 ba2.8k sqft1856 E CINNABAR Avenue, Phoenix, AZ 85020For Sale
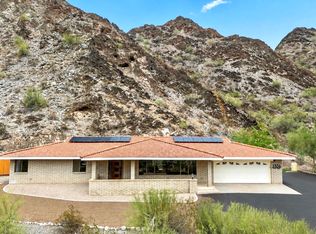 MLS ID #7057465, Preston Tribble, The Brokery. ARMLS
 - $1,399,0004 bd3 ba2.5k sqft15602 N 37TH Street, Phoenix, AZ 85032For Sale
 MLS ID #7023390, Gloria MacKay, HomeSmart. ARMLS
 - $765,0003 bd3 ba2k sqft9402 N 18TH Street N, Phoenix, AZ 85020For Sale
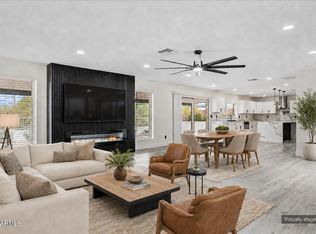 MLS ID #7055768, Maria De Leon, HomeSmart. ARMLS
 - $1,249,5004 bd3 ba2.7k sqft6829 N 14TH Street, Phoenix, AZ 85014For Sale
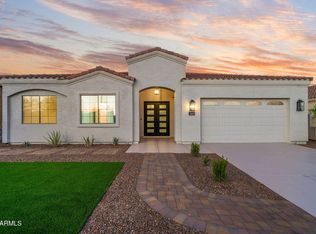 MLS ID #7046300, Gavriel Yagudayev, eXp Realty. ARMLS
