Welcome to this beautifully maintained split-foyer home in the sought-after Marlboro Meadows community! This spacious residence offers 4 bedrooms, 2.5 bathrooms, and a functional layout designed for comfortable everyday living. Enjoy bright and inviting living spaces, a cozy fireplace perfect for relaxing evenings, and a walk-out to the patio/deck—ideal for outdoor dining, entertaining, or simply unwinding. The generous backyard provides plenty of room for recreation, gardening, or hosting family and friends. Conveniently located near shopping, dining, parks, commuter routes, and more, this home combines comfort, space, and convenience. Don’t miss your opportunity to own this beautiful Upper Marlboro home offered at $350,000. Schedule your private showing today! Sold As- Is
Coming soon 08/22
$350,000
3507 Eyre Dr S, Upper Marlboro, MD 20772
4beds
1,134sqft
Single Family Residence
Built in 1970
0.26 Acres Lot
$415,400 Zestimate®
$309/sqft
$-- HOA
What's special
- 25 days |
- 2,521 |
- 205 |
Zillow last checked:
Listing updated:
Listed by:
Alphonso Wilson 202-630-2529,
EXIT Realty Enterprises 301-593-4811
Source: Bright MLS,MLS#: MDPG2211910
Facts & features
Interior
Bedrooms & bathrooms
- Bedrooms: 4
- Bathrooms: 3
- Full bathrooms: 2
- 1/2 bathrooms: 1
- Main level bathrooms: 3
- Main level bedrooms: 4
Basement
- Area: 0
Heating
- Central
Cooling
- Central Air, Natural Gas, Electric
Appliances
- Included: Gas Water Heater
Features
- Basement: Finished
- Number of fireplaces: 1
Interior area
- Total structure area: 1,134
- Total interior livable area: 1,134 sqft
- Finished area above ground: 1,134
- Finished area below ground: 0
Property
Parking
- Total spaces: 2
- Parking features: Garage Faces Front, Driveway, On Street, Attached
- Attached garage spaces: 2
- Has uncovered spaces: Yes
Accessibility
- Accessibility features: 2+ Access Exits
Features
- Levels: Split Foyer,Two
- Stories: 2
- Pool features: None
Lot
- Size: 0.26 Acres
Details
- Additional structures: Above Grade, Below Grade
- Parcel number: 17030227835
- Zoning: RR
- Special conditions: Standard
Construction
Type & style
- Home type: SingleFamily
- Property subtype: Single Family Residence
Materials
- Frame
- Foundation: Brick/Mortar
Condition
- New construction: No
- Year built: 1970
Utilities & green energy
- Sewer: Public Sewer
- Water: Public
Community & HOA
Community
- Subdivision: Marlboro Meadows
HOA
- Has HOA: No
Location
- Region: Upper Marlboro
Financial & listing details
- Price per square foot: $309/sqft
- Tax assessed value: $360,333
- Annual tax amount: $5,139
- Date on market: 8/22/2026
- Listing agreement: Exclusive Right To Sell
- Listing terms: FHA,Conventional,Cash
- Ownership: Fee Simple
Estimated market value
$415,400
$390,000 - $436,000
$3,321/mo
Price history
| Date | Event | Price |
|---|---|---|
| 1/5/2009 | Listing removed | $192,500$170/sqft |
Source: foreclosure.com Report a problem | ||
| 12/23/2008 | Price change | $192,500-9.4%$170/sqft |
Source: foreclosure.com Report a problem | ||
| 11/13/2008 | Price change | $212,500$187/sqft |
Source: foreclosure.com Report a problem | ||
| 11/10/2008 | Listed for sale | -- |
Source: foreclosure.com Report a problem | ||
Public tax history
| Year | Property taxes | Tax assessment |
|---|---|---|
| 2025 | $4,491 +20.2% | $355,900 +5.9% |
| 2024 | $3,737 +6.3% | $336,067 +6.3% |
| 2023 | $3,517 +6.7% | $316,233 +6.7% |
| 2022 | $3,296 +4.9% | $296,400 +4.9% |
| 2021 | $3,143 +5.1% | $282,667 +5.1% |
| 2020 | $2,991 -12.6% | $268,933 +13.6% |
| 2019 | $3,420 | $236,833 |
| 2018 | $3,420 +5.3% | $236,833 +8.4% |
| 2017 | $3,246 +9.2% | $218,467 +9.2% |
| 2016 | $2,972 | $200,100 +1.9% |
| 2015 | $2,972 | $196,400 +1.9% |
| 2014 | $2,972 | $192,700 +2% |
| 2013 | -- | $189,000 |
| 2012 | -- | $189,000 |
| 2011 | -- | $189,000 -49.6% |
| 2010 | -- | $375,180 +18.3% |
| 2009 | -- | $317,142 +22.4% |
| 2008 | -- | $259,106 +28.9% |
| 2007 | -- | $201,070 +9.1% |
| 2006 | -- | $184,360 +10% |
| 2005 | -- | $167,650 +11.1% |
| 2004 | -- | $150,940 |
| 2003 | -- | $150,940 +5.6% |
| 2002 | -- | $142,912 +12.7% |
| 2001 | -- | $126,860 |
Find assessor info on the county website
Monthly payment
Est. payment
Payment breakdown
Explore the cost of this home by adjusting the details. Changes won't be saved.Climate risks
Neighborhood: 20772
Nearby schools
GreatSchools rating
- 2/10Patuxent Elementary SchoolGrades: PK-5Distance: 1 mi
- 2/10James Madison Middle SchoolGrades: 6-8Distance: 7.6 mi
- 3/10Dr. Henry A. Wise Jr. High SchoolGrades: 9-12Distance: 4.1 mi
Schools provided by the listing agent
- Elementary: Patuxent
- Middle: James Madison
- High: Dr. Henry A. Wise, Jr.
- District: Prince George's County Public Schools
Source: Bright MLS. This data may not be complete. We recommend contacting the local school district to confirm school assignments for this home.
- $406,500-- bd2 ba988 sqft3503 Eyre Dr S, Upper Marlboro, MD 20772Off Market
- $400,6003 bd2 ba988 sqft3511 Eyre Dr S, Upper Marlboro, MD 20772Off Market
- $349,900-- bd1 ba1.3k sqft3501 Eyre Dr S, Upper Marlboro, MD 20772Off Market
- $408,7004 bd2 ba988 sqft3515 Eyre Dr S, Upper Marlboro, MD 20772Off Market
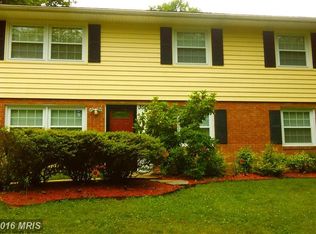
- $375,200-- bd2 ba1k sqft3508 Eyre Dr S, Upper Marlboro, MD 20772Off Market
- $357,200-- bd2 ba816 sqft3506 Eyre Dr S, Upper Marlboro, MD 20772Off Market
- $410,900-- bd2 ba1k sqft3510 Eyre Dr S, Upper Marlboro, MD 20772Off Market
- $400,0003 bd2 ba1.6k sqft3512 Eyre Dr S, Upper Marlboro, MD 20772Sold
A local agent can set up tours, give advice and negotiate with sellers.
Similar homes
- $420,0004 bd2 ba768 sqft3604 Halloway N, Upper Marlboro, MD 20772For Sale
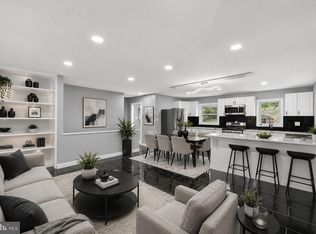
 MLS ID #MDPG2215006, Alexander Diaz, Weichert, REALTORS. Bright MLS
 - $405,0003 bd2 ba1.6k sqft3707 Halloway Pl, Upper Marlboro, MD 20772For Sale
 MLS ID #MDPG2212766, Jonelle Broady, CENTURY 21 New Millennium. Bright MLS
 - $434,9003 bd2 ba816 sqft4700 Mimsey Rd, Upper Marlboro, MD 20772For Sale
 MLS ID #MDPG2215224, Janeth Baron Baron, KW Metro Center. Bright MLS
 - $408,0003 bd2 ba1.6k sqft3904 Bishopmill Pl, Upper Marlboro, MD 20772For Sale
 MLS ID #MDPG2207850, Hutchinson James, Fairfax Realty Premier. Bright MLS
 - $389,9993 bd2 ba816 sqft4501 Bishopmill Cir, Upper Marlboro, MD 20772For SaleMLS ID #MDPG2208546, Brandon Lindsey, Long & Foster Real Estate, Inc.. Bright MLS
- $390,0003 bd2 ba1.2k sqft8610 Croom Rd, Upper Marlboro, MD 20772For SaleMLS ID #MDPG2209284, Sherina Garner, Keller Williams Preferred Properties. Bright MLS
- $349,0003 bd3 ba1.4k sqft8915 Grandhaven Ave, Upper Marlboro, MD 20772For SaleMLS ID #MDPG2197276, Ms. Berthel Tate, Keller Williams Preferred Properties. Bright MLS
- $--2 bd3 ba1.1k sqft13807 Courtland Ln, Upper Marlboro, MD 20772AuctionAuction.com 1
- $355,0003 bd3 ba1k sqft13056 Salford Ter, Upper Marlboro, MD 20772For SaleMLS ID #MDPG2212306, Shirley Jenkins-Boyd, Taylor Properties. Bright MLS
- $319,9002 bd3 ba1.3k sqft13815 King Gregory Way #121, Upper Marlboro, MD 20772For SaleMLS ID #MDPG2214468, Carla Labat, Long & Foster Real Estate, Inc.. Bright MLS
- $385,0003 bd2 ba1.5k sqft12601 Sturdee Dr, Upper Marlboro, MD 20772For SaleMLS ID #MDPG2203232, Jay Fischetti, Keller Williams Realty Centre. Bright MLS
- $--3 bd2 ba1.3k sqft215 College Station Dr, Upper Marlboro, MD 20774AuctionServiceLink Auction
- $424,9003 bd3 ba1.2k sqft1178 Mount Zion Marlboro Rd, Lothian, MD 20711For SaleMLS ID #MDAA2154110, Melanie Montague, EXP Realty, LLC. Bright MLS
- $315,0004 bd3 ba1.3k sqft940 Dunloring Ct, Upper Marlboro, MD 20774For SaleMLS ID #MDPG2213996, Meshel Butler, HomeSmart. Bright MLS
- $379,9003 bd2 ba1.6k sqftKings Grant, Upper Marlboro, MD 20772For SaleMLS ID #MDPG2214058, A. Paul Mcintye, EXIT First Realty. Bright MLS
- $467,4004 bd2 ba1k sqft9512 Grandhaven Ave, Upper Marlboro, MD 20772AuctionMLS ID #MDPG2211542, Sherry Price, RealHome Services and Solutions, Inc.. Bright MLS
- $220,0003 bd1 ba1.3k sqft2512 Robert S Crain Hwy, Upper Marlboro, MD 20774For SaleMLS ID #MDPG2211122, Sheila Hood, Fathom Realty MD, LLC. Bright MLS
- $459,0003 bd3 ba1.1k sqft4801 Woodford Ln, Upper Marlboro, MD 20772For SaleMLS ID #MDPG2205704, Mr. Jonathan S Lahey, EXP Realty, LLC. Bright MLS
- $489,0004 bd3 ba1.1k sqft4815 Woodford Ln, Upper Marlboro, MD 20772For SaleMLS ID #MDPG2203656, Emmanuel Chimijomo, Samson Properties. Bright MLS
- $--2 bd3 ba1.2k sqft11544 Joyceton Dr Unit 33-2, Upper Marlboro, MD 20774AuctionAuction.com 2
