Thoughtfully designed with modern style and timeless finishes, this stunning 4-bedroom, 4-bath residence offers the perfect blend of luxury, functionality, and indoor-outdoor living. Situated on a desirable corner lot, the home showcases a bright, open-concept floor plan with wide-plank hardwood floors, soaring ceilings, designer lighting, and abundant natural light throughout. The heart of the home is a chef-inspired kitchen featuring sleek custom cabinetry, quartz countertops, stainless steel appliances, a waterfall island with bar seating, and contemporary finishes that seamlessly flow into the spacious living and dining areas—creating an ideal setting for both everyday living and effortless entertaining. Expansive windows and glass doors bring the outdoors in while overlooking the private backyard. Retreat to the luxurious primary suite, where a private balcony offers the perfect place to enjoy your morning coffee or unwind in the evening. The spa-inspired ensuite bath and generous walk-in closet complete this tranquil escape. Upstairs, a sprawling loft provides exceptional flexibility as a second living area, media room, home office, or play space. Three additional bedrooms and well-appointed bathrooms offer plenty of room for family and guests. Step outside to your own backyard oasis featuring a spacious yard and a refreshing cowboy pool—perfect for cooling off on warm Texas days or entertaining friends year-round. With its corner-lot setting and beautifully landscaped outdoor space, this home offers the ideal balance of privacy and functionality. Located in one of East Austin's most vibrant and rapidly growing neighborhoods, 3508 Lyons Rd places you just minutes from Downtown Austin, Mueller, the East MLK corridor, Springdale Green, Govalle Park, Lady Bird Lake, and countless local restaurants, breweries, coffee shops, and entertainment destinations.
Active
Price cut: $101K (9/11)
$1,149,000
3508 Lyons Rd, Austin, TX 78702
4beds
2,330sqft
Condominium
Built in 2021
-- sqft lot
$-- Zestimate®
$493/sqft
$-- HOA
What's special
Refreshing cowboy poolPrivate balconyContemporary finishesBackyard oasisAbundant natural light throughoutBright open-concept floor planOverlooking the private backyard
- 80 days
- 267
- 22
Zillow last checked:
Listing updated:
Listed by:
Michael Reisor (512) 712-2128,
Compass RE Texas, LLC (512) 575-3644
Source: Unlock MLS,MLS#: 6230382
Facts & features
Interior
Bedrooms & bathrooms
- Bedrooms: 4
- Bathrooms: 4
- Full bathrooms: 4
- Main level bedrooms: 1
Heating
- Central
Cooling
- Central Air
Appliances
- Included: Gas Range, Microwave, RNGHD, Stainless Steel Appliance(s), Gas Water Heater
Features
- Built-in Features, Ceiling Fan(s), High Ceilings, Quartz Counters, Double Vanity, Electric Dryer Hookup, Gas Dryer Hookup, Eat-in Kitchen, Entrance Foyer, High Speed Internet, Interior Steps, Kitchen Island, Open Floorplan, Recessed Lighting, Storage, Walk-In Closet(s), Washer Hookup, See Remarks
- Flooring: No Carpet, Tile, Wood
- Windows: Blinds
Interior area
- Total interior livable area: 2,330 sqft
Property
Parking
- Total spaces: 1
- Parking features: Covered, Garage, Garage Door Opener, Garage Faces Front
- Garage spaces: 1
Accessibility
- Accessibility features: None
Features
- Levels: Three Or More
- Stories: 3
- Patio & porch: Covered, Patio, See Remarks
- Exterior features: Balcony, Gutters Partial, No Exterior Steps, Private Yard
- Has private pool: Yes
- Pool features: Above Ground, Outdoor Pool, Pool Cover
- Spa features: None
- Fencing: Back Yard, Front Yard, Full, Gate, Privacy, Wood
- Has view: Yes
- View description: Neighborhood
- Waterfront features: None
Lot
- Size: 3,545 Square Feet
- Features: Corner Lot, Front Yard, Private
Details
- Additional structures: None
- Parcel number: 02051519020000
- Special conditions: Standard
Construction
Type & style
- Home type: Condo
- Property subtype: Condominium
Materials
- Foundation: Slab
- Roof: Composition
Condition
- Resale
- New construction: No
- Year built: 2021
Utilities & green energy
- Sewer: Public Sewer
- Water: Public
- Utilities for property: Cable Available, Electricity Available, Internet-Fiber, Natural Gas Available, Phone Available
Community & HOA
Community
- Features: None
- Subdivision: Siegmund Add Sec 03
HOA
- Has HOA: No
Location
- Region: Austin
Financial & listing details
- Price per square foot: $493/sqft
- Annual tax amount: $17,958
- Date on market: 7/17/2026
- Listing terms: Cash,Conventional,VA Loan
- Electric utility on property: Yes
Estimated market value
Not available
Estimated sales range
Not available
Not available
Price history
| Date | Event | Price |
|---|---|---|
| 9/11/2026 | Price change | $1,149,000-8.1%$493/sqft |
Source:  Unlock MLS #6230382 Report a problem Unlock MLS #6230382 Report a problem | ||
| 8/6/2026 | Price change | $1,250,000-3.8%$536/sqft |
Source: Unlock MLS #6230382 Report a problem | ||
| 7/17/2026 | Listed for sale | $1,299,000-11.9%$558/sqft |
Source: Unlock MLS #6230382 Report a problem | ||
| 12/30/2024 | Listing removed | $5,500$2/sqft |
Source: Unlock MLS #4150480 Report a problem | ||
| 12/12/2024 | Listed for rent | $5,500$2/sqft |
Source: Unlock MLS #4150480 Report a problem | ||
| 5/6/2022 | Sold | -- |
Source: Agent Provided Report a problem | ||
| 4/4/2022 | Contingent | $1,475,000+5.4%$633/sqft |
Source: Unlock MLS #1398959 Report a problem | ||
| 3/31/2022 | Listed for sale | $1,400,000$601/sqft |
Source: Unlock MLS #1398959 Report a problem | ||
Public tax history
Tax history is unavailable.
Monthly payment
Est. payment
Payment breakdown
Explore the cost of this home by adjusting the details. Changes won't be saved.Climate risks
Neighborhood: Govalle
Nearby schools
Schools provided by the listing agent
- Elementary: Govalle
- Middle: Kealing
- High: Eastside Early College
- District: Austin ISD
Source: Unlock MLS. This data may not be complete. We recommend contacting the local school district to confirm school assignments for this home.

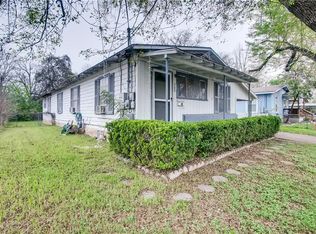
Similar homes
- $1,145,0004 bd4 ba2.3k sqft2816 Garwood St #1, Austin, TX 78702Active

 MLS ID #6979889, Kelton Finley, Douglas Elliman Real Estate. Unlock MLS
 - $1,175,0004 bd4 ba2.3k sqft4708 Gonzales St #1, Austin, TX 78702Active
 MLS ID #3533445, Soud Twal, Kuper Sotheby's Int'l Realty. Unlock MLS
 - $1,100,0004 bd3 ba2.5k sqft2501 E 9th St, Austin, TX 78702Active
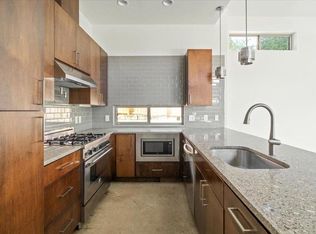 MLS ID #5573935, Megan Colwart, DEN Property Group. Unlock MLS
 - $1,199,0004 bd3 ba2.3k sqft3019 Garwood St #1, Austin, TX 78702Active
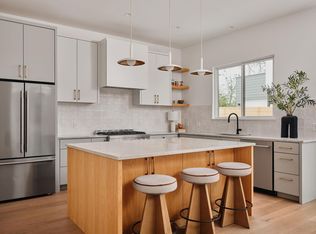 MLS ID #9553099, Anthony Gibson, Keller Williams Realty. Unlock MLS
 - $1,149,0004 bd3 ba2k sqft2211 Santa Rosa St, Austin, TX 78702ActiveMLS ID #4806018, Tony Elias, Volt Realty. Unlock MLS
- $795,0003 bd3 ba1.6k sqft1103 1/2 Fiesta St Unit A, Austin, TX 78702ActiveMLS ID #9518077, Erin Scialabba, Compass RE Texas, LLC. Unlock MLS
- $1,150,0004 bd3 ba2.3k sqft1908 Maple Ave, Austin, TX 78722ActiveMLS ID #1843548, Linda Robertson, Coldwell Banker Apex. Unlock MLS
- $915,0003 bd3 ba1.8k sqft2921 Lyons Rd #1, Austin, TX 78702ActiveMLS ID #2531840, Paul Pearson, Pearson Properties. Unlock MLS
- $1,100,0004 bd4 ba2.5k sqft3101.5 Neal St, Austin, TX 78702ActiveMLS ID #7354472, Ki Gray, Vox Real Estate, LLC. Unlock MLS
- $1,028,9004 bd3 ba2.5k sqft2201 E 9th St, Austin, TX 78702ActiveMLS ID #9098445, David White, Keller Williams - Lake Travis. Unlock MLS
- $1,099,0005 bd3 ba2.1k sqft1104 Fiesta St, Austin, TX 78702ActiveMLS ID #2119541, Justin Pistorius, Local Life Realty, LLC. Unlock MLS
- $1,175,0003 bd3 ba1.8k sqft901 Shady Ln, Austin, TX 78702ActiveMLS ID #1811224, Soud Twal, Kuper Sotheby's Int'l Realty. Unlock MLS
- $1,399,8005 bd5 ba2.9k sqft910 Tillery St, Austin, TX 78702ActiveMLS ID #3967394, Michelle Jones, Compass RE Texas, LLC. Unlock MLS
- $950,0003 bd4 ba2.4k sqft1127 Gunter St #1, Austin, TX 78702ActiveMLS ID #9487887, Amani Wang, eXp Realty, LLC. Unlock MLS
- $799,5003 bd3 ba1.7k sqft619 Tillery St #A, Austin, TX 78702ActiveMLS ID #1381297, Creede Fitch, Skout Real Estate. Unlock MLS
- $995,0003 bd4 ba1.8k sqft4701 Bolm Rd, Austin, TX 78702ActiveMLS ID #9078633, Jake Gibson, Direct Effect Real Estate. Unlock MLS
- $945,0003 bd4 ba2.8k sqft1182 Oakgrove Ave #A, Austin, TX 78702ActiveMLS ID #1283448, Cosette Eliason, Compass RE Texas, LLC. Unlock MLS
- $1,195,0003 bd3 ba2.3k sqft1814 Maple Ave, Austin, TX 78702ActiveMLS ID #2161293, Todd Burgener, Douglas Elliman Real Estate. Unlock MLS
- $1,199,9004 bd4 ba2.5k sqft2201 E 16th St, Austin, TX 78702ActiveMLS ID #8448816, Sandra Bennett, Compass RE Texas, LLC. Unlock MLS
