Welcome to 4708 Gonzales Street, a collection of two beautifully designed residences bringing a fresh take on Southern charm to East Austin’s 78702. Soft curves, warm finishes and timeless details bring character to each home, while open living spaces, abundant natural light and private outdoor areas create an inviting backdrop for everyday life. Both residences feature private pools, designer selections, and open floors plans offering space to host friends, enjoy slow mornings outdoors or unwind poolside at the end of the day. Residence #1 offers approximately 2,325 square feet with four bedrooms, a dedicated office, and three-and-a-half bathrooms across a spacious, functional floor plan. Covered balconies extend the living space outdoors, while the private yard and pool create a welcoming setting for weekend gatherings, afternoon swims and evenings under the Austin sky. A private carport completes the home. Located minutes from Downtown Austin, Springdale General, Canopy, Govalle Park, the Southern Walnut Creek Trail and the restaurants, coffee shops and entertainment along East Cesar Chavez, these residences place the best of 78702 within easy reach. Start the morning on a nearby trail, meet friends for coffee or dinner and return home to a private pool and peaceful outdoor space—all while staying connected to the energy of the city. Residence two is available as well, inquire for details. Estimated completion November 2026.
Active
$1,175,000
4708 Gonzales St #1, Austin, TX 78702
4beds
2,325sqft
Single Family Residence
Built in 2026
7,723 Square Feet Lot
$-- Zestimate®
$505/sqft
$-- HOA
What's special
Private poolWarm finishesPrivate poolsPrivate yardPrivate carportOpen living spacesAbundant natural light
- 12 days
- 624
- 80
Likely to sell faster than
Zillow last checked:
Listing updated:
Listed by:
Soud Twal (512) 787-8617,
Kuper Sotheby's Int'l Realty (512) 831-6577
Source: Unlock MLS,MLS#: 3533445
Facts & features
Interior
Bedrooms & bathrooms
- Bedrooms: 4
- Bathrooms: 4
- Full bathrooms: 3
- 1/2 bathrooms: 1
Heating
- Central
Cooling
- Central Air
Appliances
- Included: Gas Range, Microwave, RNGHD, Refrigerator, Stainless Steel Appliance(s), Tankless Water Heater
Features
- Ceiling Fan(s), High Ceilings, Double Vanity, Dry Bar, Entrance Foyer, Kitchen Island, Open Floorplan, Pantry, Smart Thermostat, Walk-In Closet(s)
- Flooring: Tile, Wood
- Windows: Double Pane Windows
Interior area
- Total interior livable area: 2,325 sqft
Property
Parking
- Total spaces: 1
- Parking features: Attached Carport
- Attached garage spaces: 1
Accessibility
- Accessibility features: None
Features
- Levels: Three Or More
- Stories: 3
- Patio & porch: Covered, Front Porch, Patio, Porch, Wrap Around
- Exterior features: Gutters Full, Private Yard
- Has private pool: Yes
- Pool features: In Ground
- Fencing: Front Yard, Full, Wood, Wrought Iron
- Has view: Yes
- View description: Neighborhood
- Waterfront features: None
Lot
- Size: 7,723 Square Feet
- Features: Front Yard, Landscaped, Level, Native Plants, Private
Details
- Additional structures: None
- Parcel number: 02021601110000
- Special conditions: Standard
Construction
Type & style
- Home type: SingleFamily
- Property subtype: Single Family Residence
Materials
- Foundation: Slab
- Roof: Shingle
Condition
- New Construction
- New construction: Yes
- Year built: 2026
Details
- Builder name: Avery Construction LLC
Utilities & green energy
- Sewer: Public Sewer
- Water: Public
- Utilities for property: Electricity Connected, Water Connected
Community & HOA
Community
- Features: See Remarks
- Subdivision: Chunn
HOA
- Has HOA: Yes
- Services included: See Remarks
- HOA name: 4708 Gonzales Street Condominiums
Location
- Region: Austin
Financial & listing details
- Price per square foot: $505/sqft
- Annual tax amount: $8,168
- Date on market: 9/25/2026
- Listing terms: Cash,Conventional,FHA,VA Loan
- Electric utility on property: Yes
Estimated market value
Not available
Estimated sales range
Not available
Not available
Price history
| Date | Event | Price |
|---|---|---|
| 9/25/2026 | Listed for sale | $1,175,000$505/sqft |
Source:  Unlock MLS #3533445 Report a problem Unlock MLS #3533445 Report a problem | ||
Public tax history
Tax history is unavailable.
Monthly payment
Est. payment
Payment breakdown
Explore the cost of this home by adjusting the details. Changes won't be saved.Climate risks
Neighborhood: Govalle
Nearby schools
Schools provided by the listing agent
- Elementary: Govalle
- Middle: Martin
- High: Eastside Early College
- District: Austin ISD
Source: Unlock MLS. This data may not be complete. We recommend contacting the local school district to confirm school assignments for this home.
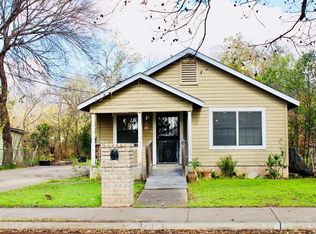
Similar homes
- $1,199,0004 bd3 ba2.3k sqft3019 Garwood St #1, Austin, TX 78702Active
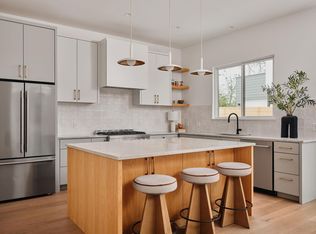
 MLS ID #9553099, Anthony Gibson, Keller Williams Realty. Unlock MLS
 - $1,175,0003 bd3 ba1.8k sqft901 Shady Ln, Austin, TX 78702Active
 MLS ID #1811224, Soud Twal, Kuper Sotheby's Int'l Realty. Unlock MLS
 - $1,200,0003 bd3 ba2.3k sqft2201 Santa Rosa St, Austin, TX 78702Active
 MLS ID #12765751, Tammy Young, Compass RE Texas, LLC. MRED as distributed by MLS GRID
 - $1,149,0004 bd4 ba2.3k sqft3508 Lyons Rd, Austin, TX 78702Active
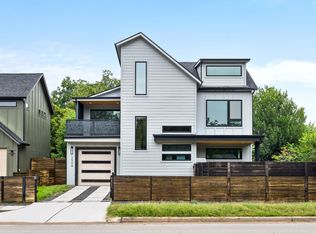 MLS ID #6230382, Michael Reisor, Compass RE Texas, LLC. Unlock MLS
 - $1,095,0004 bd3 ba2.5k sqft2501 E 9th St, Austin, TX 78702ActiveMLS ID #5573935, Megan Colwart, DEN Property Group. Unlock MLS
- $1,149,0004 bd3 ba2k sqft2211 Santa Rosa St, Austin, TX 78702ActiveMLS ID #4806018, Tony Elias, Volt Realty. Unlock MLS
- $1,200,0004 bd4 ba1.9k sqft1606 Cedar Ave #A, Austin, TX 78702ActiveMLS ID #2120759, Dillar Schwartz, eXp Realty, LLC. Unlock MLS
- $1,145,0004 bd4 ba2.3k sqft2816 Garwood St #1, Austin, TX 78702ActiveMLS ID #6979889, Kelton Finley, Douglas Elliman Real Estate. Unlock MLS
- $1,100,0004 bd4 ba2.5k sqft3101.5 Neal St, Austin, TX 78702ActiveMLS ID #7354472, Ki Gray, Vox Real Estate, LLC. Unlock MLS
- $1,099,0005 bd3 ba2.1k sqft1104 Fiesta St, Austin, TX 78702ActiveMLS ID #2119541, Justin Pistorius, Local Life Realty, LLC. Unlock MLS
- $1,195,0003 bd3 ba2.3k sqft1814 Maple Ave, Austin, TX 78702ActiveMLS ID #2161293, Todd Burgener, Douglas Elliman Real Estate. Unlock MLS
- $1,150,0004 bd3 ba2.3k sqft1908 Maple Ave, Austin, TX 78722ActiveMLS ID #1843548, Linda Robertson, Coldwell Banker Apex. Unlock MLS
- $875,0006 bd3 ba2.7k sqft920 Shady Ln, Austin, TX 78702ActiveMLS ID #1765850, Monica Poss, Allure Real Estate. Unlock MLS
- $1,199,9004 bd4 ba2.5k sqft2201 E 16th St, Austin, TX 78702ActiveMLS ID #8448816, Sandra Bennett, Compass RE Texas, LLC. Unlock MLS
- $950,0003 bd3 ba1.9k sqft3019 Garwood St #2, Austin, TX 78702ActiveMLS ID #5019705, Anthony Gibson, Keller Williams Realty. Unlock MLS
- $958,0003 bd4 ba2.1k sqft3524 Gonzales St #1A, Austin, TX 78702ActiveMLS ID #2952559, Noa Levy, eXp Realty, LLC. Unlock MLS
- $915,0003 bd3 ba1.8k sqft2921 Lyons Rd #1, Austin, TX 78702ActiveMLS ID #2531840, Paul Pearson, Pearson Properties. Unlock MLS
- $995,0003 bd4 ba1.8k sqft4701 Bolm Rd, Austin, TX 78702ActiveMLS ID #9078633, Jake Gibson, Direct Effect Real Estate. Unlock MLS
- $1,028,9004 bd3 ba2.5k sqft2201 E 9th St, Austin, TX 78702ActiveMLS ID #9098445, David White, Keller Williams - Lake Travis. Unlock MLS
- $1,000,0004 bd3 ba2.2k sqft1606 Salina St, Austin, TX 78702ActiveMLS ID #9634578, William Steakley, DEN Property Group. Unlock MLS
