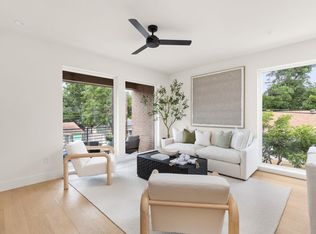
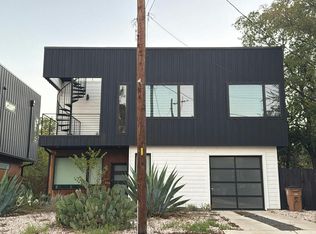
New build, architect-designed home set in East Austin's tranquil Govalle neighborhood. The design seamlessly connects indoor and outdoor living spaces with oversized windows and sliding glass doors, allowing abundant natural light as well as shade cover from beautiful heritage trees. Finishes and designer fixtures by SLIC Design, including energy-rated KitchenAid appliances, wood cabinetry, quartz countertops, and wood and concrete flooring. Ample storage throughout house with entry coat closet, additional storage closet off stairwell, and walk-in, customized master closet with adjacent hidden storage closet. Property is fully fenced, irrigated, with a landscaped private yard and patio that is perfect for entertaining. A lockable storage cage in the carport keeps bicycles, lawn gear, and other outdoor equipment out of sight. Smart home features such as Nest thermostats, a SimpliSafe doorbell security system, energy-efficient features, and LED lighting provide modern comfort and convenience. Other sustainable features include a tankless water heater and outlet rated for electric car charging in the car port. Built by local builder Cobalt. StruSure 10-year home warranty transfers to next owner. Location provides easy access for running or biking on the Lady Bird Lake trail, Boggy Creek trail and Southern Walnut Creek trail. Flitch Coffee is just around the corner and Native Grocery is right up the street. You're only a short bike or Uber ride away from entertainment and restaurants in the Downtown, East Sixth, East Cesar Chavez, and Rainey Street districts. You'll find close by shopping at Whole Foods East and Target and the airport is a 10 minute ride.
Active
Price cut: $400 (9/20)
$799,500
619 Tillery St #A, Austin, TX 78702
3beds
1,792sqft
Condominium
Built in 2021
-- sqft lot
$-- Zestimate®
$446/sqft
$2/mo HOA
What's special
Property is fully fencedOversized windowsAbundant natural lightEntry coat closetQuartz countertopsWood cabinetrySliding glass doors
- 55 days
- 193
- 34
Zillow last checked:
Listing updated:
Listed by:
Creede Fitch (512) 595-3588,
Skout Real Estate (512) 595-3588
Source: Unlock MLS,MLS#: 1381297
Facts & features
Interior
Bedrooms & bathrooms
- Bedrooms: 3
- Bathrooms: 3
- Full bathrooms: 2
- 1/2 bathrooms: 1
Living room
- Features: High Ceilings
- Level: Main
Heating
- Central
Cooling
- Central Air
Appliances
- Included: Gas Range, Gas Oven, Refrigerator
Features
- High Ceilings, Double Vanity, Open Floorplan
- Flooring: Concrete, Wood
- Windows: Double Pane Windows
Interior area
- Total interior livable area: 1,792 sqft
Property
Parking
- Parking features: Carport, Covered, Driveway, Off Street
Accessibility
- Accessibility features: Central Living Area
Features
- Levels: Three Or More
- Stories: 3
- Patio & porch: Covered, Porch
- Exterior features: Private Yard
- Pool features: None
- Fencing: Wood
- Has view: Yes
- View description: Neighborhood
- Waterfront features: None
Lot
- Size: 3,084 Square Feet
- Features: Landscaped, Sprinkler - Automatic, Trees-Medium (20 Ft - 40 Ft)
Details
- Additional structures: Shed(s)
- Parcel number: 02021421020000
- Special conditions: Standard
Construction
Type & style
- Home type: Condo
- Property subtype: Condominium
Materials
- Foundation: Slab
- Roof: Mixed
Condition
- Resale
- New construction: No
- Year built: 2021
Details
- Builder name: The Cobalt Companies
Utilities & green energy
- Sewer: Public Sewer
- Water: Public
- Utilities for property: Electricity Connected, Natural Gas Connected, Sewer Connected, Water Connected
Community & HOA
Community
- Features: None
- Subdivision: Holton Tillery Acres
HOA
- Has HOA: Yes
- Services included: See Remarks
- HOA fee: $25 annually
- HOA name: Holton Tillery Acres
Location
- Region: Austin
Financial & listing details
- Price per square foot: $446/sqft
- Tax assessed value: $663,827
- Annual tax amount: $11,104
- Date on market: 8/21/2026
- Listing terms: Cash,Conventional
- Electric utility on property: Yes
Estimated market value
Not available
Estimated sales range
Not available
Not available
Price history
| Date | Event | Price |
|---|---|---|
| 9/20/2026 | Price change | $799,500-0.1%$446/sqft |
Source:  Unlock MLS #1381297 Report a problem Unlock MLS #1381297 Report a problem | ||
| 9/4/2026 | Price change | $799,900-1.9%$446/sqft |
Source: Unlock MLS #1381297 Report a problem | ||
| 8/21/2026 | Listed for sale | $815,000-5.2%$455/sqft |
Source: Unlock MLS #1381297 Report a problem | ||
| 4/17/2025 | Listing removed | $859,900$480/sqft |
Source: Unlock MLS #1348155 Report a problem | ||
| 4/12/2025 | Listed for sale | $859,900+2.4%$480/sqft |
Source: Unlock MLS #1348155 Report a problem | ||
| 1/29/2023 | Listing removed | -- |
Source: Unlock MLS #5573840 Report a problem | ||
| 1/23/2023 | Pending sale | $839,619$469/sqft |
Source: Unlock MLS #5573840 Report a problem | ||
| 1/5/2023 | Contingent | $839,619$469/sqft |
Source: Unlock MLS #5573840 Report a problem | ||
| 11/17/2022 | Price change | $839,619-1.2%$469/sqft |
Source: Unlock MLS #5573840 Report a problem | ||
| 11/4/2022 | Price change | $849,619-8.1%$474/sqft |
Source: Unlock MLS #5573840 Report a problem | ||
| 10/20/2022 | Listed for sale | $925,000$516/sqft |
Source: Unlock MLS #5573840 Report a problem | ||
Public tax history
| Year | Property taxes | Tax assessment |
|---|---|---|
| 2025 | $10,932 -12.9% | $663,827 -11.7% |
| 2024 | $12,545 -0.9% | $751,911 -7.7% |
| 2023 | $12,657 | $815,000 |
Find assessor info on the county website
Monthly payment
Est. payment
Payment breakdown
Explore the cost of this home by adjusting the details. Changes won't be saved.Climate risks
Neighborhood: Govalle
Nearby schools
Schools provided by the listing agent
- Elementary: Govalle
- Middle: Kealing
- High: Eastside Early College
- District: Austin ISD
Source: Unlock MLS. This data may not be complete. We recommend contacting the local school district to confirm school assignments for this home.
Similar homes
- $775,0003 bd3 ba1.8k sqft3009 Kuhlman Ave Unit 1, Austin, TX 78702Active

 MLS ID #8590126, Drew Johnson, Bramlett Partners. Unlock MLS
 - $799,0003 bd4 ba1.8k sqft3528 Gonzales St #2A, Austin, TX 78702Active
 MLS ID #1153524, Noa Levy, eXp Realty, LLC. Unlock MLS
 - $--3 bd2 ba1.8k sqft6002 Ponca St #1, Austin, TX 78741Auction
 Auction.com 2
 - $795,0003 bd3 ba1.6k sqft1103 1/2 Fiesta St Unit A, Austin, TX 78702Active
 MLS ID #9518077, Erin Scialabba, Compass RE Texas, LLC. Unlock MLS
 - $650,0003 bd3 ba1.6k sqft2905 E 5th St Unit A, Austin, TX 78702Active
 MLS ID #621864, Aaron S. Mullens, The Mullens Group. Central Texas MLS
 - $849,9003 bd3 ba1.8k sqft910 Tillery St Unit A, Austin, TX 78702ActiveMLS ID #4555997, Michelle Jones, Compass RE Texas, LLC. Unlock MLS
- $774,9993 bd3 ba1.7k sqft3103 Garwood St #3, Austin, TX 78702ActiveMLS ID #9453929, Katie Wehrli, eXp Realty, LLC. Unlock MLS
- $799,0003 bd3 ba1.7k sqft1117 Gunter St #1, Austin, TX 78702ActiveMLS ID #1298090, Darsh Parikh, Compass RE Texas, LLC. Unlock MLS
- $799,9503 bd3 ba1.9k sqft3129 Govalle Ave, Austin, TX 78702ActiveMLS ID #7400302, Andrew Ware, Moreland Properties. Unlock MLS
- $750,0003 bd2 ba1.1k sqft3007 E 4th St, Austin, TX 78702ActiveMLS ID #8435105, Camila Cavounis, eXp Realty, LLC. Unlock MLS
- $899,9003 bd3 ba1.4k sqft631 Tillery St #1, Austin, TX 78702ActiveMLS ID #8109208, Dustin Weiss, Serhant Texas, LLC. Unlock MLS
- $875,0005 bd4 ba1.8k sqft3116 Prado St #1, Austin, TX 78702ActiveMLS ID #8551063, Denise Lewis, Keller Williams Realty. Unlock MLS
- $770,0003 bd2 ba1.3k sqft2406 Santa Maria St, Austin, TX 78702ActiveMLS ID #2020597, Norma Acosta, Compass RE Texas, LLC. Unlock MLS
- $449,0003 bd3 ba1.4k sqft3304 E 5th St #B, Austin, TX 78702ActiveMLS ID #6006975, Michael Coleman, Christies Intl Real Estate Lone Star. Unlock MLS
- $665,0003 bd4 ba1.9k sqft1801 E 2nd St Unit 8, Austin, TX 78702ActiveMLS ID #7831443, Tarek Morshed, Christies Intl Real Estate Lone Star. Unlock MLS
- $850,0005 bd3 ba1.8k sqft2204 E 13th St #A, Austin, TX 78702ActiveMLS ID #5610398, James Strelec, TexCen Realty. Unlock MLS
- $725,0003 bd3 ba1.8k sqft3133 Govalle Ave #B, Austin, TX 78702ActiveMLS ID #5999516, Jennifer Bailey, Compass RE Texas, LLC. Unlock MLS
- $650,0003 bd3 ba1.7k sqft906 Linden St #A, Austin, TX 78702ActiveMLS ID #3448898, Sal Silva, Compass RE Texas, LLC. Unlock MLS
- $499,0003 bd3 ba1.4k sqft3211 Holton St #3211B, Austin, TX 78702ActiveMLS ID #3347571, Todd Hower, Todd Hower Realty LLC. Unlock MLS
- $835,0003 bd4 ba1.6k sqft2301 E 2nd St #2, Austin, TX 78702ActiveMLS ID #1262710, Andres Bego, Amazing Realty LLC. Unlock MLS
