Welcome to this stunning 3-bedroom, 2.5-bathroom end-unit townhome located in the highly sought-after Johnston School District. Spanning over 1,600 sq. ft. of thoughtfully designed living space, this home features an open-concept main level with 9-foot ceilings and durable LVP flooring.
Upstairs, you will find a spacious primary suite with two closets and en suite bathroom. Two additional bedrooms, a convenient second-floor laundry room, and a versatile loft—perfect for a home office or playroom—complete the upper level. Step outside to your private patio or enjoy a short walk to the neighborhood park.
Pending
Price cut: $5K (6/26)
$254,900
3509 SE Glen Dr, Grimes, IA 50111
3beds
1,636sqft
Townhouse, Condominium
Built in 2017
1,611 Square Feet Lot
$253,700 Zestimate®
$156/sqft
$245/mo HOA
What's special
Convenient second-floor laundry roomDurable lvp flooringSpacious primary suitePrivate patioTwo additional bedroomsEn suite bathroomOpen-concept main level
- 34 days |
- 52 |
- 0 |
Zillow last checked:
Listing updated:
Listed by:
Kenzie Keenan keenan.kenzie@gmail.com,
Agency Iowa
Source: DMMLS,MLS#: 739797 Originating MLS: Des Moines Area Association of REALTORS
Originating MLS: Des Moines Area Association of REALTORSFacts & features
Interior
Bedrooms & bathrooms
- Bedrooms: 3
- Bathrooms: 3
- Full bathrooms: 2
- 1/2 bathrooms: 1
Heating
- Forced Air, Gas, Natural Gas
Cooling
- Central Air
Appliances
- Included: Dryer, Dishwasher, Microwave, Refrigerator, Stove, Washer
- Laundry: Upper Level
Features
- Dining Area, Eat-in Kitchen, Window Treatments
- Flooring: Carpet, Laminate, Tile
Interior area
- Total structure area: 1,636
- Total interior livable area: 1,636 sqft
Property
Parking
- Total spaces: 2
- Parking features: Attached, Garage, Two Car Garage
- Attached garage spaces: 2
Features
- Levels: Two
- Stories: 2
- Patio & porch: Open, Patio
- Exterior features: Patio
Lot
- Size: 1,611 Square Feet
- Dimensions: 46 x 35
Details
- Parcel number: 31100305434424
- Zoning: C-2
Construction
Type & style
- Home type: Townhouse
- Architectural style: Two Story
- Property subtype: Townhouse, Condominium
Materials
- Stone, Vinyl Siding
- Foundation: Slab
- Roof: Asphalt,Shingle
Condition
- Year built: 2017
Utilities & green energy
- Sewer: Public Sewer
- Water: Public
Community & HOA
Community
- Security: Smoke Detector(s)
HOA
- Has HOA: Yes
- Services included: Maintenance Grounds, Maintenance Structure, Snow Removal, Trash
- HOA fee: $245 monthly
- HOA name: Glenstone Meadows
- Second HOA name: Sentry Management
- Second HOA phone: 515-222-3699
Location
- Region: Grimes
Financial & listing details
- Price per square foot: $156/sqft
- Tax assessed value: $245,300
- Annual tax amount: $3,907
- Date on market: 5/1/2026
- Cumulative days on market: 117 days
- Listing terms: Cash,Conventional,FHA,VA Loan
- Road surface type: Concrete
Estimated market value
$253,700
$241,000 - $266,000
$2,019/mo
Price history
| Date | Event | Price |
|---|---|---|
| 7/22/2026 | Pending sale | $254,900$156/sqft |
Source:  DMMLS #739797 Report a problem DMMLS #739797 Report a problem | ||
| 7/22/2026 | Listed for sale | $254,900$156/sqft |
Source: DMMLS #739797 Report a problem | ||
| 7/22/2026 | Pending sale | $254,900$156/sqft |
Source: DMMLS #739797 Report a problem | ||
| 6/26/2026 | Price change | $254,900-1.9%$156/sqft |
Source: DMMLS #739797 Report a problem | ||
| 6/9/2026 | Price change | $259,900-1%$159/sqft |
Source: DMMLS #739797 Report a problem | ||
| 5/23/2026 | Price change | $262,500-0.9%$160/sqft |
Source: DMMLS #739797 Report a problem | ||
| 5/10/2026 | Price change | $264,900-1.9%$162/sqft |
Source: DMMLS #739797 Report a problem | ||
| 5/1/2026 | Listed for sale | $269,900+14.9%$165/sqft |
Source: DMMLS #739797 Report a problem | ||
| 10/14/2024 | Listing removed | $2,000-9.1%$1/sqft |
Source: Zillow Rentals Report a problem | ||
| 6/8/2024 | Listing removed | -- |
Source: Zillow Rentals Report a problem | ||
| 5/17/2024 | Listed for rent | $2,200+12.8%$1/sqft |
Source: Zillow Rentals Report a problem | ||
| 10/25/2022 | Listing removed | -- |
Source: Zillow Rental Manager Report a problem | ||
| 10/11/2022 | Listed for rent | $1,950$1/sqft |
Source: Zillow Rental Manager Report a problem | ||
| 10/3/2022 | Sold | $235,000-2%$144/sqft |
Source: DMMLS #658038 Report a problem | ||
| 8/29/2022 | Pending sale | $239,900$147/sqft |
Source: DMMLS #658038 Report a problem | ||
| 8/26/2022 | Price change | $239,900-2.1%$147/sqft |
Source: DMMLS #658038 Report a problem | ||
| 8/10/2022 | Listed for sale | $245,000+22.2%$150/sqft |
Source: DMMLS #658038 Report a problem | ||
| 12/22/2017 | Sold | $200,539+1.8%$123/sqft |
Source: DMMLS #544549 Report a problem | ||
| 8/15/2017 | Listing removed | $197,050$120/sqft |
Source: Iowa Realty Co., Inc. #544549 Report a problem | ||
| 8/14/2017 | Pending sale | $197,050$120/sqft |
Source: Iowa Realty Co., Inc. #544549 Report a problem | ||
| 7/22/2017 | Listed for sale | $197,050$120/sqft |
Source: Iowa Realty Co., Inc. #544549 Report a problem | ||
Public tax history
| Year | Property taxes | Tax assessment |
|---|---|---|
| 2025 | $3,860 +3% | $245,300 +7.8% |
| 2024 | $3,746 +8% | $227,500 |
| 2023 | $3,470 -11.1% | $227,500 +19.7% |
| 2022 | $3,902 -2.5% | $190,000 |
| 2021 | $4,000 +1.1% | $190,000 +3.1% |
| 2020 | $3,958 -5.9% | $184,200 |
| 2019 | $4,206 +210200% | $184,200 +1.7% |
| 2018 | $2 | $181,200 +181100% |
| 2017 | $2 | $100 |
| 2016 | $2 | $100 |
| 2015 | $2 | $100 |
Find assessor info on the county website
Monthly payment
Est. payment
Payment breakdown
Explore the cost of this home by adjusting the details. Changes won't be saved.Climate risks
Neighborhood: 50111
Nearby schools
GreatSchools rating
- 4/10Horizon Elementary SchoolGrades: K-5Distance: 0.6 mi
- 8/10Summit Middle SchoolGrades: 6-7Distance: 0.8 mi
- 9/10Johnston Senior High SchoolGrades: 10-12Distance: 1.3 mi
Schools provided by the listing agent
- District: Johnston
Source: DMMLS. This data may not be complete. We recommend contacting the local school district to confirm school assignments for this home.
- $250,0003 bd3 ba1.6k sqft3508 SE Stonegate Dr, Grimes, IA 50111Sold

- $250,5003 bd3 ba-- sqft3508 Stonegate Dr, Grimes, IA 50111Off Market
- $248,9003 bd3 ba1.6k sqft3505 SE Glen Dr, Grimes, IA 50111Off Market

- $249,1003 bd3 ba1.6k sqft3504 SE Stonegate Dr, Grimes, IA 50111Off Market

- $254,0003 bd3 ba1.6k sqft3501 SE Glen Dr, Grimes, IA 50111Off Market
- $254,9003 bd3 ba1.6k sqft3500 SE Stonegate Dr, Grimes, IA 50111Off Market
- $250,2003 bd2 ba1.6k sqft3508 SE Glen Dr, Grimes, IA 50111Off Market
- $234,9003 bd3 ba1.4k sqft3600 SE Glenstone Dr UNIT 801, Grimes, IA 50111Off Market
A local agent can set up tours, give advice and negotiate with sellers.
Similar homes
- $219,9002 bd3 ba1.4k sqft10104 Agate Ln, Johnston, IA 50131For Sale By Owner
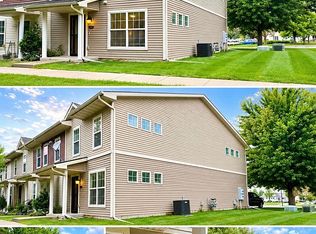
- $243,9003 bd3 ba1.5k sqft5504 144th St, Urbandale, IA 50323For Sale
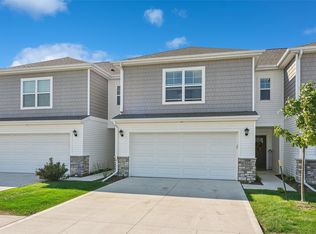 MLS ID #739020, Heather Rawlins, Iowa Realty Colfax. DMMLS
 - $275,0003 bd3 ba1.5k sqft5972 NW 91st Ct, Johnston, IA 50131For Sale
 MLS ID #744618, James Von Gillern, RE/MAX Concepts. DMMLS
 - $245,9903 bd3 ba1.5k sqft5520 144th St, Urbandale, IA 50323For Sale
 MLS ID #745876, Amy Jones, HomeCoin.com. DMMLS
 - $268,0003 bd3 ba1.5k sqft5908 NW 90th Ct, Johnston, IA 50131For SaleMLS ID #734978, Roshni Ryan, Keller Williams Realty GDM. DMMLS
- $214,9002 bd3 ba1.4k sqft5462 Longview Ct Unit 1, Johnston, IA 50131For SaleMLS ID #744830, Zineta Imamovic, Realty ONE Group Impact. DMMLS
- $250,0003 bd3 ba1.5k sqft9120 Greenspire Dr Unit 108, West Des Moines, IA 50266For SaleMLS ID #738337, Rose Le, My Real Estate Company. DMMLS
- $190,0002 bd2 ba1k sqft2150 NE 18th St Unit 45, Grimes, IA 50111For SaleMLS ID #744955, Andraya Stender, LPT Realty, LLC. DMMLS
- $239,9903 bd3 ba1.6k sqft263 SE Booth Ave, Waukee, IA 50263For SaleMLS ID #744596, Gina Swanson, Century 21 Signature. DMMLS
- $245,5003 bd3 ba1.3k sqft2781 SE Osier Ave, West Des Moines, IA 50265For SaleMLS ID #747156, Lori Adrianse, RE/MAX Concepts. DMMLS
- $249,9002 bd3 ba1.3k sqft2672 SE Osier Ave, West Des Moines, IA 50265For SaleMLS ID #746577, Catina Osborne, Realty ONE Group Impact. DMMLS
- $315,0003 bd3 ba1k sqft5760 NW 50th St, Johnston, IA 50131For SaleMLS ID #744604, Jessica Gilligan, Century 21 Signature. DMMLS
- $269,9003 bd3 ba1.5k sqft6909 Poppy Ct, Johnston, IA 50131New ConstructionMLS ID #732934, Vanessa Tart, RE/MAX Precision. DMMLS
- $380,0004 bd4 ba1.7k sqft401 SE 15th St, Grimes, IA 50111For SaleMLS ID #736059, Julie Quandt, RE/MAX Precision. DMMLS
- $265,0003 bd3 ba1.6k sqft9536 Capstone Ct, West Des Moines, IA 50266For SaleMLS ID #743462, Jermaine Parkey, RE/MAX Concepts. DMMLS
- $375,0004 bd4 ba1.7k sqft303 SE 14th St, Grimes, IA 50111For SaleMLS ID #721556, Pennie Carroll, Pennie Carroll & Associates. DMMLS
- $225,0002 bd3 ba1.5k sqft9120 Greenspire Dr Unit 106, West Des Moines, IA 50266For SaleMLS ID #743816, Megan Hill Mitchum, Century 21 Signature. DMMLS
- $304,9002 bd2 ba1.4k sqft9655 Crowning Dr, West Des Moines, IA 50266For SaleMLS ID #747551, Jay Elsberry, RE/MAX Precision. DMMLS
- $237,9003 bd3 ba1.4k sqft2817 NW Lois Ln, Ankeny, IA 50023For SaleMLS ID #737712, Patrick Dorrian, RE/MAX Concepts. DMMLS
- $292,0003 bd3 ba1.5k sqft1203 S 91st St, West Des Moines, IA 50266For SaleMLS ID #747233, Ingrid Williams, RE/MAX Concepts. DMMLS
