Affordable Waterfront Cottage on Dymer Creek!! Enjoy relaxed coastal living in this Dymer Creek cottage just off the Chesapeake Bay. The property offers a private pier with 2–3' MLW (buyer to verify) in a protected cove, perfect for boating, fishing, or kayaking, yet moments from open waters. Inside, you’ll find an open living room with a wood-burning fireplace, dining area off the kitchen, two bedrooms, a bonus guest area, and one bath, plus a spacious porch overlooking the waterfront for dining or unwinding by the creek. Recent updates include newer windows (4–5 years) and a roof under 10 years old. Located in a small waterfront community with minimal restrictions, owners benefit from a community very nice NEW BOAT RAMP, playground, clubhouse, and road maintenance for just $125 per year. Golf Cart Community! Appliances convey. Conveniently close to White Stone, Irvington, and Kilmarnock, this property offers an affordable opportunity to enjoy the waterfront lifestyle on beautiful Dymer Creek. *See Featured Sheet**
For sale
$299,000
351 E Bay Dr, White Stone, VA 22578
2beds
988sqft
:
Get pre-qualified$1,801/mo
Single Family Residence
Built in 1974
0.29 Acres Lot
$-- Zestimate®
$303/sqft
$13/mo HOA
What's special
Wood-burning fireplaceProtected coveWaterside fire pitSpacious screened porchNewer windowsPrivate pier
- 226 days |
- 959 |
- 66 |
Zillow last checked:
Listing updated:
Listed by:
David Dew 804-436-3106,
Isabell K. Horsley R. E., Ltd. 804-758-2430,
Kathleen Dew 804-436-6256,
Isabell K. Horsley R. E., Ltd.
Source: CVRMLS,MLS#: 2530050 Originating MLS: Central Virginia Regional MLS
Originating MLS: Central Virginia Regional MLSFacts & features
Interior
Bedrooms & bathrooms
- Bedrooms: 2
- Bathrooms: 1
- Full bathrooms: 1
Primary bedroom
- Description: Ceiling & Closet
- Level: First
- Dimensions: 0 x 0
Bedroom 2
- Description: ceiling fan & closet
- Level: First
- Dimensions: 0 x 0
Additional room
- Description: HUGE Screen Porch (Not heated/cooled)
- Level: First
- Dimensions: 0 x 0
Dining room
- Level: First
- Dimensions: 0 x 0
Other
- Description: Tub & Shower
- Level: First
Kitchen
- Level: First
- Dimensions: 0 x 0
Living room
- Description: Wood Burning Fireplace
- Level: First
- Dimensions: 0 x 0
Heating
- Electric, Heat Pump
Cooling
- Heat Pump
Appliances
- Included: Dryer, Electric Cooking, Electric Water Heater, Refrigerator, Stove, Washer
Features
- Bedroom on Main Level, Fireplace, Laminate Counters
- Flooring: Laminate, Linoleum, Vinyl
- Windows: Screens
- Has basement: No
- Attic: Access Only
- Number of fireplaces: 1
- Fireplace features: Wood Burning
Interior area
- Total interior livable area: 988 sqft
- Finished area above ground: 988
- Finished area below ground: 0
Property
Features
- Levels: One
- Stories: 1
- Patio & porch: Screened
- Exterior features: Dock
- Pool features: None
- Has view: Yes
- View description: Water
- Has water view: Yes
- Water view: Water
- Waterfront features: Creek, Dock Access, Mooring, Waterfront
- Body of water: DYMER CREEK
Lot
- Size: 0.29 Acres
- Features: Waterfront, Level
- Topography: Level
Details
- Parcel number: 29B 111 25
Construction
Type & style
- Home type: SingleFamily
- Architectural style: Ranch
- Property subtype: Single Family Residence
Materials
- Block, Concrete
- Foundation: Slab
- Roof: Composition
Condition
- Resale
- New construction: No
- Year built: 1974
Utilities & green energy
- Sewer: Septic Tank
- Water: Other
Community & HOA
Community
- Features: Boat Facilities, Common Grounds/Area, Clubhouse, Playground
- Subdivision: Dymer Shores Estates
HOA
- Has HOA: Yes
- Services included: Road Maintenance
- HOA fee: $150 annually
Location
- Region: White Stone
Financial & listing details
- Price per square foot: $303/sqft
- Tax assessed value: $160,900
- Annual tax amount: $885
- Date on market: 12/19/2025
- Ownership: Individuals
- Ownership type: Sole Proprietor
Estimated market value
Not available
Estimated sales range
Not available
Not available
Price history
| Date | Event | Price |
|---|---|---|
| 4/24/2026 | Price change | $299,000-8%$303/sqft |
Source: Northern Neck AOR #120342 Report a problem | ||
| 3/17/2026 | Listed for sale | $325,000$329/sqft |
Source: Northern Neck AOR #119611 Report a problem | ||
| 1/25/2026 | Pending sale | $325,000$329/sqft |
Source: Northern Neck AOR #119611 Report a problem | ||
| 10/30/2025 | Listed for sale | $325,000$329/sqft |
Source: Northern Neck AOR #119611 Report a problem | ||
Public tax history
| Year | Property taxes | Tax assessment |
|---|---|---|
| 2025 | $885 | $160,900 |
| 2024 | $885 +30.8% | $160,900 +49.8% |
| 2023 | $677 | $107,400 |
| 2022 | $677 | $107,400 |
| 2021 | $677 | $107,400 |
| 2020 | $677 +11% | $107,400 +4% |
| 2018 | $609 | $103,300 |
| 2017 | -- | $103,300 |
| 2016 | -- | $103,300 |
| 2015 | -- | $103,300 |
| 2014 | -- | -- |
| 2013 | -- | -- |
| 2012 | -- | -- |
| 2010 | -- | -- |
Find assessor info on the county website
Monthly payment
Est. payment
Payment breakdown
Explore the cost of this home by adjusting the details. Changes won't be saved.Climate risks
Neighborhood: 22578
Nearby schools
GreatSchools rating
- 3/10Lancaster Elementary SchoolGrades: K-7Distance: 3.3 mi
- 3/10Lancaster High SchoolGrades: 8-12Distance: 8.7 mi
Schools provided by the listing agent
- Elementary: Lancaster
- Middle: Lancaster
- High: Lancaster
Source: CVRMLS. This data may not be complete. We recommend contacting the local school district to confirm school assignments for this home.
- $282,4003 bd1 ba1k sqft188 Peach Tree Ln, White Stone, VA 22578Off Market
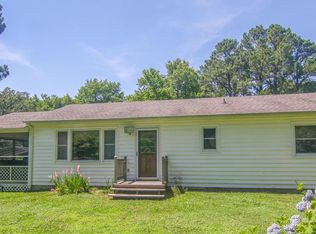
- $50,0000.34 Acres187 Peach Tree Ln, White Stone, VA 22578Sold
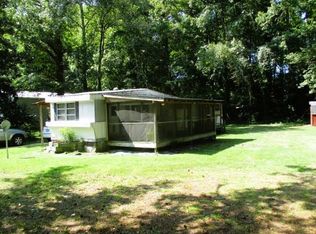
- $290,1003 bd2 ba1.2k sqft140 Peach Tree Ln, White Stone, VA 22578Off Market
- $341,5002 bd2 ba1.7k sqft236 Peach Tree Ln, White Stone, VA 22578Off Market

- $2,500-- bd-- ba-- sqft236 Peach Tree Ln, White Stone, VA 22578Off Market
- $205,1003 bd1 ba768 sqft299 E Bay Dr, White Stone, VA 22578Off Market
- $265,0002 bd2 ba1.1k sqft282 Apple Grove Blvd, White Stone, VA 22578Sold
- $255,5002 bd1 ba900 sqft277 E Bay Dr, White Stone, VA 22578Off Market
A local agent can set up tours, give advice and negotiate with sellers.
A local lender can help you make sure your offer is ready when you are.
Similar homes
- $299,0002 bd2 ba1k sqft32 N Main St, Kilmarnock, VA 22482For Sale
 MLS ID #120784, Debbie Price-Jolly. Northern Neck AOR
 - $289,9003 bd2 ba1.3k sqft471 White Hall Rd, Lancaster, VA 22503For Sale
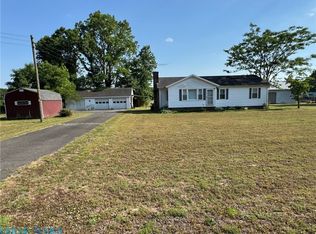 MLS ID #202601036, Matthew S Towers, RE/MAX Waterfront Realty. Chesapeake Bay & Rivers AOR
 - $279,0003 bd1 ba1.4k sqft4230 Irvington Rd, Irvington, VA 22480For Sale
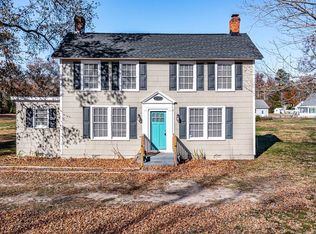 MLS ID #119705, Richie Burgess. Northern Neck AOR
 - $349,9004 bd3 ba1.4k sqft17 Wesley Ter, Weems, VA 22576For Sale
 MLS ID #VALV2001094, alice riviere, Cobblestone Realty Inc.. Bright MLS
 - $234,9003 bd2 ba1k sqft216 Claybrook Ave, Kilmarnock, VA 22482For SaleMLS ID #120827, Hannah Tiffany Gri. Northern Neck AOR
- $319,5002 bd2 ba1k sqft151 Badger Rd, Deltaville, VA 23043For SaleMLS ID #2602061, David Dew, Isabell K. Horsley R. E., Ltd.. CVRMLS
- $350,0002 bd1 ba960 sqft75 Leachwood Rd, Lancaster, VA 22503For SaleMLS ID #VALV2001092, Maneja Houchin, Samson Properties. Bright MLS
- $225,0002 bd2 ba1.1k sqft11237 Jessie Dupont Memorial Hwy, Kilmarnock, VA 22482For SaleMLS ID #2617983, Gary Butler, King George Realty. CVRMLS
- $309,9002 bd1 ba949 sqft7838 On The Pond Ln, Gloucester, VA 23061For SaleMLS ID #10646105, Alison Mazzuca. REIN Inc.
- $314,9002 bd2 ba1.2k sqft290 Pleasants Ln, Kilmarnock, VA 22482For SaleMLS ID #202600170, Katherine Rhule, Liz Moore & Associates. Chesapeake Bay & Rivers AOR
- $250,0002 bd2 ba1.3k sqft187 Heron Ct, Locust Hill, VA 23092For SaleMLS ID #10645746, Kayla Wills. REIN Inc.
- $219,9003 bd2 ba1k sqft931 Light St, Heathsville, VA 22473For SaleMLS ID #120833, Kenneth E. Kuykendall. Northern Neck AOR
- $265,0003 bd1 ba1.1k sqft274 Regina Rd, Lancaster, VA 22503For SaleMLS ID #VALV2001104, Donna Erwin, Erwin Realty. Bright MLS
- $299,5002 bd2 ba1.4k sqft59 Yeiser Ln, Hudgins, VA 23076For SaleMLS ID #202601020, Cheryl C Adams, Shaheen Ruth Martin & Fonville Real Estate. Chesapeake Bay & Rivers AOR
- $325,0003 bd1 ba1.2k sqft305 Colieville Ln, Reedville, VA 22539For SaleMLS ID #VANV2001978, Steve Jones, Middle Bay Realty. Bright MLS
- $299,0003 bd2 ba1k sqft59 Double Cross Ct, Mathews, VA 23109For SaleMLS ID #10636090, Renee Edwards. REIN Inc.
- $325,0003 bd2 ba1.3k sqft114 Landing Dr, Lancaster, VA 22503For SaleMLS ID #202500139, Ann Meekins, Ann Meekins, Realtors. Chesapeake Bay & Rivers AOR
- $170,0003 bd2 ba1.1k sqft449 Gaskins Rd, Weems, VA 22576For SaleMLS ID #202600539, Thebra D Lawrence, Samson Properties. Chesapeake Bay & Rivers AOR
- $285,0002 bd2 ba1.1k sqft15000 George Washington Memorial Hwy, Saluda, VA 23149For Sale By Owner
- $325,0003 bd2 ba1.2k sqft37 Harvey Ln, Heathsville, VA 22473For SaleMLS ID #120473, Hilary Scott. Northern Neck AOR
