Welcome to this beautifully maintained, move-in ready home in the heart of desirable Winterville! Step inside to a spacious great room featuring a vaulted ceiling, cozy fireplace, and abundant natural light. The inviting eat-in kitchen offers fresh paint, updated lighting and hardware, and flows seamlessly from the living area. Newer luxury vinyl plank flooring extends throughout the great room, kitchen, hallway, and master bedroom adding both style and durability. The owner's suite boasts a cathedral ceiling, large walk-in closet, and a private bathroom with new flooring and an updated acrylic walk-in shower that makes cleaning a breeze. Two additional bedrooms feature newer carpet, while the hall bath has been refreshed with fresh paint and new flooring. Additional improvements include updated toilets in both bathrooms, a roof approximately 5 years old, heat pump replaced in October 2025, and appliances and water heater replaced around 5 years ago. Fresh paint throughout gives the home a bright, welcoming feel. Enjoy relaxing or entertaining in the privacy-fenced backyard with a tree-lined backdrop that enhances the sense of seclusion. Conveniently located within walking distance of downtown Winterville's restaurants and library, this home offers the perfect blend of comfort, updates, and location.
Pending
$238,000
351 Johnson Lane, Winterville, NC 28590
3beds
1,185sqft
:
Get pre-qualified$1,538/mo
Single Family Residence
Built in 2005
10,019 Square Feet Lot
$238,600 Zestimate®
$201/sqft
$-- HOA
What's special
Cozy fireplaceAbundant natural lightVaulted ceilingFresh paint throughoutPrivacy-fenced backyardUpdated lighting and hardwareLarge walk-in closet
- 28 days |
- 83 |
- 3 |
Likely to sell faster than
Zillow last checked:
Listing updated:
Listed by:
Felecia Langley Real Estate Group 252-347-4056,
Legacy Premier Real Estate, LLC
Source: Hive MLS,MLS#: 100583568 Originating MLS: Coastal Plains Association of Realtors
Originating MLS: Coastal Plains Association of RealtorsFacts & features
Interior
Bedrooms & bathrooms
- Bedrooms: 3
- Bathrooms: 2
- Full bathrooms: 2
Rooms
- Room types: Master Bedroom, Bedroom 1, Bedroom 2, Great Room
Primary bedroom
- Level: First
Bedroom 1
- Level: First
Bedroom 2
- Level: First
Great room
- Level: First
Kitchen
- Level: First
Heating
- Electric, Heat Pump
Cooling
- Central Air
Appliances
- Included: Built-In Microwave, Refrigerator, Dishwasher, Electric Range
- Laundry: Laundry Closet
Features
- Master Downstairs, Walk-in Closet(s), Vaulted Ceiling(s), High Ceilings, Ceiling Fan(s), Walk-in Shower, Blinds/Shades, Gas Log, Walk-In Closet(s)
- Flooring: LVT/LVP, Carpet
- Doors: Thermal Doors, Storm Door(s)
- Basement: None
- Attic: Access Only
- Has fireplace: Yes
- Fireplace features: Gas Log
Interior area
- Total structure area: 1,185
- Total interior livable area: 1,185 sqft
Video & virtual tour
Property
Parking
- Parking features: Concrete
Features
- Levels: One
- Patio & porch: Patio
- Exterior features: Storm Doors, Thermal Doors
- Fencing: Full,Back Yard,Wood
- Has view: Yes
- View description: See Remarks
- Frontage type: See Remarks
Lot
- Size: 10,019 Square Feet
- Dimensions: .23
Details
- Additional structures: Storage
- Parcel number: 064084
- Zoning: R8
- Special conditions: Standard
Construction
Type & style
- Home type: SingleFamily
- Property subtype: Single Family Residence
Materials
- Vinyl Siding, Wood Frame
- Foundation: Slab
- Roof: Architectural Shingle,Shingle,Composition
Condition
- New construction: No
- Year built: 2005
Utilities & green energy
- Sewer: Public Sewer
- Water: Public
- Utilities for property: Sewer Connected, Water Connected
Community & HOA
Community
- Subdivision: Bullock Farms
HOA
- Has HOA: No
- Amenities included: None
Location
- Region: Winterville
Financial & listing details
- Price per square foot: $201/sqft
- Tax assessed value: $217,456
- Annual tax amount: $1,505
- Date on market: 6/22/2026
- Cumulative days on market: 28 days
- Listing agreement: Exclusive Right To Sell
- Listing terms: Cash,Conventional,FHA,USDA Loan,VA Loan
- Road surface type: Paved
Estimated market value
$238,600
$227,000 - $251,000
$1,600/mo
Price history
| Date | Event | Price |
|---|---|---|
| 6/27/2026 | Pending sale | $238,000$201/sqft |
Source:  Hive MLS #100583568 Report a problem Hive MLS #100583568 Report a problem | ||
| 6/22/2026 | Listed for sale | $238,000+100%$201/sqft |
Source: Hive MLS #100583568 Report a problem | ||
| 9/27/2012 | Sold | $119,000-2.9%$100/sqft |
Source: Hive MLS #50105422 Report a problem | ||
| 7/4/2012 | Listed for sale | $122,500+2.2%$103/sqft |
Source: Tyre Realty Group Inc. #105422 Report a problem | ||
| 6/24/2009 | Sold | $119,900+7.5%$101/sqft |
Source: Hive MLS #50089526 Report a problem | ||
| 6/15/2005 | Sold | $111,500$94/sqft |
Source: Public Record Report a problem | ||
Public tax history
| Year | Property taxes | Tax assessment |
|---|---|---|
| 2025 | $1,505 +0.8% | $217,456 |
| 2024 | $1,493 +37.7% | $217,456 +69.8% |
| 2023 | $1,084 +1.1% | $128,060 |
| 2022 | $1,072 | $128,060 |
| 2021 | -- | $128,060 |
| 2020 | $1,079 +9.5% | $128,060 +9.2% |
| 2019 | $985 +7.8% | $117,228 |
| 2018 | $914 | $117,228 |
| 2017 | $914 | $117,228 |
| 2016 | $914 | $117,228 +1% |
| 2015 | $914 | $116,078 |
| 2014 | $914 | $116,078 |
| 2013 | -- | $116,078 |
| 2012 | -- | $116,078 +4.8% |
| 2011 | -- | $110,785 |
| 2010 | -- | $110,785 |
| 2009 | -- | $110,785 |
| 2008 | -- | $110,785 -0.6% |
| 2007 | -- | $111,440 |
| 2006 | -- | $111,440 |
| 2005 | -- | $111,440 +457.2% |
| 2004 | -- | $20,000 +27.4% |
| 2003 | -- | $15,700 |
| 2002 | -- | $15,700 |
Find assessor info on the county website
Monthly payment
Est. payment
Payment breakdown
Explore the cost of this home by adjusting the details. Changes won't be saved.Climate risks
Neighborhood: 28590
Nearby schools
GreatSchools rating
- 7/10W H Robinson Elementary SchoolGrades: PK-5Distance: 0.2 mi
- 4/10A G Cox Middle SchoolGrades: 6-8Distance: 0.5 mi
- 6/10South Central High SchoolGrades: 9-12Distance: 1.9 mi
Schools provided by the listing agent
- Elementary: W. H. Robinson
- Middle: A.G. Cox
- High: South Central (Winterville)
Source: Hive MLS. This data may not be complete. We recommend contacting the local school district to confirm school assignments for this home.
- $251,7003 bd2 ba1.1k sqft355 Johnson Ln, Winterville, NC 28590Off Market
- $232,5003 bd2 ba1.2k sqft347 Johnson Ln, Winterville, NC 28590Off Market

- $236,5003 bd2 ba1.2k sqft361 Johnson Ln, Winterville, NC 28590Off Market
- $270,6003 bd2 ba1.2k sqft343 Johnson Ln, Winterville, NC 28590Off Market
- $226,9003 bd2 ba1.1k sqft346 Johnson Ln, Winterville, NC 28590Off Market
- $235,0003 bd2 ba1.2k sqft358 Johnson Ln, Winterville, NC 28590Sold
- $224,0003 bd2 ba1.2k sqft365 Johnson Ln, Winterville, NC 28590Off Market
- $233,8003 bd2 ba1.2k sqft339 Johnson Ln, Winterville, NC 28590Off Market
A local agent can set up tours, give advice and negotiate with sellers.
Similar homes
- $243,0003 bd2 ba1.2k sqft4409 Surrey Meadows Drive, Winterville, NC 28590For Sale
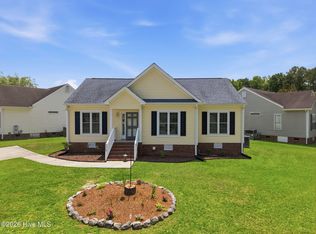
 MLS ID #100588100, Connie Corey, Realty ONE Group Aspire. Hive MLS
 - $249,0003 bd2 ba1.3k sqft1909 Charity Lane, Winterville, NC 28590For Sale
 MLS ID #100584206, Tamara Edwards, Better Homes and Gardens Real Estate Paracle. Hive MLS
 - $227,5003 bd2 ba1.4k sqft3373 White Blossom Drive, Winterville, NC 28590For Sale
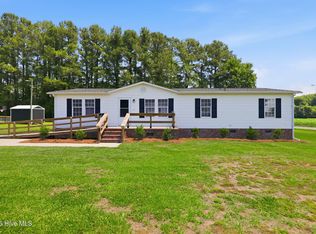 MLS ID #100576941, Chris Peele, Tyre Realty Group Inc.. Hive MLS
 - $265,0003 bd2 ba1.3k sqft1124 Sebring Drive, Winterville, NC 28590For Sale
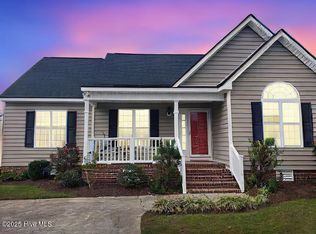 MLS ID #100584754, Robert M McClure, McClure Group Realty LLC. Hive MLS
 - $175,0003 bd2 ba999 sqft347 Jeanette Street, Winterville, NC 28590For SaleMLS ID #100576658, The Donna and Team New Bern, Keller Williams Realty. Hive MLS
- $299,9003 bd2 ba1.6k sqft446 Meadowlark Drive, Winterville, NC 28590For SaleMLS ID #100570755, Amy Barrow, United Real Estate East Carolina. Hive MLS
- $299,0003 bd2 ba1.6k sqft2752 Barefoot Lane, Winterville, NC 28590For SaleMLS ID #100572170, Misti Clark Hignite, Keller Williams Realty Points East. Hive MLS
- $209,9003 bd3 ba1.4k sqft4105 Dudleys Grant Drive #D, Winterville, NC 28590For SaleMLS ID #100590335, Callie Dellano, Lee and Harrell Real Estate Professionals. Hive MLS
- $240,0003 bd2 ba1.5k sqft3675 Highland Drive, Ayden, NC 28513For SaleMLS ID #100584688, Jonathan Mills, United Real Estate East Carolina. Hive MLS
- $254,9003 bd2 ba1.5k sqft3172 Ruth Court, Greenville, NC 27834For SaleMLS ID #100583046, Demetria L Padgett, eXp Realty. Hive MLS
- $229,9003 bd2 ba1.1k sqft3612 Ramsey Drive, Greenville, NC 27834For SaleMLS ID #100590683, Scott Waters, Legacy Premier Real Estate, LLC. Hive MLS
- $212,0003 bd3 ba1.6k sqft3921 Granada Drive #B, Winterville, NC 28590For SaleMLS ID #100555643, Michael Pichan, eXp Realty. Hive MLS
- $245,0003 bd2 ba1.3k sqft871 Jacksontown Road, Grifton, NC 28530For SaleMLS ID #100586387, Rebecca S.B. Bunn, eXp Realty. Hive MLS
- $184,0003 bd3 ba1.4k sqft4242 Dudleys Grant Drive #E, Winterville, NC 28590For SaleMLS ID #100584289, Mary Margaret Alligood, Sarah Weir Group. Hive MLS
- $225,0003 bd2 ba1.6k sqft465 Third Street, Ayden, NC 28513For SaleMLS ID #100568623, Melissa Nichols, eXp Realty. Hive MLS
- $319,0003 bd2 ba1.5k sqft2537 Rhinestone Drive, Winterville, NC 28590For SaleMLS ID #100572679, Kristy Conway, ENC Pirate Realty Belhaven-Howard Hanna Allen Tate. Hive MLS
- $225,0003 bd1 ba1.3k sqft105 Tanglewood Drive, Greenville, NC 27858For SaleMLS ID #100583503, Christy Wallace, eXp Realty. Hive MLS
- $265,0003 bd2 ba1.6k sqft203 Avalon Lane, Greenville, NC 27858For SaleMLS ID #100588557, Paula Villalva, Clifton Property Investment. Hive MLS
- $233,9903 bd3 ba1.4k sqft3405 Sedge Drive #3, Winterville, NC 28590New ConstructionHive MLS
- $194,9003 bd3 ba1.4k sqft4222 Dudleys Grant Drive #E, Winterville, NC 28590For SaleMLS ID #100558098, Melissa Nichols, eXp Realty. Hive MLS
