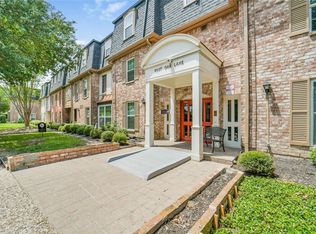
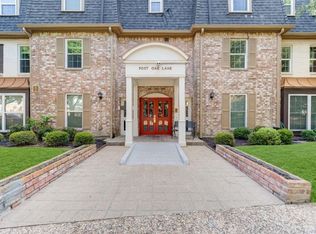
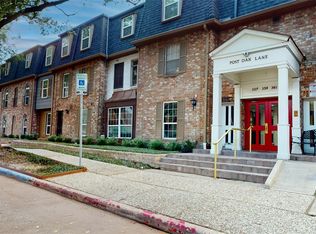
Beautiful corner unit on the ground floor, ideally positioned facing the peaceful courtyard.
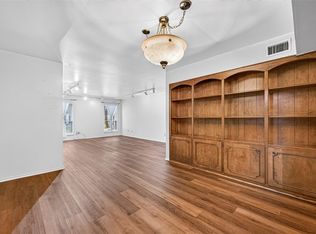
Extensively remodeled in 2021–2022 with a down-to-the-studs renovation, including all-new sheetrock and doors, new kitchen and bathroom cabinetry, new wood floors. The remodeled bathroom features a large shower, new quartz countertops, and updated lighting. New HVAC installed in 2025. Total improvements approximately $68,000.
The building completed a full re-pipe project in 2024, new security system. Beautiful kitchen with quartz countertops, and cabinets,refrigerator, washer, and dryer. Spacious primary suite with and walk-in closet.
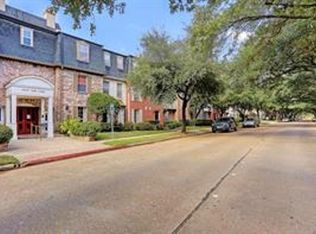
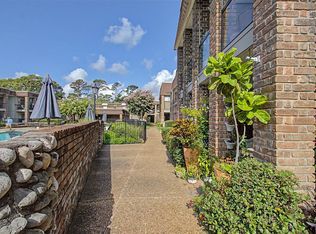
Well-maintained community pool, clubhouse, beautifully landscaped grounds. Zoned to highly acclaimed Memorial High School and conveniently located near premier shopping, dining, Memorial Park, the Galleria, and major freeways. Move-in ready and available for immediate occupancy.
For sale
$165,000
351 N Post Oak Ln APT 614, Houston, TX 77024
1beds
894sqft
Condominium
Built in 1970
-- sqft lot
$162,600 Zestimate®
$185/sqft
$740/mo HOA
What's special
Beautifully landscaped groundsUpdated lightingFacing the peaceful courtyardNew wood floorsNew quartz countertopsWalk-in closetWell-maintained community pool
- 4 days
- 48
- 6
Likely to sell faster than
Zillow last checked:
Listing updated:
Listed by:
Adriana Robles TREC #0622903 713-269-3727,
Keller Williams Realty Metropolitan
Source: HAR,MLS#: 74416154
Facts & features
Interior
Bedrooms & bathrooms
- Bedrooms: 1
- Bathrooms: 1
- Full bathrooms: 1
Primary bedroom
- Level: First
- Area: 192
- Dimensions: 16 x 12
Dining room
- Level: First
- Area: 90
- Dimensions: 10 x 9
Kitchen
- Level: First
- Area: 144
- Dimensions: 18 x 8
Living room
- Level: First
- Area: 273
- Dimensions: 21 x 13
Heating
- Electric
Cooling
- Electric
Appliances
- Included: Disposal, Microwave, Electric Range, Dryer, Full Size, Refrigerator, Washer, Dishwasher
Features
- 1 Bedroom Down - Not Primary BR
- Flooring: Engineered Hardwood
Interior area
- Total structure area: 894
- Total interior livable area: 894 sqft
Property
Parking
- Total spaces: 1
- Parking features: Detached
- Garage spaces: 1
Features
- Levels: One
- Stories: 1
Details
- Parcel number: 1115750000014
Construction
Type & style
- Home type: Condo
- Architectural style: Traditional
- Property subtype: Condominium
Materials
- Brick
- Foundation: Slab
- Roof: Other
Condition
- New construction: No
- Year built: 1970
Utilities & green energy
- Water: Public
Community & HOA
Community
- Subdivision: Post Oak Lane Condo
HOA
- Has HOA: Yes
- HOA fee: $740 monthly
Location
- Region: Houston
Financial & listing details
- Price per square foot: $185/sqft
- Tax assessed value: $164,346
- Annual tax amount: $1,642
- Date on market: 11/2/2026
Estimated market value
$162,600
$154,000 - $171,000
$1,570/mo
Price history
| Date | Event | Price |
|---|---|---|
| 11/2/2026 | Listed for sale | $165,000$185/sqft |
Source:  HAR #74416154 Report a problem | ||
Public tax history
| Year | Property taxes | Tax assessment |
|---|---|---|
| 2025 | $1,642 +6.8% | $164,346 +9.4% |
| 2024 | $1,537 +8.5% | $150,197 +4.2% |
| 2023 | $1,416 +20.2% | $144,160 +30.8% |
| 2022 | $1,178 | $110,186 -15% |
| 2021 | -- | $129,680 |
| 2020 | $1,512 -1.6% | $129,680 |
| 2019 | $1,536 -54.7% | $129,680 |
| 2018 | $3,390 | $129,680 |
| 2017 | $3,390 -0.1% | $129,680 |
| 2016 | $3,393 +18.7% | $129,680 +0.8% |
| 2015 | $2,858 | $128,651 +19.8% |
| 2014 | $2,858 | $107,395 +24.9% |
| 2013 | -- | $86,000 +4.5% |
| 2012 | -- | $82,308 -1.8% |
| 2011 | -- | $83,850 -12.2% |
| 2010 | -- | $95,507 |
| 2009 | -- | $95,507 +2.5% |
| 2008 | -- | $93,211 |
| 2007 | -- | $93,211 +3.7% |
| 2006 | -- | $89,852 |
| 2005 | -- | -- |
Find assessor info on the county website
Monthly payment
Est. payment
Payment breakdown
Explore the cost of this home by adjusting the details. Changes won't be saved.Climate risks
Neighborhood: Greater Uptown
Nearby schools
Schools provided by the listing agent
- Elementary: Hunters Creek Elementary School
- Middle: Spring Branch Middle School (Spring Branch)
- High: Memorial High School (Spring Branch)
Source: HAR. This data may not be complete. We recommend contacting the local school district to confirm school assignments for this home.
- $159,9972 bd2 ba1.1k sqft351 N Post Oak Ln APT 706, Houston, TX 77024For Sale
- $179,0002 bd1 ba1k sqft351 N Post Oak Ln APT 715, Houston, TX 77024For Sale
- $218,0003 bd2 ba1.7k sqft351 N Post Oak Ln APT 805, Houston, TX 77024For Sale
- $202,1002 bd2 ba1.3k sqft351 N Post Oak Ln APT 610, Houston, TX 77024Off Market
Similar homes
- $160,0002 bd2 ba1.3k sqft7575 Katy Fwy APT 93, Houston, TX 77024For Sale
 MLS ID #28342888, Monica Foster, eXp Realty, LLC. HAR
- $179,0002 bd2 ba1.1k sqft359 N Post Oak Ln APT 122, Houston, TX 77024For Sale
 MLS ID #95466950, Iszac Rose, eXp Realty LLC. HAR
- $147,5002 bd2 ba1.1k sqft361 N Post Oak Ln APT 241, Houston, TX 77024For Sale
 MLS ID #97501759, Stephanie Aron-Weiss, Douglas Elliman Real Estate. HAR
- $150,0001 bd1 ba1k sqft357 N Post Oak Ln APT 117, Houston, TX 77024For Sale
 MLS ID #85105219, Mayra Marshall, Greatland Living. HAR
