Welcome to the prestigious Whiteface Club & Resort, one of Lake Placid's most desirable year-round destinations. This exceptional four-bedroom residence offers breathtaking views of Lake Placid, Whiteface Mountain, and the surrounding Adirondack High Peaks, creating a spectacular backdrop in every season.
Designed for both luxury and comfort, the home features a spacious floor plan with four ensuite bedrooms, providing exceptional accommodations for family and guests. Expansive living spaces, quality finishes, and abundant natural light complement the stunning lake and mountain views throughout the residence. Gather around the fireplace after a day of adventure or relax on the private deck while enjoying the beauty of the Adirondacks.
Located within the renowned Whiteface Club & Resort, owners enjoy access to championship golf, tennis courts, a marina, private beach, cross-country ski trails, and exceptional dining. Just minutes from downtown Lake Placid, Olympic venues, and endless outdoor recreation, this property offers a rare opportunity to own a luxury retreat in one of the Adirondacks' most coveted communities.
Pending
$2,100,000
351 Whiteface Inn Ln Unit 1, Lake Placid, NY 12946
4beds
4,477sqft
Townhouse
Built in 2003
0.26 Acres Lot
$1,959,200 Zestimate®
$469/sqft
$2,168/mo HOA
What's special
Quality finishesAbundant natural lightFour ensuite bedroomsPrivate deckSpacious floor planExpansive living spaces
- 58 days |
- 76 |
- 0 |
Zillow last checked:
Listing updated:
Listed by:
Merrill L. Thomas, Inc. 518-523-2519,
Marie Wigger Morgan
Source: ACVMLS,MLS#: 207491
Facts & features
Interior
Bedrooms & bathrooms
- Bedrooms: 4
- Bathrooms: 4
- Full bathrooms: 4
- Main level bathrooms: 2
- Main level bedrooms: 2
Primary bedroom
- Features: Hardwood
- Level: Second
- Area: 576 Square Feet
- Dimensions: 24 x 24
Bedroom 2
- Features: Hardwood
- Level: First
- Area: 168 Square Feet
- Dimensions: 12 x 14
Bedroom 3
- Features: Hardwood
- Level: First
- Area: 168 Square Feet
- Dimensions: 12 x 14
Bedroom 4
- Features: Hardwood
- Level: Second
- Area: 168 Square Feet
- Dimensions: 12 x 14
Primary bathroom
- Features: Ceramic Tile
- Level: Second
- Area: 132 Square Feet
- Dimensions: 12 x 11
Bathroom 2
- Features: Ceramic Tile
- Level: First
- Area: 55 Square Feet
- Dimensions: 11 x 5
Bathroom 3
- Features: Ceramic Tile
- Level: First
- Area: 40 Square Feet
- Dimensions: 8 x 5
Bathroom 4
- Features: Ceramic Tile
- Level: Second
- Area: 40 Square Feet
- Dimensions: 8 x 5
Dining room
- Features: Hardwood
- Level: First
- Area: 221 Square Feet
- Dimensions: 17 x 13
Kitchen
- Features: Ceramic Tile
- Level: First
- Area: 132 Square Feet
- Dimensions: 11 x 12
Living room
- Features: Hardwood
- Level: First
- Area: 224 Square Feet
- Dimensions: 16 x 14
Other
- Description: Master Dressing Area
- Features: Carpet
- Level: Second
- Area: 150 Square Feet
- Dimensions: 10 x 15
Heating
- Electric
Cooling
- None
Appliances
- Included: Dishwasher, Dryer, Gas Range, Refrigerator, Stainless Steel Appliance(s), Washer
- Laundry: Laundry Room, Main Level
Features
- Granite Counters, Built-in Features, Ceiling Fan(s), Double Vanity, Entrance Foyer, High Speed Internet, Kitchen Island, Natural Woodwork, Open Floorplan, Recessed Lighting, Walk-In Closet(s)
- Flooring: Ceramic Tile, Hardwood
- Windows: Double Pane Windows
- Basement: Exterior Entry,Storage Space
- Number of fireplaces: 3
- Fireplace features: Bedroom, Living Room, Outside
- Common walls with other units/homes: 1 Common Wall,End Unit
Interior area
- Total structure area: 4,477
- Total interior livable area: 4,477 sqft
- Finished area above ground: 4,477
- Finished area below ground: 0
Property
Parking
- Total spaces: 2
- Parking features: Assigned, Lighted, On Site
- Uncovered spaces: 2
Features
- Levels: Two
- Stories: 2
- Exterior features: Balcony, Gas Grill, Storage
- Has view: Yes
- View description: Beach, Creek/Stream, Lake, Marina, Trees/Woods, Water
- Has water view: Yes
- Water view: Beach,Creek/Stream,Lake,Marina,Water
- Waterfront features: Beach Access, Beach Front, Marina in Community, Shared Waterfront, Stream, Waterfront
- Body of water: Lake Placid
- Frontage type: Lakefront,Waterfront
Lot
- Size: 0.26 Acres
- Features: Close to Clubhouse, Few Trees, Landscaped, Level, Near Golf Course, Views, Waterfront
- Topography: Level
Details
- Parcel number: 33.7271.000/1
Construction
Type & style
- Home type: Townhouse
- Architectural style: Adirondack
- Property subtype: Townhouse
Materials
- Wood Siding
- Foundation: Poured
- Roof: Asphalt
Condition
- Updated/Remodeled
- New construction: No
- Year built: 2003
Utilities & green energy
- Sewer: Public Sewer
- Water: Public
- Utilities for property: Cable Connected, Internet Connected
Community & HOA
Community
- Subdivision: Whiteface Club & Resort
HOA
- Has HOA: Yes
- Amenities included: Beach Access, Beach Rights, Clubhouse, Golf Course, Insurance, Landscaping, Maintenance Grounds, Maintenance Structure, Powered Boats Allowed, Recreation Facilities, Snow Removal, Storage, Tennis Court(s), Trash
- Services included: Maintenance Grounds, Maintenance Structure, Pest Control, Snow Removal, Trash
- HOA fee: $2,168 monthly
Location
- Region: Lake Placid
Financial & listing details
- Price per square foot: $469/sqft
- Tax assessed value: $1,142,400
- Annual tax amount: $10,610
- Date on market: 6/9/2026
- Listing agreement: Exclusive Right To Sell
- Listing terms: Cash
- Lease term: Short Term Lease
- Road surface type: Paved
Estimated market value
$1,959,200
$1.86M - $2.06M
$3,715/mo
Price history
| Date | Event | Price |
|---|---|---|
| 7/1/2026 | Pending sale | $2,100,000$469/sqft |
Source:  ACVMLS #207491 Report a problem ACVMLS #207491 Report a problem | ||
| 6/9/2026 | Listed for sale | $2,100,000$469/sqft |
Source: ACVMLS #207491 Report a problem | ||
Public tax history
| Year | Property taxes | Tax assessment |
|---|---|---|
| 2025 | -- | $1,142,400 +5% |
| 2024 | -- | $1,087,992 +8% |
| 2023 | -- | $1,007,400 +18% |
| 2022 | -- | $853,750 |
| 2021 | -- | $853,750 |
| 2020 | -- | $853,750 |
| 2019 | -- | $853,750 |
| 2018 | -- | $853,750 -0.6% |
| 2017 | $10,829 | $858,750 |
| 2016 | -- | $858,750 |
| 2015 | -- | $858,750 |
| 2014 | -- | $858,750 |
Find assessor info on the county website
Monthly payment
Climate risks
Neighborhood: 12946
Nearby schools
GreatSchools rating
- 5/10Lake Placid Elementary SchoolGrades: K-5Distance: 2.8 mi
- 6/10Lake Placid Junior Senior High SchoolGrades: 6-12Distance: 2.2 mi
- $1,950,0005 bd5 ba4.8k sqft351 Whiteface Inn Ln UNIT 2, Lake Placid, NY 12946Sold

- $382,0001 bd1 ba553 sqft351 Whiteface Inn Ln UNIT 8, Lake Placid, NY 12946Sold
- $1,286,1002 bd3 ba1.2k sqft352 Whiteface Inn Ln, Lake Placid, NY 12946Off Market
- $1,777,3003 bd3 ba1.6k sqft356 Whiteface Inn Ln, Lake Placid, NY 12946Off Market
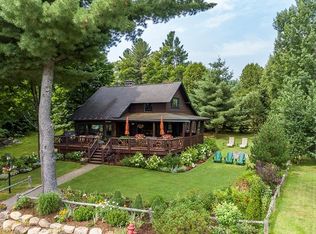
- $1,218,3002 bd2 ba1.2k sqft339 Whiteface Inn Lane Lakeside #2, Lake Placid, NY 12946Off Market
- $316,1001 bd1 ba447 sqft351 Whiteface Inn Ln, Lake Placid, NY 12946Off Market
- $1,581,9003 bd2 ba1.6k sqft380 Whiteface Inn Ln, Lake Placid, NY 12946Off Market
- $1,512,0003 bd2 ba1.6k sqft380 Whiteface Inn Rd, Lake Placid, NY 12946Off Market
A local agent can set up tours, give advice and negotiate with sellers.
Similar homes
- $1,695,0004 bd4 ba3.4k sqft160 Victor Herbert Rd, Lake Placid, NY 12946For Sale
 MLS ID #208006, Stuart Ruttan, II, Listing by: Merrill L. Thomas, Inc.. ACVMLS
 - $1,795,0005 bd6 ba4.5k sqft22 Terrace Way, Lake Placid, NY 12946For Sale
 MLS ID #207592, Mark Adler, Listing by: Adirondack Premier Properties Berkshire Hathaway HomeService. ACVMLS
 - $1,270,0004 bd5 ba2.3k sqft2 Scenic View Dr, Lake Placid, NY 12946For Sale
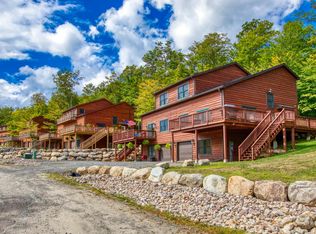 MLS ID #207089, Karen L Mergenthaler, Listing by: Merrill L. Thomas, Inc.. ACVMLS
 - $1,800,0006 bd5 ba2.4k sqft183 Lake Placid Club Way, Lake Placid, NY 12946For Sale
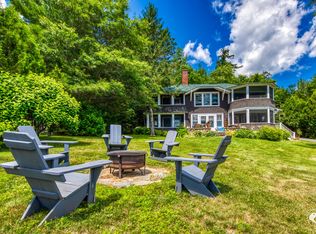 MLS ID #208015, Marie Wigger Morgan, Listing by: Merrill L. Thomas, Inc.. ACVMLS
 - $2,250,0006 bd5 ba4.1k sqft2315 Saranac Ave, Lake Placid, NY 12946For SaleMLS ID #206803, Kathleen Fischer, Listing by: Adirondack Premier Properties Berkshire Hathaway HomeService. ACVMLS
- $1,693,0005 bd4 ba3.9k sqft241 Algonquin Dr, Lake Placid, NY 12946For SaleMLS ID #205246, Cheryl (Cherrie) Sayles, Listing by: Say Real Estate. ACVMLS
- $3,000,0006 bd5 ba3.8k sqft12 George & Bliss Ln #521, Lake Placid, NY 12946For SaleMLS ID #207726, Mark Adler, Listing by: Adirondack Premier Properties Berkshire Hathaway HomeService. ACVMLS
- $1,985,0005 bd6 ba5.4k sqft202 Victor Herbert Rd, Lake Placid, NY 12946New ConstructionMLS ID #206334, Karen L Mergenthaler, Listing by: Merrill L. Thomas, Inc.. ACVMLS
- $1,625,0005 bd4 ba3.8k sqft41 Sweetwood Farms Way, Lake Placid, NY 12946New ConstructionMLS ID #207562, Michael Martineau, Listing by: Merrill L. Thomas, Inc.. ACVMLS
- $1,675,0006 bd5 ba2.5k sqft2169 Saranac Ave, Lake Placid, NY 12946For SaleMLS ID #205000, Jodi Gunther, Listing by: Adirondack Premier Properties Berkshire Hathaway HomeService. ACVMLS
- $1,375,0003 bd2 ba6k sqft12 George & Bliss #510, Lake Placid, NY 12946New ConstructionMLS ID #206887, Kathleen Fischer, Listing by: Adirondack Premier Properties Berkshire Hathaway HomeService. ACVMLS
- $1,500,0004 bd4 ba3.6k sqft44 Lambs Way, Lake Placid, NY 12946For SaleMLS ID #206470, Beth Hall, Listing by: Adirondack Premier Properties Berkshire Hathaway HomeService. ACVMLS
- $1,395,0005 bd4 ba3.7k sqft58 Interlaken Ave, Lake Placid, NY 12946For SaleMLS ID #205545, Brenda Goulette, Listing by: Engel & Volkers Lake Placid Real Estate. ACVMLS
- $3,000,0006 bd5 ba3.8k sqft12 George & Bliss Ln Building 5-521, Lake Placid, NY 12946For SaleBHHS broker feed
- $1,999,9993 bd4 ba2.5k sqft189 Oseetah Woods Rd, Saranac Lake, NY 12983For SaleMLS ID #206834, Cheryl (Cherrie) Sayles, Listing by: Say Real Estate. ACVMLS
- $1,850,0005 bd4 ba4.4k sqft163 Mountain View Ln, Wilmington, NY 12997For SaleMLS ID #208027, Shannon Eaton, Listing by: The Reynolds Group of Lake Placid, LLC. ACVMLS
- $1,250,0006 bd6 ba3.1k sqft81 Blueberry Ridge Rd, Lake Placid, NY 12946New ConstructionMLS ID #207997, Brooks H. Reynolds, Listing by: The Reynolds Group of Lake Placid, LLC. ACVMLS
- $2,495,0007 bd4 ba3.8k sqft2292 Gillespie Dr, Bloomingdale, NY 12913For SaleMLS ID #207848, Kathleen Fischer, Listing by: Adirondack Premier Properties Berkshire Hathaway HomeService. ACVMLS
- $2,249,0003 bd3 ba3.6k sqft2 Pinehurst Rd, Saranac Lake, NY 12983For SaleMLS ID #207375, Dominika Earl, Listing by: Merrill L. Thomas, Inc.. ACVMLS
- $1,875,0004 bd3 ba3.1k sqft74 Evergreen Ln, Keene Valley, NY 12943For SaleMLS ID #202597, Dominika Earl, Listing by: Merrill L. Thomas, Inc.. ACVMLS
