One Story. 1.14 Acres. Screened Porch. This One Has Everything the Market Is Missing.
If you've been watching Mint Hill, you already know the problem: single-story homes on acre-plus lots with this level of outdoor living don't come available often — and when they do, they don't sit.
3510 Mintstone Drive delivers 1,769 square feet of single-level living, three bedrooms, two full baths, and a 1.14-acre lot wrapped in mature hardwoods. The gas fireplace anchors the main living room. A separate formal dining room and a casual eat-in breakfast area give you options. The kitchen is fully equipped with gas appliances.
The outdoor package is what separates this listing: a vaulted screened porch with a cedar-planked ceiling, ceiling fan, and brick paver floor — built for year-round use, not just occasional spring evenings. A concrete patio steps out from the porch for grilling and dining under open sky. A utility shed handles storage. The wooded back portion of the 1.14-acre lot provides a natural privacy buffer that new construction simply can't replicate.
Single-level. No stairs. Room to spread out. A location that puts you minutes from I-485, Mint Hill Veterans Memorial Park, Stevens Creek Nature Preserve, and the restaurants and coffee shops along Matthews-Mint Hill Road.
This is the ranch the market hasn't been offering. Call Tim Whitworth before it's gone.
Under contract-no show
$440,000
3510 Mintstone Dr, Mint Hill, NC 28227
3beds
1,769sqft
:
Get pre-qualified$2,589/mo
Single Family Residence
Built in 1980
1.14 Acres Lot
$445,100 Zestimate®
$249/sqft
$-- HOA
What's special
Single-story homeCasual eat-in breakfast areaSeparate formal dining room
- 34 days |
- 153 |
- 2 |
Likely to sell faster than
Zillow last checked:
Listing updated:
Listed by:
Tim Whitworth 704-302-6846,
EXP Realty LLC Ballantyne
Source: Canopy MLS as distributed by MLS GRID,MLS#: 4395870
Facts & features
Interior
Bedrooms & bathrooms
- Bedrooms: 3
- Bathrooms: 2
- Full bathrooms: 2
- Main level bedrooms: 3
Primary bedroom
- Level: Main
Bedroom s
- Level: Main
Bedroom s
- Level: Main
Bathroom full
- Level: Main
Bathroom full
- Level: Main
Den
- Level: Main
Dining area
- Level: Main
Dining room
- Level: Main
Kitchen
- Level: Main
Living room
- Level: Main
Heating
- Forced Air, Heat Pump, Natural Gas
Cooling
- Central Air, Electric
Appliances
- Included: Dishwasher, Disposal, Dryer, Gas Cooktop, Gas Oven, Gas Water Heater, Microwave, Refrigerator, Washer
- Laundry: Electric Dryer Hookup, Inside, Main Level, Washer Hookup
Features
- Has basement: No
- Fireplace features: Gas
Interior area
- Total structure area: 1,769
- Total interior livable area: 1,769 sqft
- Finished area above ground: 1,769
- Finished area below ground: 0
Property
Parking
- Total spaces: 2
- Parking features: Driveway, Attached Garage, Garage Door Opener, Garage Faces Front, Garage on Main Level
- Attached garage spaces: 2
- Has uncovered spaces: Yes
Features
- Levels: One
- Stories: 1
Lot
- Size: 1.14 Acres
Details
- Parcel number: 19504364
- Zoning: R
- Special conditions: Standard
Construction
Type & style
- Home type: SingleFamily
- Property subtype: Single Family Residence
Materials
- Brick Partial, Wood
- Foundation: Crawl Space
Condition
- New construction: No
- Year built: 1980
Utilities & green energy
- Sewer: Septic Installed
- Water: City, Well
Community & HOA
Community
- Subdivision: Mintwood Estates
Location
- Region: Mint Hill
Financial & listing details
- Price per square foot: $249/sqft
- Tax assessed value: $359,900
- Date on market: 6/26/2026
- Cumulative days on market: 33 days
- Listing terms: Cash,Conventional,FHA,VA Loan
- Road surface type: Concrete, Paved
Estimated market value
$445,100
$423,000 - $467,000
$2,248/mo
Price history
| Date | Event | Price |
|---|---|---|
| 6/28/2026 | Pending sale | $440,000$249/sqft |
Source:  Canopy MLS as distributed by MLS GRID #4395870 Report a problem Canopy MLS as distributed by MLS GRID #4395870 Report a problem | ||
| 6/26/2026 | Listed for sale | $440,000$249/sqft |
Source: Canopy MLS as distributed by MLS GRID #4395870 Report a problem | ||
Public tax history
| Year | Property taxes | Tax assessment |
|---|---|---|
| 2025 | -- | $359,900 |
| 2024 | -- | $359,900 |
| 2023 | -- | $359,900 +51.5% |
| 2022 | -- | $237,500 |
| 2021 | -- | $237,500 |
| 2020 | -- | $237,500 |
| 2019 | $2,104 +22.7% | $237,500 +53.8% |
| 2018 | $1,715 +1.1% | $154,400 |
| 2017 | $1,697 | $154,400 |
| 2016 | $1,697 | $154,400 |
| 2015 | $1,697 -17.3% | $154,400 -17.7% |
| 2014 | $2,053 | $187,700 |
| 2013 | -- | $187,700 |
| 2012 | -- | $187,700 |
| 2011 | -- | $187,700 +17.4% |
| 2010 | -- | $159,900 |
| 2009 | -- | $159,900 |
| 2008 | -- | $159,900 |
| 2007 | -- | $159,900 |
| 2006 | -- | $159,900 |
| 2005 | -- | $159,900 |
| 2004 | -- | $159,900 |
| 2003 | -- | $159,900 +13.6% |
| 2002 | -- | $140,770 |
| 2001 | -- | $140,770 |
| 2000 | -- | $140,770 |
Find assessor info on the county website
Monthly payment
Est. payment
Payment breakdown
Explore the cost of this home by adjusting the details. Changes won't be saved.Climate risks
Neighborhood: 28227
Nearby schools
GreatSchools rating
- 9/10Bain ElementaryGrades: PK-5Distance: 1.5 mi
- 5/10Mint Hill Middle SchoolGrades: 6-8Distance: 2.1 mi
- 6/10Independence HighGrades: 9-12Distance: 3.3 mi
Schools provided by the listing agent
- Elementary: Bain
- Middle: Mint Hill
- High: Independence
Source: Canopy MLS as distributed by MLS GRID. This data may not be complete. We recommend contacting the local school district to confirm school assignments for this home.
- $535,4005 bd2 ba2.6k sqft3500 Mintstone Dr, Mint Hill, NC 28227Off Market
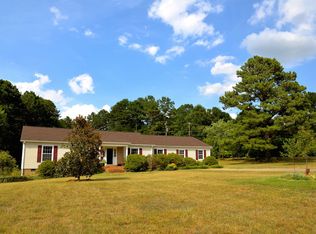
- $444,1003 bd3 ba1.8k sqft5518 Spearmint Dr, Mint Hill, NC 28227Off Market
- $533,5003 bd3 ba2.3k sqft5504 Spearmint Dr, Mint Hill, NC 28227Off Market
- $1,297,4005 bd3 ba4.6k sqft3615 Beech Mint Dr, Mint Hill, NC 28227Off Market
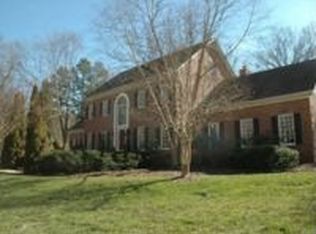
- $540,7003 bd2 ba3k sqft5526 Spearmint Dr, Mint Hill, NC 28227Off Market
- $545,3003 bd2 ba2.1k sqft3521 Mintstone Dr, Mint Hill, NC 28227Off Market
- $549,0004 bd2 ba2.6k sqft5414 Spearmint Dr, Mint Hill, NC 28227Off Market
- $647,5003 bd2 ba3.3k sqft3501 Mintstone Dr, Mint Hill, NC 28227Off Market
A local agent can set up tours, give advice and negotiate with sellers.
Similar homes
- $510,0004 bd2 ba1.8k sqft6108 Mallard Dr, Charlotte, NC 28227For Sale
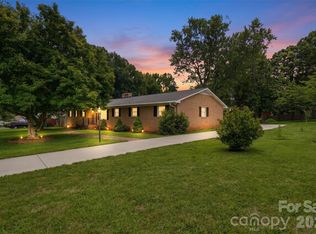
 MLS ID #4396420, Joe Nguyen, Keller Williams South Park. Canopy MLS as distributed by MLS GRID
 - $434,9004 bd3 ba2.2k sqft611 Mattingwood Dr, Charlotte, NC 28270For Sale
 MLS ID #4390853, John DiCristo, Ivester Jackson Christie's. Canopy MLS as distributed by MLS GRID
 - $479,0005 bd3 ba2.5k sqft3343 Olde Creek Trl, Matthews, NC 28105For Sale
 MLS ID #4389464, Emily Gheati, Keller Williams Select. Canopy MLS as distributed by MLS GRID
 - $479,9003 bd3 ba1.8k sqft11421 Winners Cir, Charlotte, NC 28215For Sale
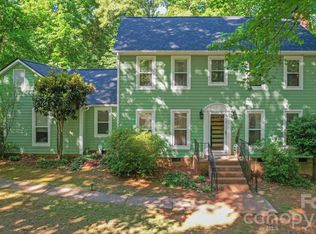 MLS ID #4344294, Dennis Marsoun, Church Street Realty. Canopy MLS as distributed by MLS GRID
 - $467,5004 bd2 ba1.7k sqft2905 Telefair Ln, Monroe, NC 28110For SaleMLS ID #4405891, Ray Black, Ray Black Real Estate. Canopy MLS as distributed by MLS GRID
- $545,0004 bd3 ba2k sqft9301 Hinson Dr, Charlotte, NC 28105For SaleMLS ID #4405701, Liz Young, RE/MAX Executive. Canopy MLS as distributed by MLS GRID
- $518,9004 bd3 ba2.5k sqft11007 Secotan Ln, Matthews, NC 28105For SaleMLS ID #4393288, Katie Burton, Realty One Group Revolution. Canopy MLS as distributed by MLS GRID
- $299,0003 bd3 ba1.6k sqft4459 Fair Springs Rd, Charlotte, NC 28227For SaleMLS ID #4388593, Summer Brady, Mainstay Brokerage LLC. Canopy MLS as distributed by MLS GRID
- $499,0003 bd3 ba2.1k sqft6306 Trevor Simpson Dr, Indian Trail, NC 28079For SaleMLS ID #4405215, Gina Maraio, Redfin Corporation. Canopy MLS as distributed by MLS GRID
- $460,0003 bd2 ba1.5k sqft11715 Timber Ridge Rd, Charlotte, NC 28213For SaleMLS ID #4363078, Sherri Green, Coldwell Banker Realty. Canopy MLS as distributed by MLS GRID
- $450,0003 bd3 ba1.8k sqft7707 Waxhaw Hwy, Waxhaw, NC 28173For SaleMLS ID #4401660, Beth Holland, Mark Spain Real Estate. Canopy MLS as distributed by MLS GRID
- $395,0003 bd2 ba1.4k sqft3304 Griffith Rd, Monroe, NC 28112For SaleMLS ID #4396831, Rachid Kaddouri, EXP Realty LLC Mooresville. Canopy MLS as distributed by MLS GRID
- $396,0003 bd2 ba1.4k sqft1118 Slate Ridge Rd, Matthews, NC 28104For SaleMLS ID #4378658, Don Gomez, C-A-RE Realty. Canopy MLS as distributed by MLS GRID
- $407,0004 bd2 ba1.8k sqft1709 Andover St NW, Concord, NC 28027For SaleMLS ID #4385139, Brandon Gray, Realty One Group Revolution. Canopy MLS as distributed by MLS GRID
- $385,0003 bd3 ba1.9k sqft3608 Cowboy Ln, Charlotte, NC 28216For SaleMLS ID #4406545, Molly Zahn Harrison, Select Realty. Canopy MLS as distributed by MLS GRID
- $459,9003 bd3 ba2.3k sqft3804 Secrest Short Cut Rd, Monroe, NC 28110For SaleMLS ID #4390546, Sommer Belk, Howard Hanna Allen Tate Southland Homes + Realty LLC. Canopy MLS as distributed by MLS GRID
- $394,9003 bd2 ba2.1k sqft1303 Quail Dr, Monroe, NC 28112For SaleMLS ID #4381770, Emily Huffstetler, ProStead Realty. Canopy MLS as distributed by MLS GRID
- $440,0003 bd3 ba1.8k sqft6101 Skyline Dr, Charlotte, NC 28269For SaleMLS ID #4404845, Tyrone Hibbler, Hibbler Realty L.L.C.. Canopy MLS as distributed by MLS GRID
- $385,0004 bd3 ba2k sqft1050 Enderbury Dr, Indian Trail, NC 28079For SaleMLS ID #4391433, Brian Bain, Keller Williams Unlimited. Canopy MLS as distributed by MLS GRID
- $340,0003 bd2 ba1.6k sqft8704 Hornwood Ct, Charlotte, NC 28215For SaleMLS ID #4388830, Gustavo Moreno, The Dream Realty Collective LLC. Canopy MLS as distributed by MLS GRID
