Incredible well maintained home offering an ideal blend of comfort, functionality, and convenience in a highly desirable neighborhood close to everything. This versatile floor plan features a sought-after first-floor bedroom addition with a full bath and front porch expansion perfect for guests, multi-generational living, or a private owner’s retreat. A charming full front porch welcomes you inside, while the expansive rear Trex deck provides the perfect space for relaxing or entertaining outdoors overlooking the level rear yard.
The kitchen has been tastefully remodeled and features new double ovens, microwave and disposal (2025), abundant Oak cabinetry, and plenty of workspace. The open layout flows seamlessly into the spacious family room and living room, creating an inviting atmosphere for everyday living and gatherings. The large eat-in kitchen/dining room area offers additional space for casual dining and entertaining.
This home offers 3 full baths and 2 half baths, including an updated upstairs hall bath, ensuite 2nd floor Owners Suite bath and a luxurious walk-in tub located in the first-floor bedroom suite. Upstairs bedrooms are generously sized, and the first-floor bedroom could also function perfectly as a home office or flex space.
The finished basement adds tremendous additional living space complete with a wet bar and surround sound system, making it ideal for movie nights, game days, or entertaining guests. Additional lower-level storage and laundry space add convenience and functionality.
Outside, you'll appreciate the oversized concrete driveway with turnaround area, 2-car integral garage, level rear yard, and excellent curb appeal. Additional updates and features throughout make this home move-in ready with space for everyone.
Under contract
Price cut: $6K (5/30)
$419,000
3511 Sunnyvale Dr, Allison Park, PA 15101
4beds
--sqft
Single Family Residence
Built in 1985
8,250 Square Feet Lot
$405,100 Zestimate®
$--/sqft
$-- HOA
What's special
Level rear yardAbundant oak cabinetryExcellent curb appealUpdated upstairs hall bathCharming full front porchPlenty of workspaceExpansive rear trex deck
- 102 days |
- 65 |
- 1 |
Likely to sell faster than
Zillow last checked:
Listing updated:
Listed by:
Dave McSwigan 412-366-1600,
COLDWELL BANKER REALTY 412-366-1600
Source: WPMLS,MLS#: 1752020 Originating MLS: West Penn Multi-List
Originating MLS: West Penn Multi-ListFacts & features
Interior
Bedrooms & bathrooms
- Bedrooms: 4
- Bathrooms: 5
- Full bathrooms: 3
- 1/2 bathrooms: 2
Primary bedroom
- Level: Upper
- Dimensions: 15X13
Bedroom 2
- Level: Upper
- Dimensions: 14X13
Bedroom 3
- Level: Upper
- Dimensions: 14X13
Bedroom 4
- Level: Upper
- Dimensions: 13X10
Dining room
- Level: Main
- Dimensions: COMBO
Family room
- Level: Main
- Dimensions: 21X14
Game room
- Level: Main
- Dimensions: 25X13
Kitchen
- Level: Main
- Dimensions: 18X10
Laundry
- Level: Lower
Living room
- Level: Main
- Dimensions: 16X13
Heating
- Forced Air, Gas
Cooling
- Central Air
Appliances
- Included: Some Gas Appliances, Cooktop, Dishwasher, Disposal, Microwave, Refrigerator
Features
- Jetted Tub
- Flooring: Carpet, Ceramic Tile
- Basement: Finished,Walk-Out Access
Video & virtual tour
Property
Parking
- Total spaces: 2
- Parking features: Built In, Garage Door Opener
- Has attached garage: Yes
Features
- Levels: Two
- Stories: 2
- Pool features: None
- Has spa: Yes
Lot
- Size: 8,250 Square Feet
- Dimensions: 0.1894
Details
- Parcel number: 1214J00185000000
Construction
Type & style
- Home type: SingleFamily
- Architectural style: Colonial,Two Story
- Property subtype: Single Family Residence
Materials
- Brick, Vinyl Siding
- Roof: Asphalt
Condition
- Resale
- Year built: 1985
Utilities & green energy
- Sewer: Public Sewer
- Water: Public
Community & HOA
Community
- Subdivision: Cedar Ridge
Location
- Region: Allison Park
Financial & listing details
- Tax assessed value: $177,000
- Annual tax amount: $5,339
- Date on market: 5/6/2026
Estimated market value
$405,100
$385,000 - $425,000
$2,989/mo
Price history
| Date | Event | Price |
|---|---|---|
| 6/24/2026 | Pending sale | $419,000 |
Source:  WPMLS #1752020 Report a problem WPMLS #1752020 Report a problem | ||
| 5/30/2026 | Price change | $419,000-1.4% |
Source: WPMLS #1752020 Report a problem | ||
| 5/6/2026 | Listed for sale | $425,000+553.8% |
Source: WPMLS #1752020 Report a problem | ||
| 7/29/1985 | Sold | $65,000 |
Source: Agent Provided Report a problem | ||
Public tax history
| Year | Property taxes | Tax assessment |
|---|---|---|
| 2025 | $5,319 +10.3% | $159,000 |
| 2024 | $4,821 +541% | $159,000 |
| 2023 | $752 | $159,000 |
| 2022 | $752 | $159,000 |
| 2021 | $752 +2% | $159,000 |
| 2020 | $737 -2% | $159,000 |
| 2019 | $752 -84.1% | $159,000 |
| 2018 | $4,718 | $159,000 |
| 2017 | $4,718 +527.3% | $159,000 |
| 2016 | $752 -83.5% | $159,000 |
| 2015 | $4,559 | $159,000 |
| 2014 | -- | $159,000 -1.9% |
| 2013 | -- | $162,000 +23.6% |
| 2012 | -- | $131,100 |
| 2011 | -- | $131,100 |
| 2010 | -- | $131,100 |
| 2009 | -- | $131,100 |
| 2008 | -- | $131,100 |
| 2007 | -- | $131,100 |
| 2006 | -- | $131,100 -10.3% |
| 2005 | -- | $146,100 +17.5% |
| 2004 | -- | $124,300 |
| 2003 | -- | $124,300 |
| 2002 | -- | $124,300 |
Find assessor info on the county website
Monthly payment
Est. payment
Payment breakdown
Explore the cost of this home by adjusting the details. Changes won't be saved.Climate risks
Neighborhood: 15101
Nearby schools
GreatSchools rating
- 6/10East Union Intermediate SchoolGrades: 3-5Distance: 3.3 mi
- 7/10Deer Lakes Middle SchoolGrades: 6-8Distance: 3.6 mi
- 6/10Deer Lakes High SchoolGrades: 9-12Distance: 3.6 mi
Schools provided by the listing agent
- District: Deer Lakes
Source: WPMLS. This data may not be complete. We recommend contacting the local school district to confirm school assignments for this home.
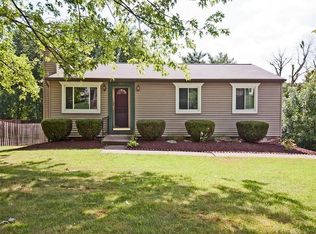
- $230,3003 bd1 ba1k sqft3509 Sunnyvale Dr, Allison Park, PA 15101Off Market
- $275,9003 bd2 ba1k sqft3513 Sunnyvale Dr, Allison Park, PA 15101Off Market

- $407,0004 bd3 ba2k sqft4746 Bayfield Rd, Allison Park, PA 15101Sold
- $381,9005 bd2 ba2k sqft3515 Sunnyvale Dr, Allison Park, PA 15101Off Market
- $345,6003 bd2 ba1.6k sqft4744 Bayfield Rd, Allison Park, PA 15101Off Market
- $347,3003 bd2 ba1.4k sqft4748 Bayfield Rd, Allison Park, PA 15101Off Market
- $440,9005 bd3 ba2.4k sqft3507 Sunnyvale Dr, Allison Park, PA 15101Off Market
- $366,9005 bd1 ba2.3k sqft3535 Woodlake Dr, Allison Park, PA 15101Off Market
A local agent can set up tours, give advice and negotiate with sellers.
A local lender can help you make sure your offer is ready when you are.
Similar homes
- $529,9004 bd3 ba-- sqft1509 Tamarack Dr, Allison Park, PA 15101For Sale
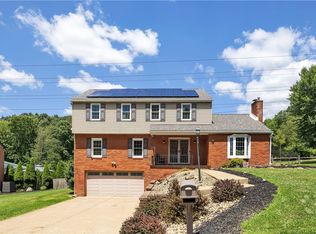 MLS ID #1769253, Joe Gdovichin. WPMLS
 - $619,9004 bd4 ba2.5k sqft4847 Shamrogue Ct, Allison Park, PA 15101For Sale
 MLS ID #1766998, Dave McSwigan. WPMLS
 - $410,0004 bd4 ba1.8k sqft1421 Sandstone Dr, Tarentum, PA 15084For Sale
 MLS ID #1767685, Robin Taylor. WPMLS
 - $395,0003 bd2 ba1.5k sqft5184 Richland Rd, Gibsonia, PA 15044For Sale
 MLS ID #1763927, Linda Honeywill. WPMLS
 - $320,0003 bd3 ba1.5k sqft716 Limestone Dr, Allison Park, PA 15101For SaleMLS ID #1765896, Douglas Brewster. WPMLS
- $399,9003 bd3 ba-- sqft265 McIntyre Rd, Pittsburgh, PA 15237For SaleMLS ID #1764484, Gregory Higbee. WPMLS
- $350,0003 bd3 ba1.6k sqft405 Peters Dr, Glenshaw, PA 15116For SaleMLS ID #1768947, Marcia Shipley. WPMLS
- $392,0004 bd3 ba2.7k sqft1628 Harvest Hill Dr, Pittsburgh, PA 15239For SaleMLS ID #1766620, Barbara Bolls. WPMLS
- $379,9004 bd3 ba1.2k sqft135 Carol Dr, Saxonburg, PA 16056For SaleMLS ID #1761136, JoAnn Echtler. WPMLS
- $350,0003 bd2 ba1.5k sqft419 Patsy Dr, Gibsonia, PA 15044For SaleMLS ID #1755788, Jennifer Cosgrove. WPMLS
- $399,9004 bd4 ba3.7k sqft509 Williams Ave, Rochester, PA 15074For SaleMLS ID #1767774, Stephanie Ramer. WPMLS
- $359,9004 bd3 ba2k sqft252 Boyce Park Dr, Pittsburgh, PA 15239For SaleMLS ID #1768164, Brittany Richard. WPMLS
- $393,0004 bd2 ba1.2k sqft225 Horne Ave, Saxonburg, PA 16056For SaleMLS ID #1763786, JoAnn Echtler. WPMLS
- $230,0004 bd2 ba925 sqft25 Highbury Rd, Cheswick, PA 15024For SaleMLS ID #1769526, Millee Jacobs. WPMLS
- $385,0003 bd2 ba1.7k sqft1558 Duncan Dr, Pittsburgh, PA 15237For SaleMLS ID #1762546, Michael Reed. WPMLS
- $500,0004 bd3 ba2.4k sqft2414 Wedgewood Dr, Wexford, PA 15090For SaleMLS ID #1760407, Ryan Bibza. WPMLS
- $440,0004 bd4 ba2.3k sqft105 Hidden Valley Rd, Monroeville, PA 15146For SaleMLS ID #1758681, Jamie Cole. WPMLS
- $399,9003 bd3 ba1.4k sqft129 Green Forest Dr, Baden, PA 15005For SaleMLS ID #1762995, Kelly Matheis Eckenrode. WPMLS
- $395,0004 bd5 ba-- sqft1148 Harvard Rd, Monroeville, PA 15146For SaleMLS ID #1767976, Darcy Riazzi. WPMLS
- $379,9004 bd3 ba-- sqft3638 School Rd, Murrysville, PA 15668For SaleMLS ID #1763647, Christine Cahill. WPMLS
