Tucked at the end of a quiet cul-de-sac in Hunters Trail, this exceptional 5 bedroom, 5.5 bath home offers a beautiful and usable private yard—backing directly to the Rock Island Trail for a rare blend of space and scenery. From the moment you step inside, you’ll appreciate the rich hand-scraped wood floors flowing through the entry, dining room, office and kitchen, setting the tone for the stylish upgrades found throughout. The main level features an inviting great room anchored by a beautiful fireplace and walls of windows that perfectly frame the backyard. The kitchen is a true showpiece, designed for both everyday living and entertaining, with expansive granite countertops, a center island, and high-end appliances from JennAir, Bosch, and LG. The main floor primary suite offers custom built-ins, a spa-like bath with dual vanities, glass and tile shower, whirlpool tub, and a stunning walk-in closet with showroom-quality cabinetry. Upstairs, three spacious bedrooms each enjoy their own private full bath. The finished lower level is built for entertaining, featuring a media area, custom wet bar, workout space, fifth bedroom, and full bath. Outside, unwind on the paver patio around the built-in fire pit and enjoy a backyard that truly sets this home apart. Radon warranty and home warranty included! Primary furnace just a few months old!
Pending
$814,900
3511 W Upper Creek Ct, Dunlap, IL 61525
5beds
5,450sqft
:
Get pre-qualified$5,921/mo
Single Family Residence, Residential
Built in 2008
0.41 Acres Lot
$825,700 Zestimate®
$150/sqft
$13/mo HOA
What's special
- 82 days |
- 81 |
- 2 |
Zillow last checked:
Listing updated:
Listed by:
Mark R Monge Mobile:309-253-6098,
Jim Maloof Realty, Inc.
Source: RMLS Alliance as distributed by MLS GRID,MLS#: PA1266164 Originating MLS: Peoria Area Association of Realtors
Originating MLS: Peoria Area Association of Realtors
Facts & features
Interior
Bedrooms & bathrooms
- Bedrooms: 5
- Bathrooms: 6
- Full bathrooms: 5
- 1/2 bathrooms: 1
Bedroom 1
- Level: Main
- Dimensions: 19ft 0in x 20ft 0in
Bedroom 2
- Level: Upper
- Dimensions: 16ft 0in x 16ft 0in
Bedroom 3
- Level: Upper
- Dimensions: 12ft 0in x 20ft 0in
Bedroom 4
- Level: Upper
- Dimensions: 12ft 0in x 15ft 0in
Bedroom 5
- Level: Basement
- Dimensions: 16ft 0in x 13ft 0in
Other
- Level: Main
- Dimensions: 13ft 0in x 16ft 0in
Other
- Level: Main
- Dimensions: 11ft 0in x 12ft 0in
Other
- Area: 2115
Additional room
- Description: Media Rm/Pool Rm/Bar
- Level: Basement
- Dimensions: 22ft 0in x 35ft 0in
Additional room 2
- Description: Gym
- Level: Basement
- Dimensions: 11ft 0in x 12ft 0in
Great room
- Level: Main
- Dimensions: 20ft 0in x 24ft 0in
Kitchen
- Level: Main
- Dimensions: 27ft 0in x 18ft 0in
Laundry
- Level: Main
- Dimensions: 11ft 0in x 9ft 0in
Main level
- Area: 2315
Recreation room
- Level: Basement
- Dimensions: 27ft 0in x 19ft 0in
Upper level
- Area: 1020
Heating
- Forced Air
Cooling
- Central Air
Appliances
- Included: Dishwasher, Disposal, Microwave, Range, Refrigerator, Water Softener Owned
Features
- Bar, Wet Bar, Solid Surface Counter, Ceiling Fan(s)
- Windows: Blinds
- Basement: Egress Window(s),Finished,Full
- Number of fireplaces: 1
- Fireplace features: Gas Log, Great Room
Interior area
- Total structure area: 3,335
- Total interior livable area: 5,450 sqft
Video & virtual tour
Property
Parking
- Total spaces: 3
- Parking features: Attached
- Attached garage spaces: 3
- Details: Number Of Garage Remotes: 1
Features
- Patio & porch: Patio
- Spa features: Bath
Lot
- Size: 0.41 Acres
- Dimensions: 56 x 96 x 126 x 112 x 133
- Features: Cul-De-Sac, Level, Wooded
Details
- Parcel number: 0825251006
Construction
Type & style
- Home type: SingleFamily
- Property subtype: Single Family Residence, Residential
Materials
- Brick, Vinyl Siding
- Foundation: Concrete Perimeter
- Roof: Shingle
Condition
- New construction: No
- Year built: 2008
Details
- Warranty included: Yes
Utilities & green energy
- Water: Public
- Utilities for property: Cable Available
Community & HOA
Community
- Subdivision: Hunters Trail Estates
HOA
- Has HOA: Yes
- Services included: Common Area Maintenance
- HOA fee: $150 annually
Location
- Region: Dunlap
Financial & listing details
- Price per square foot: $150/sqft
- Tax assessed value: $720,540
- Annual tax amount: $21,527
- Date on market: 5/2/2026
- Cumulative days on market: 49 days
- Listing terms: Relocation Property
- Road surface type: Paved
Estimated market value
$825,700
$784,000 - $867,000
$5,056/mo
Price history
| Date | Event | Price |
|---|---|---|
| 6/3/2026 | Pending sale | $814,900$150/sqft |
Source:  RMLS Alliance as distributed by MLS GRID #PA1266164 Report a problem RMLS Alliance as distributed by MLS GRID #PA1266164 Report a problem | ||
| 5/7/2026 | Contingent | $814,900$150/sqft |
Source: RMLS Alliance as distributed by MLS GRID #PA1266164 Report a problem | ||
| 5/5/2026 | Listed for sale | $814,900+41.7%$150/sqft |
Source: RMLS Alliance as distributed by MLS GRID #PA1266164 Report a problem | ||
| 11/25/2008 | Sold | $575,000+427.5%$106/sqft |
Source: Public Record Report a problem | ||
| 6/13/2007 | Sold | $109,000$20/sqft |
Source: Public Record Report a problem | ||
Public tax history
| Year | Property taxes | Tax assessment |
|---|---|---|
| 2024 | $20,363 +5.2% | $240,180 +6% |
| 2023 | $19,356 +3.9% | $226,590 +4.7% |
| 2022 | $18,629 +3.8% | $216,370 +5% |
| 2021 | $17,946 +2.1% | $206,070 +3% |
| 2020 | $17,576 -1.9% | $200,070 -2% |
| 2019 | $17,908 +7% | $204,150 +5.9% |
| 2018 | $16,736 -4.6% | $192,690 -4.3% |
| 2017 | $17,550 -0.2% | $201,350 -7.1% |
| 2016 | $17,581 +4% | $216,650 +12.2% |
| 2015 | $16,907 +10.3% | $193,020 +6.2% |
| 2014 | $15,334 +1.9% | $181,790 +2% |
| 2013 | $15,044 +4% | $178,220 -0.5% |
| 2011 | $14,464 -0.1% | $179,120 -0.8% |
| 2010 | $14,485 +1.6% | $180,610 +0.7% |
| 2009 | $14,250 | $179,360 |
Find assessor info on the county website
Monthly payment
Est. payment
Payment breakdown
Explore the cost of this home by adjusting the details. Changes won't be saved.Climate risks
Neighborhood: 61525
Nearby schools
GreatSchools rating
- 9/10Wilder-Waite Elementary SchoolGrades: K-5Distance: 1 mi
- 8/10Dunlap Valley Middle SchoolGrades: 6-8Distance: 2.4 mi
- 7/10Dunlap High SchoolGrades: 9-12Distance: 2.7 mi
Schools provided by the listing agent
- Elementary: Wilder Waite
- Middle: Dunlap Middle
- High: Dunlap
Source: RMLS Alliance as distributed by MLS GRID. This data may not be complete. We recommend contacting the local school district to confirm school assignments for this home.
- $610,6006 bd5 ba4.1k sqft11125 N Stone Creek Dr, Dunlap, IL 61525Off Market
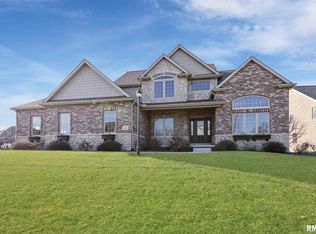
- $660,0006 bd5 ba5.1k sqft11129 N Stone Creek Dr, Dunlap, IL 61525Sold
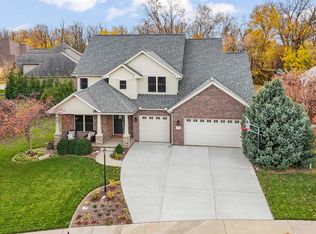
- $918,0005 bd6 ba5.5k sqft3515 W Upper Creek Ct, Dunlap, IL 61525Off Market
- $639,5005 bd5 ba3k sqft3512 W Upper Creek Ct, Dunlap, IL 61525Off Market
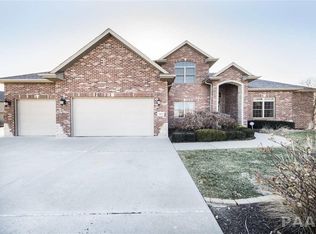
- $613,3004 bd3 ba2.5k sqft11135 N Stone Creek Dr, Dunlap, IL 61525Off Market
- $741,8004 bd4 ba2.9k sqft11111 N Stone Creek Dr, Dunlap, IL 61525Off Market
- $---- bd-- ba-- sqft3504 W Upper Creek Ct, Dunlap, IL 61525Off Market
- $360,7002 bd2 ba1.7k sqft11010 N Tuscany Ridge Ct, Dunlap, IL 61525Off Market
A local agent can set up tours, give advice and negotiate with sellers.
A local lender can help you make sure your offer is ready when you are.
Similar homes
- $599,9006 bd5 ba4.3k sqft3519 W Oak Creek Ct, Dunlap, IL 61525For Sale

 MLS ID #PA1268120, Mark A Rosenberg, Oakwood Real Estate. RMLS Alliance as distributed by MLS GRID
 - $649,0005 bd4 ba4.4k sqft801 W Bridgetowne Ct, Dunlap, IL 61525For Sale
 MLS ID #PA1266237, Linda P Kepple, Keller Williams Premier Realty. RMLS Alliance as distributed by MLS GRID
 - $514,0005 bd5 ba3.8k sqft3803 W Crimson Rd, Dunlap, IL 61525For Sale
 MLS ID #PA1267582, Gopi Kancherla, Realty Executives Acclaimed. RMLS Alliance as distributed by MLS GRID
 - $495,0005 bd4 ba3.3k sqft2602 W Carrington Ct, Dunlap, IL 61525For Sale
 MLS ID #PA1266974, Gopi Kancherla, Realty Executives Acclaimed. RMLS Alliance as distributed by MLS GRID
 - $665,0004 bd4 ba3.8k sqft11227 N Stone Creek Dr, Dunlap, IL 61525New ConstructionMLS ID #PA1265059, Jack L Bennett, Coldwell Banker Real Estate Group. RMLS Alliance as distributed by MLS GRID
- $419,0004 bd4 ba2.9k sqft610 S Breckenridge Dr, Dunlap, IL 61525For SaleMLS ID #PA1268277, Venky Basam, Keller Williams Premier Realty. RMLS Alliance as distributed by MLS GRID
- $1,125,0006 bd5 ba4.3k sqft2929 Windpointe Dr, Peoria, IL 61614For SaleMLS ID #PA1268275, Amber Neal, Jim Maloof Realty, Inc.. RMLS Alliance as distributed by MLS GRID
- $799,0004 bd5 ba5.1k sqft216 Hidden Brook Dr, Groveland, IL 61535For SaleMLS ID #PA1265938, Lisa Crocker, Keller Williams Premier Realty. RMLS Alliance as distributed by MLS GRID
- $594,9005 bd4 ba3.1k sqft2629 W Arden Way, Dunlap, IL 61525New ConstructionMLS ID #PA1265688, Rich Gillespie, RE/MAX Traders Unlimited. RMLS Alliance as distributed by MLS GRID
- $594,9005 bd4 ba3.1k sqft2508 W Arden Way, Dunlap, IL 61525New ConstructionMLS ID #PA1265689, Rich Gillespie, RE/MAX Traders Unlimited. RMLS Alliance as distributed by MLS GRID
- $945,0005 bd5 ba5.8k sqft15 Streamwood Ct, Washington, IL 61571For SaleMLS ID #PA1266639, Rhonda K Milburn, Keller Williams Premier Realty. RMLS Alliance as distributed by MLS GRID
- $429,9006 bd4 ba4.6k sqft1434 W Tiffany Dr, Peoria, IL 61614For SaleMLS ID #PA1267198, Amanda Yemm, Gallery Homes Real Estate. RMLS Alliance as distributed by MLS GRID
- $720,0005 bd5 ba5.1k sqft4928 N Deermeadow Dr, Peoria, IL 61615For SaleMLS ID #PA1266172, Julie A Bowald, Jim Maloof Realty, Inc.. RMLS Alliance as distributed by MLS GRID
- $895,0004 bd4 ba4.6k sqft501 E High Point Rd, Peoria, IL 61614For SaleMLS ID #PA1262121, Mark D Ferrill, RE/MAX Traders Unlimited. RMLS Alliance as distributed by MLS GRID
- $595,0005 bd4 ba3.3k sqft6209 N Kilkenny Dr, Edwards, IL 61528For SaleMLS ID #PA1267776, Jessica Ball, RE/MAX Traders Unlimited. RMLS Alliance as distributed by MLS GRID
- $425,0003 bd5 ba4.6k sqft7807 W Rosewood Ct, Edwards, IL 61528For SaleMLS ID #PA1267680, Wendy S Kolbus, RE/MAX Traders Unlimited. RMLS Alliance as distributed by MLS GRID
- $629,9006 bd6 ba5.4k sqft4902 N Weaverridge Blvd, Peoria, IL 61615For SaleMLS ID #PA1266542, Candace Martin, eXp Realty. RMLS Alliance as distributed by MLS GRID
- $549,5004 bd3 ba3.2k sqft2717 W Woods Edge Dr, Peoria, IL 61614For SaleMLS ID #PA1267830, Marilyn R Kohn, RE/MAX Traders Unlimited. RMLS Alliance as distributed by MLS GRID
- $674,9005 bd5 ba3.5k sqft124 Cherokee Dr, Groveland, IL 61535For SaleMLS ID #PA1268133, Alex J Smith, Keller Williams Premier Realty. RMLS Alliance as distributed by MLS GRID
- $470,0004 bd4 ba3.5k sqft1315 W Wexford Pl, Peoria, IL 61615For Sale By Owner
