Active adult 55+ community in prime Apex location. Immaculate and move in ready Toll Brothers home. 10 ft ceilings.Open floor plan. LVP flooring throughout home. Spacious family room. Upgraded designer kitchen offers custom soft close cabinets, designer tile backsplash, 10' center island, quartz countertops & stainless steel appliances. Office/flex space.Large primary suite includes dual vanities, oversized tile shower with bench & walk in closet. 2 car garage.Amazing screened in porch, stack stone wall with gas fireplace, TV connections. Extended covered patio. Fenced backyard. This quiet, small community is designed for active adults with pickle ball courts, bocce ball and a variety of social groups and events throughout the year. Quick access to the Triangle Expressway (540), less than 3 miles from the new Harris Teeter, 4 miles from Publix, and 1.5 miles from the scenic American Tobacco Trail. Low HOA dues includes access to amenities to pickle ball courts, bocce ball court, a gazebo and fire pit with front and rear yard mowing and landscaping maintenance.
Pending
$750,000
3512 Olive Glen Dr, Apex, NC 27502
3beds
2,455sqft
Single Family Residence, Residential
Built in 2022
6,969 Square Feet Lot
$-- Zestimate®
$305/sqft
$200/mo HOA
What's special
Spacious family roomOpen floor planUpgraded designer kitchenFenced backyardExtended covered patioAmazing screened in porchDesigner tile backsplash
- 168 days |
- 69 |
- 0 |
Zillow last checked:
Listing updated:
Listed by:
Bennie Glenn 919-730-5646,
Coldwell Banker Advantage
Source: Doorify MLS,MLS#: 10149085
Facts & features
Interior
Bedrooms & bathrooms
- Bedrooms: 3
- Bathrooms: 3
- Full bathrooms: 3
Heating
- Ceiling, Central, Forced Air, Natural Gas
Cooling
- Ceiling Fan(s), Central Air, ENERGY STAR Qualified Equipment, Gas, Separate Meters
Appliances
- Included: Cooktop, Dishwasher, Disposal, Dryer, ENERGY STAR Qualified Dishwasher, ENERGY STAR Qualified Washer, Exhaust Fan, Free-Standing Refrigerator, Gas Cooktop, Gas Water Heater, Ice Maker, Microwave, Range Hood, Refrigerator, Self Cleaning Oven, Stainless Steel Appliance(s), Tankless Water Heater, Vented Exhaust Fan, Oven, Washer
- Laundry: Electric Dryer Hookup, Inside, Laundry Room, Lower Level
Features
- Ceiling Fan(s), Chandelier, Double Vanity, Entrance Foyer, High Ceilings, Kitchen Island, Kitchen/Dining Room Combination, Living/Dining Room Combination, Open Floorplan, Pantry, Master Downstairs, Quartz Counters, Recessed Lighting, Smooth Ceilings, Storage, Walk-In Closet(s), Walk-In Shower
- Flooring: Carpet, Vinyl, Tile
- Doors: ENERGY STAR Qualified Doors, Sliding Doors
- Number of fireplaces: 1
- Fireplace features: Blower Fan, Gas, Gas Log, Outside
- Common walls with other units/homes: No Common Walls
Interior area
- Total structure area: 2,455
- Total interior livable area: 2,455 sqft
- Finished area above ground: 2,455
- Finished area below ground: 0
Property
Parking
- Total spaces: 2
- Parking features: Concrete, Garage, Garage Door Opener, Garage Faces Front
- Attached garage spaces: 2
Features
- Levels: Two
- Stories: 2
- Patio & porch: Covered, Front Porch, Patio, Screened
- Exterior features: Fenced Yard
- Fencing: Back Yard
- Has view: Yes
Lot
- Size: 6,969 Square Feet
- Dimensions: 55 x 130
Details
- Parcel number: 071204528569000 0484013
- Zoning: PUD-C
- Special conditions: Trust
Construction
Type & style
- Home type: SingleFamily
- Architectural style: Bungalow, Transitional
- Property subtype: Single Family Residence, Residential
Materials
- Fiber Cement, HardiPlank Type
- Foundation: Slab
- Roof: Shingle
Condition
- New construction: No
- Year built: 2022
Details
- Builder name: Toll Brothers
Utilities & green energy
- Sewer: Public Sewer
- Water: Public
- Utilities for property: Cable Connected, Electricity Connected, Natural Gas Connected, Phone Connected, Sewer Connected, Water Connected
Community & HOA
Community
- Features: Curbs, Sidewalks, Street Lights
- Senior community: Yes
- Subdivision: Retreat at Cedar Crossing
HOA
- Has HOA: Yes
- Amenities included: Landscaping, Maintenance Grounds, Management, Sport Court
- Services included: Insurance, Maintenance Grounds, Storm Water Maintenance
- HOA fee: $200 monthly
Location
- Region: Apex
Financial & listing details
- Price per square foot: $305/sqft
- Tax assessed value: $672,506
- Annual tax amount: $5,891
- Date on market: 2/27/2026
- Road surface type: Asphalt, Paved
Estimated market value
Not available
Estimated sales range
Not available
Not available
Price history
| Date | Event | Price |
|---|---|---|
| 8/4/2026 | Listed for sale | $750,000$305/sqft |
Source:  Coldwell Banker Advantage #10149085 Report a problem Coldwell Banker Advantage #10149085 Report a problem | ||
| 3/26/2026 | Pending sale | $750,000$305/sqft |
Source:  Doorify MLS #10149085 Report a problem Doorify MLS #10149085 Report a problem | ||
| 2/27/2026 | Listed for sale | $750,000-5.5%$305/sqft |
Source: Doorify MLS #10149085 Report a problem | ||
| 6/23/2022 | Sold | $793,900$323/sqft |
Source: Doorify MLS #2427186 Report a problem | ||
| 5/1/2022 | Pending sale | $793,900$323/sqft |
Source: Doorify MLS #2427186 Report a problem | ||
| 4/23/2022 | Price change | $793,900+5.9%$323/sqft |
Source: Doorify MLS #2427186 Report a problem | ||
| 4/2/2022 | Price change | $749,900+3.6%$305/sqft |
Source: Doorify MLS #2427186 Report a problem | ||
| 3/14/2022 | Price change | $723,900+1.4%$295/sqft |
Source: Doorify MLS #2427186 Report a problem | ||
| 2/18/2022 | Price change | $713,900+2.3%$291/sqft |
Source: Doorify MLS #2427186 Report a problem | ||
| 1/14/2022 | Listed for sale | $697,900$284/sqft |
Source:  Toll Brothers Inc. Report a problem Toll Brothers Inc. Report a problem | ||
Public tax history
| Year | Property taxes | Tax assessment |
|---|---|---|
| 2025 | $5,892 +2.3% | $672,506 |
| 2024 | $5,760 +46.3% | $672,506 +88.4% |
| 2023 | $3,936 +394.6% | $356,963 +361.8% |
| 2022 | $796 | $77,300 +10.4% |
| 2021 | -- | $70,000 |
Find assessor info on the county website
Monthly payment
Est. payment
Payment breakdown
Explore the cost of this home by adjusting the details. Changes won't be saved.Climate risks
Neighborhood: 27502
Nearby schools
GreatSchools rating
- 10/10Olive Chapel ElementaryGrades: PK-5Distance: 2.9 mi
- 9/10Lufkin Road MiddleGrades: 6-8Distance: 6.6 mi
- 9/10Apex Friendship HighGrades: 9-12Distance: 3.1 mi
Schools provided by the listing agent
- Elementary: Wake - Olive Chapel Elementary
- Middle: Wake - Lufkin Road Middle
- High: Wake - Apex Friendship High
Source: Doorify MLS. This data may not be complete. We recommend contacting the local school district to confirm school assignments for this home.
- $712,1003 bd2 ba2.3k sqft3516 Olive Glen Dr, Apex, NC 27502Off Market
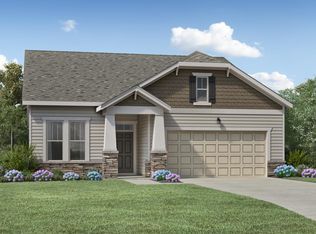
- $618,700-- bd2 ba2.1k sqft3508 Olive Glen Dr, Apex, NC 27502Off Market
- $561,4002 bd2 ba1.6k sqft3520 Olive Glen Dr, Apex, NC 27502Off Market

- $588,0003 bd2 ba1.8k sqft3504 Olive Glen Dr, Apex, NC 27502Off Market
- $629,1003 bd2 ba1.8k sqft3524 Olive Glen Dr, Apex, NC 27502Off Market
- $579,300-- bd3 ba1.8k sqft1209 Blue Mist Ct, Apex, NC 27502Off Market
- $590,300-- bd2 ba1.9k sqft3500 Olive Glen Dr, Apex, NC 27502Off Market
- $668,200-- bd3 ba2.4k sqft3418 Olive Glen Dr, Apex, NC 27502Off Market
A local agent can set up tours, give advice and negotiate with sellers.
Similar homes
- $729,0005 bd5 ba3k sqft2042 Florine Dr, Apex, NC 27502For Sale

 MLS ID #10152067, Nathaly Prieto. Doorify MLS
 - $749,9955 bd4 ba3.2k sqft1047 Diamond Dove Ln, Apex, NC 27502For Sale
 MLS ID #10171084, Sujal V Patel. Doorify MLS
 - $695,0004 bd4 ba2.7k sqft2081 Florine Dr, Apex, NC 27502For Sale
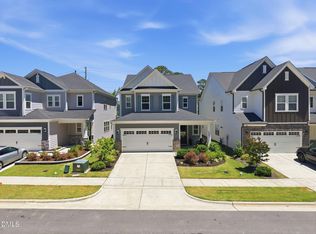 MLS ID #10168209, Scott Hoffman. Doorify MLS
 - $845,0005 bd4 ba3.2k sqft2966 Rise And Shine Rd, Apex, NC 27502For Sale
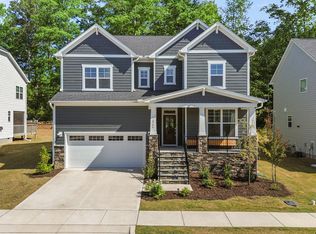 MLS ID #10163895, Yiyi Jiang. Doorify MLS
 - $599,9993 bd3 ba2.7k sqft2267 Grants Pass Sta, Apex, NC 27502For SaleMLS ID #10181872, Benjamin Passwaters. Doorify MLS
- $559,9003 bd3 ba2.1k sqft2234 Gregor Overlook Ln, Apex, NC 27502For SaleMLS ID #10174521, Stuti Dubey. Doorify MLS
- $740,0005 bd4 ba3.2k sqft2517 Great Daisy Ln, New Hill, NC 27562For SaleMLS ID #10183170, Jessica Hunt. Doorify MLS
- $699,0004 bd3 ba2.9k sqft3391 Mission Olive Pl, New Hill, NC 27562For SaleMLS ID #10165467, Linda Trevor. Doorify MLS
- from $762,9904 bd3 ba3.2k sqftCollins Plan, Friendship Village, Apex, NC 27502New ConstructionBeazer Homes
- $690,0005 bd3 ba2.8k sqft713 Ancient Oaks Dr, Holly Springs, NC 27540For SaleMLS ID #10185294, Michael Proctor. Doorify MLS
- $660,0004 bd3 ba2.7k sqft2908 Landon Oaks Ct, New Hill, NC 27562For SaleMLS ID #10174918, Johnie Blackwell. Doorify MLS
- $700,0003 bd3 ba2.4k sqft529 Oaks End Dr, Holly Springs, NC 27540For SaleMLS ID #10183673, Erica Anderson. Doorify MLS
- $770,0005 bd4 ba3.5k sqft129 Pointe Park Cir, Holly Springs, NC 27540For SaleMLS ID #10184559, Melonie Mickle. Doorify MLS
- $615,0004 bd3 ba2.4k sqft2917 Landon Ridge Dr, New Hill, NC 27562For SaleMLS ID #10171392, Tiffany Bair. Doorify MLS
- $699,0004 bd3 ba3k sqft129 Treeline Ct, Holly Springs, NC 27540For SaleMLS ID #10175921, Carrie Hennessey. Doorify MLS
- $520,0003 bd4 ba2.4k sqft2051 Eva Pearl Dr, Apex, NC 27502For SaleMLS ID #10158446, Melinda Monroe. Doorify MLS
- $779,0003 bd3 ba2.5k sqft1004 Cryptic Wood Ave, Fuquay Varina, NC 27526For SaleMLS ID #10181220, Allen Hueter. Doorify MLS
- $768,0005 bd3 ba2.3k sqft900 SW Maynard Rd, Cary, NC 27511New ConstructionMLS ID #10161290, Michele Lucente. Doorify MLS
- $474,0003 bd3 ba1.9k sqft3216 Retama Run, New Hill, NC 27562For SaleMLS ID #10185610, Michelle C Miniutti. Doorify MLS
- $735,0004 bd3 ba2.4k sqft916 Market House Way, Cary, NC 27518For SaleMLS ID #10177712, Veronica Solomon. Doorify MLS
