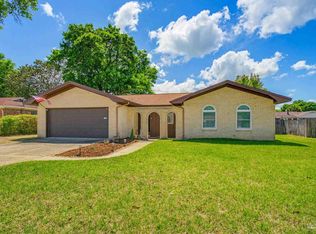
Prime location. All flooring in common area replaced to match bedrooms. Clean and finished look. Great subdivision centrally located. Ride bikes, walk, go to parks. Shopping, airport, medical and schools close by. No carpet. LVP and Tile throughout. painted. Landscape refreshed. Cleaned. New Kitchen appliances. New door nobs. Master with vaulted ceilings and very large walk in closet. Bath with Garden tub and walk in shower. Two vanities. Other two bedrooms share a nice sized bath. Open floor plan. Large family living area that opens to finished deck outside. Nice sized backyard. Partially fenced. call for appointment any time.
Pending
Price cut: $10.9K (5/13)
$329,000
3512 Sotogrande Ct, Pensacola, FL 32504
3beds
1,724sqft
Single Family Residence
Built in 2002
0.27 Acres Lot
$-- Zestimate®
$191/sqft
$-- HOA
What's special
Partially fencedFinished deck outsideNice sized backyardOpen floor planMaster with vaulted ceilingsLvp and tile throughoutNew kitchen appliances
- 89 days |
- 71 |
- 1 |
Likely to sell faster than
Zillow last checked:
Listing updated:
Listed by:
Jeanie Ephron 850-341-4352,
WaterFrontCity Realty LLC,
Rick Cotton 850-516-6340,
WaterFrontCity Realty LLC
Source: PAR,MLS#: 681540
Facts & features
Interior
Bedrooms & bathrooms
- Bedrooms: 3
- Bathrooms: 2
- Full bathrooms: 2
Primary bedroom
- Level: First
- Area: 229.6
- Dimensions: 16.4 x 14
Bedroom
- Level: First
- Area: 168.96
- Dimensions: 12.8 x 13.2
Bedroom 1
- Level: First
- Area: 140.8
- Dimensions: 11 x 12.8
Dining room
- Level: First
- Area: 99
- Dimensions: 11 x 9
Kitchen
- Level: First
- Area: 121
- Dimensions: 11 x 11
Heating
- Heat Pump, Central, ENERGY STAR Qualified Heat Pump
Cooling
- Heat Pump, Central Air, Ceiling Fan(s)
Appliances
- Included: Electric Water Heater, Built In Microwave, Dishwasher, ENERGY STAR Qualified Dishwasher, ENERGY STAR Qualified Refrigerator, ENERGY STAR Qualified Appliances
- Laundry: W/D Hookups
Features
- Storage, Vaulted Ceiling(s)
- Flooring: Tile
- Windows: Blinds
- Has basement: No
Interior area
- Total structure area: 1,724
- Total interior livable area: 1,724 sqft
Property
Parking
- Total spaces: 2
- Parking features: 2 Car Garage
- Garage spaces: 2
Features
- Levels: One
- Stories: 1
- Pool features: None
- Fencing: Partial
Lot
- Size: 0.27 Acres
- Features: Cul-De-Sac, Sprinkler
Details
- Parcel number: 141s291002520001
- Zoning description: Res Single
Construction
Type & style
- Home type: SingleFamily
- Architectural style: Contemporary
- Property subtype: Single Family Residence
Materials
- Brick
- Foundation: Slab
- Roof: Shingle
Condition
- Resale
- New construction: No
- Year built: 2002
Utilities & green energy
- Electric: Copper Wiring, Circuit Breakers
- Sewer: Public Sewer
- Water: Public
Green energy
- Energy efficient items: Appliances
Community & HOA
Community
- Subdivision: Sotogrande Villas
HOA
- Has HOA: No
Location
- Region: Pensacola
Financial & listing details
- Price per square foot: $191/sqft
- Tax assessed value: $279,210
- Annual tax amount: $4,346
- Price range: $329K - $329K
- Date on market: 4/24/2026
- Cumulative days on market: 54 days
Estimated market value
Not available
Estimated sales range
Not available
Not available
Price history
| Date | Event | Price |
|---|---|---|
| 7/10/2026 | Pending sale | $329,000$191/sqft |
Source:  PAR #681540 Report a problem PAR #681540 Report a problem | ||
| 6/19/2026 | Contingent | $329,000$191/sqft |
Source: PAR #681540 Report a problem | ||
| 5/13/2026 | Price change | $329,000-3.2%$191/sqft |
Source: PAR #681540 Report a problem | ||
| 4/24/2026 | Listed for sale | $339,900+119.3%$197/sqft |
Source: PAR #681540 Report a problem | ||
| 10/4/2019 | Listing removed | $1,550$1/sqft |
Source: ROB BROOKS REALTY #560528 Report a problem | ||
| 9/12/2019 | Listed for rent | $1,550+10.7%$1/sqft |
Source: ROB BROOKS REALTY #560528 Report a problem | ||
| 8/11/2018 | Listing removed | $1,400$1/sqft |
Source: ROB BROOKS REALTY #540579 Report a problem | ||
| 8/7/2018 | Listed for rent | $1,400$1/sqft |
Source: ROB BROOKS REALTY #540579 Report a problem | ||
| 10/24/2012 | Sold | $155,000-1.6%$90/sqft |
Source: PAR #421643 Report a problem | ||
| 5/25/2012 | Pending sale | $157,500$91/sqft |
Source: CENTURY 21 Southern Homes Realty, Inc #421643 Report a problem | ||
| 5/11/2012 | Listed for sale | $157,500$91/sqft |
Source: CENTURY 21 Southern Homes Realty, Inc #421643 Report a problem | ||
| 3/8/2012 | Listing removed | $157,500$91/sqft |
Source: CENTURY 21 Southern Homes Realty, Inc #421643 Report a problem | ||
| 2/11/2012 | Listed for sale | $157,500-31.5%$91/sqft |
Source: CENTURY 21 SOUTHERN HOMES RLTY, INC #421643 Report a problem | ||
| 3/25/2005 | Sold | $230,000$133/sqft |
Source: Public Record Report a problem | ||
Public tax history
| Year | Property taxes | Tax assessment |
|---|---|---|
| 2024 | $4,346 +6.3% | $279,210 +3.5% |
| 2023 | $4,086 +12% | $269,810 +19.7% |
| 2022 | $3,650 +10.3% | $225,445 +20.6% |
| 2021 | $3,310 +11.7% | $186,876 +11.4% |
| 2020 | $2,962 +3.8% | $167,779 +4.6% |
| 2019 | $2,853 | $160,368 +25.1% |
| 2018 | $2,853 +77.4% | $128,199 +2.1% |
| 2017 | $1,609 +1% | $125,563 +2.1% |
| 2016 | $1,593 +1.4% | $122,981 +0.7% |
| 2015 | $1,571 | $122,127 +0.8% |
| 2014 | $1,571 | $121,158 +1.5% |
| 2013 | -- | $119,368 -0.6% |
| 2012 | -- | $120,052 -3.5% |
| 2011 | -- | $124,382 -27.9% |
| 2010 | -- | $172,453 -3% |
| 2009 | -- | $177,864 +13% |
| 2008 | -- | $157,387 -5.1% |
| 2007 | -- | $165,880 -5% |
| 2006 | -- | $174,620 +61.9% |
| 2005 | -- | $107,830 +3% |
| 2004 | -- | $104,690 +1.9% |
| 2003 | -- | $102,740 +470.8% |
| 2002 | -- | $18,000 +34.9% |
| 2001 | -- | $13,340 |
Find assessor info on the county website
Monthly payment
Est. payment
Payment breakdown
Explore the cost of this home by adjusting the details. Changes won't be saved.Climate risks
Neighborhood: Regency Park
Nearby schools
GreatSchools rating
- 9/10Cordova Park Elementary SchoolGrades: K-6Distance: 1.7 mi
- 4/10J. H. Workman Middle SchoolGrades: 6-8Distance: 1.3 mi
- 3/10Washington Senior High SchoolGrades: 9-12Distance: 1.6 mi
Schools provided by the listing agent
- Elementary: Scenic Heights
- Middle: WOODHAM
- High: Washington
Source: PAR. This data may not be complete. We recommend contacting the local school district to confirm school assignments for this home.
- $327,100-- bd7 ba1.6k sqft3522 Sotogrande Ct, Pensacola, FL 32504Off Market
- $359,7003 bd2 ba1.8k sqft3517 Sotogrande Ct, Pensacola, FL 32504Off Market

- $325,0003 bd3 ba1.6k sqft3532 Sotogrande Ct, Pensacola, FL 32504Sold
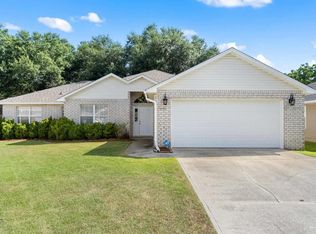
- $219,800-- bd6 ba1.5k sqft6146 Alicia Dr, Pensacola, FL 32504Off Market
- $191,0003 bd1 ba1.5k sqft6142 Alicia Dr, Pensacola, FL 32504Off Market
- $222,4004 bd1 ba1.6k sqft6134 Alicia Dr, Pensacola, FL 32504Off Market
- $330,5003 bd2 ba1.9k sqft5445 Flintwood Ct, Pensacola, FL 32504Off Market
- $202,1003 bd2 ba1.3k sqft6138 Alicia Dr, Pensacola, FL 32504Off Market
A local agent can set up tours, give advice and negotiate with sellers.
A local lender can help you make sure your offer is ready when you are.
Similar homes
- $360,0003 bd2 ba1.8k sqft3445 Blueridge Dr, Pensacola, FL 32504For Sale
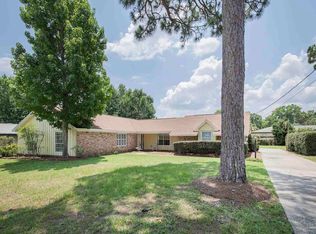 MLS ID #685251, Sharon Hess Herrick, Hess Realty Group, LLC. PAR
 - $325,0003 bd2 ba2k sqft125 Memory Ln, Pensacola, FL 32503For Sale
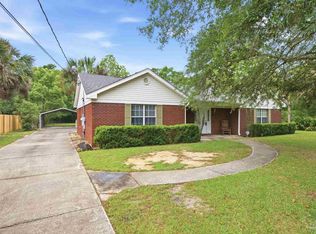 MLS ID #682061, Brigette Brooks, Emerald Coast Realty Pros. PAR
 - $329,9003 bd3 ba1.9k sqft8233 Monticello Dr, Pensacola, FL 32514For Sale
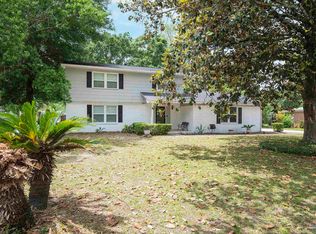 MLS ID #682143, Peggy Branch, Connell & Company Realty Inc.. PAR
 - $299,9004 bd3 ba2k sqft8217 Squire Rd, Pensacola, FL 32514For Sale
 MLS ID #683882, Jenifer Suarez, Levin Rinke Realty. PAR
 - $399,9003 bd3 ba2.3k sqft4109 Wynford Cir, Pensacola, FL 32504For SaleMLS ID #678979, Grey Burge, CENTURY 21 AMERISOUTH REALTY. PAR
- $199,9003 bd2 ba1.2k sqft6183 Alicia Dr, Pensacola, FL 32504For SaleMLS ID #685193, Kenneth Payne, RE/MAX HORIZONS REALTY. PAR
- $290,0003 bd2 ba1.5k sqft2528 Eclipse Ln, Pensacola, FL 32514For SaleMLS ID #682151, Shannon Allman, Bastion Realty LLC. PAR
- $200,0003 bd2 ba1.2k sqft2959 Meredith Dr, Pensacola, FL 32504For SaleMLS ID #684724, John Cho, Voyage Real Estate LLC. PAR
- $239,0003 bd3 ba1.9k sqftTennis Oasis T/H Condo, Pensacola, FL 32504For SaleMLS ID #683572, Susan Brogden, RE/MAX HORIZONS REALTY. PAR
- $312,5003 bd2 ba1.6k sqft7154 Inniswold Dr, Pensacola, FL 32526For SaleMLS ID #681738, Tiffany M. Davis, PARAMOUNT PROPERTIES OF PENSACOLA. PAR
- $335,0003 bd2 ba1.9k sqft643 Downhaul Dr, Perdido Key, FL 32507For SaleMLS ID #685119, Monica Foxall, REALTY MASTERS. PAR
- $329,9003 bd2 ba1.5k sqft6109 W La Rua St, Pensacola, FL 32506For SaleMLS ID #684025, Derrick Usher, Levin Rinke Realty. PAR
- $275,0003 bd2 ba1.5k sqft147 Mirabelle Cir, Pensacola, FL 32514For SaleMLS ID #685274, Natasha Tidwell, Levin Rinke Realty. PAR
- $305,0003 bd2 ba1.5k sqft10393 Vintage Dr, Pensacola, FL 32514For SaleMLS ID #685016, Doris Coleman, IXL Real Estate LLC. PAR
- $337,0003 bd2 ba1.9k sqft638 Downhaul Dr, Perdido Key, FL 32507For SaleMLS ID #682248, Cynthia Myer, POINTE SOUTH. PAR
- $294,9993 bd2 ba1.6k sqft648 Mozingo Ln, Pensacola, FL 32514For SaleMLS ID #679589, Shelby Tudor, TEAM SANDY BLANTON REALTY, INC. PAR
- $264,9003 bd2 ba1.6k sqft198 Mirabelle Cir, Pensacola, FL 32514For SaleMLS ID #684329, Alexis Bolin, KELLER WILLIAMS REALTY GULF COAST. PAR
- $349,9003 bd2 ba1.6k sqft6668 Delhi Dr, Milton, FL 32583For SaleMLS ID #684331, Angela Lefebvre-Nallick, Coldwell Banker Realty. PAR
- $324,8004 bd2 ba1.9k sqft5574 Mill Race Cir, Pace, FL 32571For SaleMLS ID #685399, Angela Lefebvre-Nallick, Coldwell Banker Realty. PAR
- $309,9003 bd2 ba1.7k sqft1914 Coral Island Rd, Pensacola, FL 32506For SaleMLS ID #672564, Linda Murphy, KELLER WILLIAMS REALTY GULF COAST. PAR
