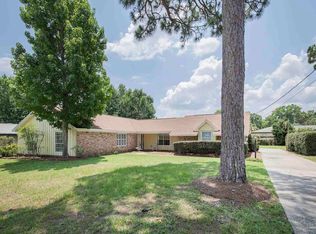
Spacious and well-designed home in the coveted Wexford Chace subdivision. The main level features a bright great room with soaring cathedral ceilings, custom plantation shutters, a fireplace with tile surround, and beautiful hardwood flooring. A dedicated AV room with built-in, lockable storage provides convenient space for media equipment. The kitchen offers granite countertops, stainless steel appliances, and abundant cabinet storage. Just off the kitchen, the formal dining room provides ample space for a full-size dining suite, perfect for entertaining. Also on the main level is a convenient powder room, laundry closet, and a fantastic primary suite featuring an oversized closet and an ensuite bath with double vanity, jetted tub, and separate shower. Adjacent to the primary suite is a built-in office area that opens to a sunporch with its own dedicated AC unit, creating a comfortable year-round workspace or retreat. A detached building provides additional storage and would make an ideal hobby room, studio, or workshop. Don’t miss this unique opportunity in a prime location!
Contingent
Price cut: $20K (7/14)
$399,900
4109 Wynford Cir, Pensacola, FL 32504
3beds
2,372sqft
:
Get pre-qualified$2,626/mo
Single Family Residence
Built in 1994
4,486 Square Feet Lot
$-- Zestimate®
$169/sqft
$18/mo HOA
What's special
Fireplace with tile surroundGranite countertopsBuilt-in office areaOversized closetFantastic primary suiteBright great roomLaundry closet
- 146 days |
- 683 |
- 43 |
Zillow last checked:
Listing updated:
Listed by:
Grey Burge 850-572-7355,
CENTURY 21 AMERISOUTH REALTY
Source: PAR,MLS#: 678979
Facts & features
Interior
Bedrooms & bathrooms
- Bedrooms: 3
- Bathrooms: 3
- Full bathrooms: 2
- 1/2 bathrooms: 1
Rooms
- Room types: Bonus Room, Media Room, Office, Sun Room
Primary bedroom
- Level: First
- Area: 267.3
- Dimensions: 16.5 x 16.2
Bedroom
- Level: Second
- Area: 262.4
- Dimensions: 16.4 x 16
Bedroom 1
- Level: Second
- Area: 203.2
- Dimensions: 16 x 12.7
Dining room
- Level: First
- Area: 182.24
- Dimensions: 13.6 x 13.4
Kitchen
- Level: First
- Area: 118
- Dimensions: 11.8 x 10
Office
- Level: First
- Area: 54.6
- Dimensions: 9.1 x 6
Heating
- Heat Pump, Fireplace(s)
Cooling
- Heat Pump, Ceiling Fan(s)
Appliances
- Included: Electric Water Heater, Built In Microwave, Dishwasher, Disposal, Refrigerator
- Laundry: Inside
Features
- Storage, Baseboards, Bookcases, Cathedral Ceiling(s), Ceiling Fan(s), High Ceilings, High Speed Internet, Plant Ledges, Recessed Lighting
- Flooring: Hardwood, Tile, Laminate
- Windows: Double Pane Windows, Blinds, Shutters
- Has basement: No
- Has fireplace: Yes
Interior area
- Total structure area: 2,372
- Total interior livable area: 2,372 sqft
Property
Parking
- Total spaces: 4
- Parking features: 2 Car Garage, Front Entrance, Guest, Garage Door Opener
- Garage spaces: 2
Features
- Levels: Two
- Stories: 2
- Pool features: None
- Fencing: Back Yard,Privacy
Lot
- Size: 4,486 Square Feet
- Dimensions: 50 x 90
- Features: Cul-De-Sac, Interior Lot
Details
- Parcel number: 161s290700000017
- Zoning description: City,Res Multi
Construction
Type & style
- Home type: SingleFamily
- Architectural style: Contemporary
- Property subtype: Single Family Residence
Materials
- Frame
- Foundation: Slab
- Roof: Shingle,Hip
Condition
- Resale
- New construction: No
- Year built: 1994
Utilities & green energy
- Electric: Circuit Breakers, Copper Wiring
- Sewer: Public Sewer
- Water: Public
- Utilities for property: Cable Available, Underground Utilities
Community & HOA
Community
- Security: Security System
- Subdivision: Wexford Chace
HOA
- Has HOA: Yes
- Services included: Association
- HOA fee: $210 annually
Location
- Region: Pensacola
Financial & listing details
- Price per square foot: $169/sqft
- Tax assessed value: $365,041
- Annual tax amount: $1,807
- Price range: $399.9K - $399.9K
- Date on market: 3/10/2026
- Cumulative days on market: 147 days
- Road surface type: Paved
Estimated market value
Not available
Estimated sales range
Not available
Not available
Price history
| Date | Event | Price |
|---|---|---|
| 7/27/2026 | Contingent | $399,900$169/sqft |
Source:  PAR #678979 Report a problem PAR #678979 Report a problem | ||
| 7/14/2026 | Price change | $399,900-4.8%$169/sqft |
Source: PAR #678979 Report a problem | ||
| 6/23/2026 | Price change | $419,900-4.5%$177/sqft |
Source: PAR #678979 Report a problem | ||
| 4/9/2026 | Price change | $439,900-4.3%$185/sqft |
Source: PAR #678979 Report a problem | ||
| 3/10/2026 | Listed for sale | $459,900+73.5%$194/sqft |
Source: PAR #678979 Report a problem | ||
| 4/10/2019 | Sold | $265,000-6.4%$112/sqft |
Source: PAR #540020 Report a problem | ||
| 1/4/2019 | Price change | $283,000+2.9%$119/sqft |
Source: Better Homes and Gardens Real Estate Main Street Properties #540020 Report a problem | ||
| 10/20/2018 | Price change | $275,000-3.5%$116/sqft |
Source: Better Homes and Gardens Real Estate Main Street Properties #540020 Report a problem | ||
| 9/17/2018 | Price change | $285,000-1.7%$120/sqft |
Source: Better Homes and Gardens Real Estate Main Street Properties #540020 Report a problem | ||
| 7/27/2018 | Listed for sale | $290,000+9.4%$122/sqft |
Source: Better Homes and Gardens Real Estate Main Street Properties #540020 Report a problem | ||
| 9/5/2014 | Sold | $265,000-3.6%$112/sqft |
Source: PAR #465928 Report a problem | ||
| 7/13/2014 | Price change | $274,900-1.8%$116/sqft |
Source: RE/MAX HORIZONS REALTY #465928 Report a problem | ||
| 7/11/2014 | Listed for sale | $279,900+14.2%$118/sqft |
Source: RE/MAX HORIZONS REALTY #465928 Report a problem | ||
| 8/14/2007 | Sold | $245,000$103/sqft |
Source: Public Record Report a problem | ||
Public tax history
| Year | Property taxes | Tax assessment |
|---|---|---|
| 2024 | $1,807 +3.6% | $365,041 +7.4% |
| 2023 | $1,745 -1.1% | $339,759 +10.5% |
| 2022 | $1,764 +1.4% | $307,337 +21.6% |
| 2021 | $1,740 +2.9% | $252,676 +11.7% |
| 2020 | $1,690 -37.1% | $226,126 +4.9% |
| 2019 | $2,687 | $215,643 +13.6% |
| 2018 | $2,687 +0.6% | $189,828 -1.2% |
| 2017 | $2,672 -23.6% | $192,199 +5.5% |
| 2016 | $3,495 +33.3% | $182,100 +0.7% |
| 2015 | $2,622 | $180,835 +21.5% |
| 2014 | $2,622 | $148,878 +1.5% |
| 2013 | -- | $146,678 |
| 2012 | -- | $146,678 -4.5% |
| 2011 | -- | $153,580 -3.5% |
| 2010 | -- | $159,218 -4.3% |
| 2009 | -- | $166,315 -5.7% |
| 2008 | -- | $176,459 +14.6% |
| 2007 | -- | $154,020 +2.5% |
| 2006 | -- | $150,270 +3% |
| 2005 | -- | $145,900 +3% |
| 2004 | -- | $141,650 +36.1% |
| 2003 | -- | $104,110 +2.4% |
| 2002 | -- | $101,670 +1.6% |
| 2001 | -- | $100,070 +3% |
| 2000 | -- | $97,160 +2.7% |
| 1999 | -- | $94,610 |
Find assessor info on the county website
Monthly payment
Est. payment
Payment breakdown
Explore the cost of this home by adjusting the details. Changes won't be saved.Climate risks
Neighborhood: Brittany Forge
Nearby schools
GreatSchools rating
- 9/10Cordova Park Elementary SchoolGrades: K-6Distance: 1 mi
- 4/10J. H. Workman Middle SchoolGrades: 6-8Distance: 2.4 mi
- 3/10Washington Senior High SchoolGrades: 9-12Distance: 2.5 mi
Schools provided by the listing agent
- Elementary: Cordova Park
- Middle: WORKMAN
- High: Washington
Source: PAR. This data may not be complete. We recommend contacting the local school district to confirm school assignments for this home.
- $299,4003 bd6 ba1.4k sqft4111 Wynford Cir, Pensacola, FL 32504Off Market
- $296,100-- bd6 ba1.1k sqft4107 Wynford Cir, Pensacola, FL 32504Off Market
- $311,500-- bd8 ba1.5k sqft4105 Wynford Cir, Pensacola, FL 32504Off Market
- $297,7002 bd2 ba1.2k sqft4108 Wynford Cir, Pensacola, FL 32504Off Market

- $367,500-- bd6 ba1.9k sqft4106 Wynford Cir, Pensacola, FL 32504Off Market
- $324,0003 bd3 ba2.1k sqft4110 Wynford Cir, Pensacola, FL 32504Sold
- $363,000-- bd6 ba1.5k sqft4103 Wynford Cir, Pensacola, FL 32504Off Market
- $371,9003 bd2 ba2k sqft4115 Wynford Cir, Pensacola, FL 32504Off Market
A local agent can set up tours, give advice and negotiate with sellers.
A local lender can help you make sure your offer is ready when you are.
Similar homes
- $399,0003 bd2 ba1.7k sqft4180 Monteigne Dr, Pensacola, FL 32504For Sale
 MLS ID #686382, Jessica Gibson, Real Broker, LLC. PAR
 - $359,9503 bd2 ba1.5k sqft3475 Shannon Pl, Pensacola, FL 32504For Sale
 MLS ID #686685, Miriam Rowland, Emerald Coast Realty Pros. PAR
 - $349,9003 bd2 ba1.5k sqft3511 Silvertree Ln, Pensacola, FL 32504For Sale
 MLS ID #686272, Christina Brunet Sabastia, Levin Rinke Realty. PAR
 - $354,0003 bd2 ba1.8k sqft3445 Blueridge Dr, Pensacola, FL 32504For Sale
 MLS ID #685251, Sharon Hess Herrick, Hess Realty Group, LLC. PAR
 - $389,0003 bd2 ba1.4k sqft1010 E Scott St, Pensacola, FL 32503For SaleMLS ID #685804, Thong "Tommy" Huynh, TEAM SANDY BLANTON REALTY, INC. PAR
- $239,0003 bd3 ba1.9k sqftTennis Oasis T/H Condo, Pensacola, FL 32504For SaleMLS ID #683572, Susan Brogden, RE/MAX HORIZONS REALTY. PAR
- $439,0003 bd2 ba2.8k sqft712 Boulder Creek Dr, Pensacola, FL 32514For SaleMLS ID #686451, Luker Smith, KELLER WILLIAMS REALTY GULF COAST. PAR
- $365,0004 bd3 ba2.4k sqft7970 Lancelot Dr, Pensacola, FL 32514For SaleMLS ID #685316, Don Drummond, EXP Realty, LLC. PAR
- $229,0003 bd2 ba1.1k sqft6102 The Oaks Ln, Pensacola, FL 32504For SaleMLS ID #686864, John Cho, Voyage Real Estate LLC. PAR
- $394,9993 bd2 ba1.9k sqft6257 Spanish Oak Ct, Pensacola, FL 32526For SaleMLS ID #682555, Matthew Buttner, List Now Realty LLC. PAR
- $500,0004 bd3 ba2.6k sqft713 N Spring St, Pensacola, FL 32501For SaleMLS ID #686903, Walter Pierce, Levin Rinke Realty. PAR
- $439,0003 bd2 ba1.3k sqft1700 E Anderson St, Pensacola, FL 32503For SaleMLS ID #683415, Sharon Hess Herrick, Hess Realty Group, LLC. PAR
- $365,0004 bd3 ba2.2k sqft1778 Condor Dr, Cantonment, FL 32533For SaleMLS ID #686695, Rachael Barbosa, Levin Rinke Realty. PAR
- $370,0003 bd3 ba2.4k sqft1237 Chisholm Trl, Pensacola, FL 32514For SaleMLS ID #681858, Lori Nunley, 1st Class Real Estate Panhandle. PAR
- $374,9004 bd3 ba2.6k sqft6740 Bunker Hill Cir, Pensacola, FL 32506For SaleMLS ID #686035, Mitch Adcox, Old Oak Realty LLC. PAR
- $380,0003 bd2 ba1.9k sqft6436 Garden Dr, Gulf Breeze, FL 32563For SaleMLS ID #686793, Cinnamon Reed, KELLER WILLIAMS REALTY GULF COAST. PAR
- $495,0004 bd2 ba1.8k sqft1750 E Anderson St, Pensacola, FL 32503For SaleMLS ID #686120, Lara Audelo, Realty Pro Group LLC. PAR
- $339,0003 bd2 ba2.4k sqft3031 Oak Pointe Dr, Pensacola, FL 32505For SaleMLS ID #677027, Erin Parker, CARE Realty Group. PAR
- $289,0003 bd2 ba1.6k sqft4202 Spanish Trail Pl, Pensacola, FL 32504For SaleMLS ID #682498, Larry Kuhn, Kuhn Realty. PAR
- $246,7503 bd2 ba1.4k sqft6120 Virwood Rd, Pensacola, FL 32504For SaleMLS ID #683460, Jason Smallwood, Bastion Realty LLC. PAR
