Tucked inside a private gated community, this beautifully appointed home on 1.5 fully landscaped acres offers refined comfort, thoughtful upgrades, and exceptional functionality. Quality finishes throughout include extra-tall and coffered ceilings, quartz countertops, luxury vinyl plank flooring, custom blinds, plantation shutters, soft-close cabinetry and drawers, built-ins, air conditioning, and a heat pump. The main level features spacious open-concept living, a formal dining room with custom wainscoting and designer chandelier, a den with built-ins, and a floor-to-ceiling propane fireplace powered by a 400-gallon buried propane tank. The kitchen is designed for everyday living and entertaining with an oversized island, quartz counters, gas stove, double ovens, third convection/microwave oven, pull-out drawers, butler’s pantry with sink, and secondary pantry for additional storage. The laundry room includes built-ins, mud sink, designer wallpaper, and nearby linen storage. The primary suite offers high ceilings, custom accent wall, and a spa-inspired bath with dual sinks, quartz counters, soaking tub, mud-set tile shower, private water closet, soft-close cabinetry, and walk-in closet with built-ins. The powder room features a classic pedestal sink. Upstairs offers a large bonus living area, new wall-to-wall carpet, generous storage, additional bedroom, and beautifully finished bath with slab quartz counters, soft-close cabinetry, and tub/shower combo. Outside enjoy a Trex deck, covered deck, oversized patio with built-in stone planters, front porch, sprinkler system, and lighted storage beneath the home. The detached 20x20 shop includes 220 power, roll-up door, and speaker wiring, while the oversized 3-car garage features two breaker panels and 400 amp service. Community amenities include a private lake, tennis/pickleball court, walking trails across 55 acres, and HOA-managed community barn. A rare opportunity in one of the area’s most desirable gated communities
Pending
Price cut: $21K (6/10)
$1,299,000
35127 NE 92nd Ct, La Center, WA 98629
5beds
3,865sqft
:
Get pre-qualified$7,924/mo
Residential, Single Family Residence
Built in 2022
1.51 Acres Lot
$-- Zestimate®
$336/sqft
$245/mo HOA
What's special
Floor-to-ceiling propane fireplaceHeat pumpTrex deckCovered deckSprinkler systemCustom blindsDouble ovens
- 92 days |
- 228 |
- 16 |
Zillow last checked:
Listing updated:
Listed by:
Burton Walters 360-852-7753,
Keller Williams Realty
Source: RMLS (OR),MLS#: 229940390
Facts & features
Interior
Bedrooms & bathrooms
- Bedrooms: 5
- Bathrooms: 4
- Full bathrooms: 3
- Partial bathrooms: 1
- Main level bathrooms: 3
Rooms
- Room types: Den, Bedroom 4, Bedroom 2, Bedroom 3, Dining Room, Family Room, Kitchen, Living Room, Primary Bedroom
Primary bedroom
- Features: High Ceilings, Laminate Flooring, Walkin Closet
- Level: Main
Bedroom 2
- Features: Closet, Laminate Flooring
- Level: Main
Bedroom 3
- Features: Closet, Laminate Flooring
- Level: Main
Bedroom 4
- Features: Closet, Wallto Wall Carpet
- Level: Upper
Dining room
- Features: Laminate Flooring
- Level: Main
Kitchen
- Features: Island, Pantry, Butlers Pantry, Double Oven, Free Standing Range, Free Standing Refrigerator, Quartz
- Level: Main
Living room
- Features: Fireplace, Great Room, High Ceilings, Laminate Flooring
- Level: Main
Heating
- Heat Pump, Fireplace(s)
Cooling
- Heat Pump
Appliances
- Included: Convection Oven, Double Oven, Free-Standing Gas Range, Free-Standing Range, Free-Standing Refrigerator, Microwave, Stainless Steel Appliance(s), Washer/Dryer, Electric Water Heater, Propane Water Heater
- Laundry: Laundry Room
Features
- Ceiling Fan(s), High Ceilings, Quartz, Soaking Tub, Wainscoting, Closet, Kitchen Island, Pantry, Butlers Pantry, Great Room, Walk-In Closet(s)
- Flooring: Laminate, Wall to Wall Carpet
- Windows: Vinyl Frames
- Basement: Crawl Space,Storage Space
- Number of fireplaces: 1
- Fireplace features: Propane
Interior area
- Total structure area: 3,865
- Total interior livable area: 3,865 sqft
Video & virtual tour
Property
Parking
- Total spaces: 4
- Parking features: Covered, Driveway, Garage Door Opener, Attached, Detached
- Attached garage spaces: 4
- Has uncovered spaces: Yes
Accessibility
- Accessibility features: Garage On Main, Ground Level, Accessibility
Features
- Levels: Two
- Stories: 2
- Patio & porch: Covered Deck, Deck, Patio, Porch
- Exterior features: Raised Beds, Tennis Court(s), Yard
- Has view: Yes
- View description: Territorial
Lot
- Size: 1.51 Acres
- Features: Level, Sprinkler, Acres 1 to 3
Details
- Additional structures: SecondGarage, Workshop
- Parcel number: 986043037
- Zoning: R5
Construction
Type & style
- Home type: SingleFamily
- Architectural style: Custom Style
- Property subtype: Residential, Single Family Residence
Materials
- Cement Siding, Stone
- Foundation: Concrete Perimeter
- Roof: Composition
Condition
- Resale
- New construction: No
- Year built: 2022
Utilities & green energy
- Gas: Propane
- Sewer: Septic Tank
- Water: Public
Community & HOA
Community
- Security: Fire Sprinkler System
HOA
- Has HOA: Yes
- HOA fee: $245 monthly
Location
- Region: La Center
Financial & listing details
- Price per square foot: $336/sqft
- Tax assessed value: $1,137,533
- Annual tax amount: $11,421
- Date on market: 5/7/2026
- Cumulative days on market: 92 days
- Listing terms: Conventional,FHA,VA Loan
- Road surface type: Paved
Estimated market value
Not available
Estimated sales range
Not available
Not available
Price history
| Date | Event | Price |
|---|---|---|
| 7/15/2026 | Pending sale | $1,299,000$336/sqft |
Source:  RMLS (OR) #229940390 Report a problem RMLS (OR) #229940390 Report a problem | ||
| 6/10/2026 | Price change | $1,299,000-1.6%$336/sqft |
Source: RMLS (OR) #229940390 Report a problem | ||
| 5/8/2026 | Listed for sale | $1,320,000$342/sqft |
Source: RMLS (OR) #229940390 Report a problem | ||
Public tax history
| Year | Property taxes | Tax assessment |
|---|---|---|
| 2024 | $12,082 +15.5% | $1,137,533 -0.7% |
| 2023 | $10,457 +481.6% | $1,145,095 +40.3% |
| 2022 | $1,798 -25.3% | $815,910 +421.1% |
| 2021 | $2,408 -1.5% | $156,573 -27.8% |
| 2020 | $2,446 | $216,996 +1.6% |
| 2019 | $2,446 +15.2% | $213,655 +11.6% |
| 2018 | $2,123 +31.6% | $191,378 |
| 2017 | $1,613 | -- |
Find assessor info on the county website
Monthly payment
Est. payment
Payment breakdown
Explore the cost of this home by adjusting the details. Changes won't be saved.Climate risks
Neighborhood: 98629
Nearby schools
GreatSchools rating
- 6/10Lacenter Elementary SchoolGrades: PK-5Distance: 4.3 mi
- 7/10Lacenter Middle SchoolGrades: 6-8Distance: 3.6 mi
- 8/10La Center High SchoolGrades: 9-12Distance: 3.9 mi
Schools provided by the listing agent
- Elementary: La Center
- Middle: La Center
- High: La Center
Source: RMLS (OR). This data may not be complete. We recommend contacting the local school district to confirm school assignments for this home.
- $--1.58 acres0 NE 92nd Ct #17, La Center, WA 98629Off Market
- $--1.13 acres0 NE 92nd Ct #16, La Center, WA 98629Off Market
- $--1.46 acres0 NE 92nd Ct #15, La Center, WA 98629Off Market
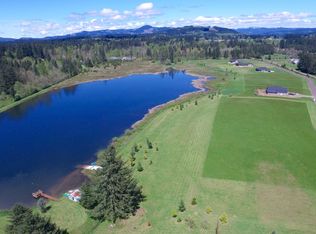
- $--1.51 acres0 NE 92nd Ct #13, La Center, WA 98629Off Market

- $--1.25 acres0 NE 92nd Ct #7, La Center, WA 98629Off Market
- $--1.45 acres0 NE 92nd Ct #11, La Center, WA 98629Off Market
- $365,0001.49 acres0 NE 92nd Ct #14, La Center, WA 98629Sold
- $1,180,0004 bd4 ba3.9k sqft35205 NE 92nd Ct, La Center, WA 98629Sold
A local agent can set up tours, give advice and negotiate with sellers.
Similar homes
- $884,9004 bd3 ba2.9k sqft9816 NE 322nd St, La Center, WA 98629Active
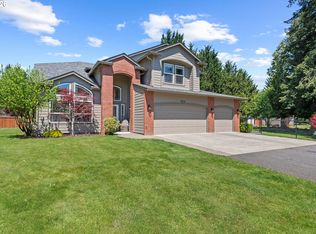
 MLS ID #547778544, Lori Howard, Keller Williams Realty. RMLS (OR)
 - $1,299,9994 bd4 ba3.1k sqft17505 NE 65th Ct, Vancouver, WA 98686Active
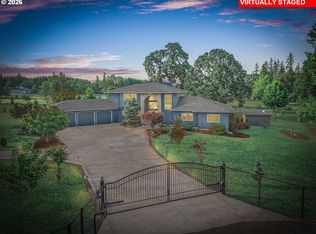 MLS ID #358948623, Michelle Chao, Premiere Property Group, LLC. RMLS (OR)
 - $1,197,0004 bd4 ba2.9k sqft19512 NE Fargher Lake Hwy, Amboy, WA 98601Active
 MLS ID #118789336, Fran Brown, Berkshire Hathaway HomeServices NW Real Estate. RMLS (OR)
 - $1,595,0005 bd3 ba3.2k sqft17416 NE Hooper Wollam Rd, Amboy, WA 98601Active
 MLS ID #623344907, John Rose, Keller Williams Realty. RMLS (OR)
 - $1,120,0005 bd3 ba2.4k sqft28021 NE 176th Pl, Battle Ground, WA 98604ActiveMLS ID #418637618, Brooke Louman, Knipe Realty ERA Powered. RMLS (OR)
- $1,379,0005 bd3 ba4.3k sqft908 NE 224th Cir, Ridgefield, WA 98642ActiveMLS ID #595218210, Asia Wheaton, Opt. RMLS (OR)
- $1,398,0004 bd3 ba3.1k sqft10500 NE 110th Cir, Vancouver, WA 98662ActiveMLS ID #637814140, Judy Matz, John L. Scott Real Estate. RMLS (OR)
- $1,299,9004 bd3 ba4k sqft168 Yale Landing Rd, Cougar, WA 98616ActiveMLS ID #561065718, Catherine Bergen, eXp Realty LLC. RMLS (OR)
- $1,649,9005 bd4 ba3.9k sqft16807 NE 281st St, Battle Ground, WA 98604ActiveMLS ID #505764855, Pamela Barrett, Cascadia Real Estate Group. RMLS (OR)
- $675,0004 bd3 ba2.7k sqft1296 E Lucas St, La Center, WA 98629ActiveMLS ID #770057914, Kim Polinsky, Keller Williams Realty. RMLS (OR)
- $1,095,0006 bd4 ba3.7k sqft4311 S 17th Way, Ridgefield, WA 98642ActiveMLS ID #445034094, Diana Rutherford, Realty One Group Prestige. RMLS (OR)
- $974,0004 bd3 ba2.4k sqft27214 NE 87th Ave, Battle Ground, WA 98604ActiveMLS ID #764141280, Kat Tarr, Windermere Northwest Living. RMLS (OR)
- $1,345,0003 bd2 ba2.8k sqft12109 NE 133rd Ct, Brush Prairie, WA 98606ActiveMLS ID #425437933, Rod Rice, Windermere Northwest Living. RMLS (OR)
- $1,350,0005 bd3 ba3.5k sqft17011 NE 41st Cir, Vancouver, WA 98682ActiveMLS ID #750719570, Trish Farrell, Coldwell Banker Bain. RMLS (OR)
- $999,5004 bd2 ba2.1k sqft19609 NW 9th Ct, Ridgefield, WA 98642ActiveMLS ID #527862245, Joseph Gibson, Pellego Partners LLC. RMLS (OR)
- $860,0004 bd3 ba2.9k sqft131 E 24th Ave, La Center, WA 98629ActiveMLS ID #579334706, Dan Voznyak, Keller Williams Realty Portland Central. RMLS (OR)
- $1,610,0006 bd5 ba4.7k sqft8708 NE 222nd Ave, Vancouver, WA 98682ActiveMLS ID #623437142, Amy Asivido, Keller Williams Realty. RMLS (OR)
- $1,700,0004 bd3 ba4.4k sqft17808 NE 259th St, Battle Ground, WA 98604ActiveMLS ID #225502136, Andrew Orlando, Real Broker LLC. RMLS (OR)
- $849,9005 bd3 ba3.1k sqft956 N Noble Loop, Ridgefield, WA 98642ActiveMLS ID #181028000, Linsey Beattie, Keller Williams Realty. RMLS (OR)
- $1,249,9005 bd3 ba3k sqft9728 N Alder St, Camas, WA 98607ActiveMLS ID #687248549, Kirk Godman, Real Broker LLC. RMLS (OR)
