Y'all this home just appraised for $620,000 (after repair value) AS-IS appraisal $489,000, but the seller told me to price it to "SELL!!" So that's exactly what we did. This home is priced well below market value because there is work and repairs that need to be done. In a world where "affordable" feels like a throwback term, this is your chance to get into a fabulous neighborhood at a smart price and polish up a home that is already completely livable while adding sweat equity, personal style, and maybe even the first chapter of your real estate investing era. This timeless 1960s traditional serves up the dream combo: a beautifully updated main level you can enjoy right away, plus a lower level ready for your big ideas. Live upstairs while you transform the downstairs into whatever fits your life best. Guest suite, rec room, office, gym, studio, workshop, or that project you've been talking about since 2022. And the biggest plot twist here is that the moment you walk upstairs, you may forget I ever said "fixer-upper." The main level is ready to roll with a new kitchen featuring quartz countertops, a farmhouse sink, crisp cabinetry, and stainless-steel appliances. It's giving "move right in" energy, while the lower level is where you get to create the value. With 4 bedrooms, 3 full baths, generous storage, a rear shed, and level front and back lawns with privacy, there's room to spread out without living on top of each other. The lower level offers the flexibility to add function, style, and future value-all on your timeline and to your taste. Pinterest board encouraged. Contractor optional. All of this is tucked inside a historic neighborhood with quick access to I-285, I-85, shopping, dining, and everyday conveniences. Optional membership at Northcrest Swim & Tennis Club brings even more lifestyle perks with nature areas, tennis, pickleball, a pool, and the tiki hut. Move in. Make it yours. Add the equity. Start the era. P.S the seller also has an inspection too so you can literally buy this home without spending a dime during due diligence. SCORE!!
Pending
Price cut: $26K (6/12)
$399,000
3513 Eaglerock Dr, Atlanta, GA 30340
4beds
2,600sqft
:
Get pre-qualified$2,772/mo
Single Family Residence
Built in 1960
0.41 Acres Lot
$393,900 Zestimate®
$153/sqft
$-- HOA
What's special
- 64 days |
- 721 |
- 37 |
Zillow last checked:
Listing updated:
Listed by:
Vanessa Reilly 404-556-1733,
DOMO Realty
Source: GAMLS,MLS#: 10775193
Facts & features
Interior
Bedrooms & bathrooms
- Bedrooms: 4
- Bathrooms: 3
- Full bathrooms: 3
- Main level bathrooms: 2
- Main level bedrooms: 3
Rooms
- Room types: Bonus Room, Den, Foyer, Office, Sun Room
Dining room
- Features: Seats 12+
Kitchen
- Features: Pantry, Solid Surface Counters
Heating
- Central
Cooling
- Ceiling Fan(s), Central Air, Electric
Appliances
- Included: Dishwasher, Microwave, Oven/Range (Combo), Refrigerator, Stainless Steel Appliance(s)
- Laundry: Other
Features
- High Ceilings
- Flooring: Carpet, Hardwood, Tile
- Windows: Double Pane Windows
- Basement: Bath Finished,Daylight,Exterior Entry,Interior Entry,Unfinished
- Has fireplace: No
- Common walls with other units/homes: No Common Walls
Interior area
- Total structure area: 2,600
- Total interior livable area: 2,600 sqft
- Finished area above ground: 2,600
- Finished area below ground: 0
Property
Parking
- Total spaces: 2
- Parking features: Parking Pad
- Has uncovered spaces: Yes
Features
- Levels: Two
- Stories: 2
- Patio & porch: Patio
- Fencing: Back Yard,Fenced,Wood
- Body of water: None
Lot
- Size: 0.41 Acres
- Features: Level, Private
Details
- Additional structures: Shed(s)
- Parcel number: 18 293 08 004
Construction
Type & style
- Home type: SingleFamily
- Architectural style: Colonial,Traditional
- Property subtype: Single Family Residence
Materials
- Brick
- Foundation: Block
- Roof: Composition
Condition
- Resale
- New construction: No
- Year built: 1960
Utilities & green energy
- Sewer: Public Sewer
- Water: Public
- Utilities for property: Cable Available, Electricity Available, Natural Gas Available, Phone Available, Sewer Available, Sewer Connected, Water Available
Community & HOA
Community
- Features: Park, Playground, Pool, Street Lights, Tennis Court(s), Walk To Schools, Near Shopping
- Security: Smoke Detector(s)
- Subdivision: NORTHCREST
HOA
- Has HOA: No
- Services included: None
Location
- Region: Atlanta
Financial & listing details
- Price per square foot: $153/sqft
- Tax assessed value: $396,900
- Annual tax amount: $1,156
- Date on market: 5/31/2026
- Cumulative days on market: 31 days
- Listing agreement: Exclusive Right To Sell
- Electric utility on property: Yes
Estimated market value
$393,900
$374,000 - $414,000
$3,255/mo
Price history
| Date | Event | Price |
|---|---|---|
| 7/1/2026 | Pending sale | $399,000$153/sqft |
Source:  FMLS GA #7779480 Report a problem FMLS GA #7779480 Report a problem | ||
| 6/12/2026 | Price change | $399,000-6.1%$153/sqft |
Source: FMLS GA #7779480 Report a problem | ||
| 4/29/2026 | Price change | $425,000-5.6%$163/sqft |
Source:  GAMLS #10736771 Report a problem GAMLS #10736771 Report a problem | ||
| 4/21/2026 | Listed for sale | $450,000-22.7%$173/sqft |
Source: GAMLS #10736771 Report a problem | ||
| 10/8/2025 | Listing removed | $582,000$224/sqft |
Source: GAMLS #10616680 Report a problem | ||
| 10/2/2025 | Listed for sale | $582,000$224/sqft |
Source: FMLS GA #7624529 Report a problem | ||
Public tax history
| Year | Property taxes | Tax assessment |
|---|---|---|
| 2025 | $1,156 -8.8% | $158,760 +8.5% |
| 2024 | $1,267 +21.5% | $146,320 +3.9% |
| 2023 | $1,043 -12.9% | $140,880 +9.6% |
| 2022 | $1,198 0% | $128,520 +6.3% |
| 2021 | $1,198 -0.4% | $120,960 +17.9% |
| 2020 | $1,203 +2.7% | $102,600 -2.8% |
| 2019 | $1,171 +1.4% | $105,520 +6.2% |
| 2018 | $1,155 -10.6% | $99,320 +3.7% |
| 2017 | $1,291 +9.4% | $95,760 -3.8% |
| 2016 | $1,181 | $99,560 +3.7% |
| 2014 | $1,181 | $96,000 -19.4% |
| 2013 | -- | $119,080 +37.4% |
| 2012 | -- | $86,680 +16.9% |
| 2011 | -- | $74,120 |
| 2010 | $912 -8.4% | $74,120 -18.9% |
| 2009 | $995 +11.1% | $91,400 |
| 2008 | $896 -62.5% | $91,400 |
| 2007 | $2,391 | $91,400 +8.8% |
| 2006 | $2,391 +19% | $84,000 +13% |
| 2005 | $2,009 +11.2% | $74,320 +8% |
| 2004 | $1,807 +0.3% | $68,840 |
| 2003 | $1,802 +22.9% | $68,840 +5.9% |
| 2002 | $1,466 +21.2% | $65,000 |
| 2001 | $1,210 | $65,000 |
Find assessor info on the county website
Monthly payment
Est. payment
Payment breakdown
Explore the cost of this home by adjusting the details. Changes won't be saved.Climate risks
Neighborhood: 30340
Nearby schools
GreatSchools rating
- 6/10Pleasantdale Elementary SchoolGrades: PK-5Distance: 0.5 mi
- 5/10Henderson Middle SchoolGrades: 6-8Distance: 1.8 mi
- 6/10Lakeside High SchoolGrades: 9-12Distance: 4 mi
Schools provided by the listing agent
- Elementary: Pleasantdale
- Middle: Henderson
- High: Lakeside
Source: GAMLS. This data may not be complete. We recommend contacting the local school district to confirm school assignments for this home.
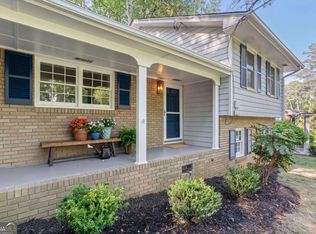
- $480,0004 bd2 ba-- sqft3521 Eaglerock Dr, Atlanta, GA 30340Sold
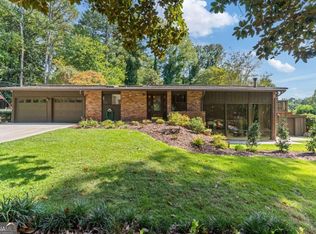
- $610,0004 bd3 ba-- sqft3505 Eaglerock Dr, Atlanta, GA 30340Sold
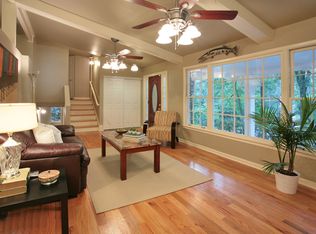
- $547,9004 bd2 ba2k sqft3493 Eaglerock Dr, Atlanta, GA 30340Off Market
- $669,1005 bd3 ba2.9k sqft3531 Eaglerock Dr, Doraville, GA 30340Off Market

- $543,0005 bd2 ba1.9k sqft3493 Eaglerock Dr, Doraville, GA 30340Off Market
- $480,8004 bd2 ba2.2k sqft3520 Eaglerock Dr, Atlanta, GA 30340Off Market
- $563,8003 bd2 ba2.4k sqft3512 Eaglerock Dr, Doraville, GA 30340Off Market
- $780,1004 bd2 ba2.7k sqft3538 Kim Ct, Atlanta, GA 30340Off Market
A local agent can set up tours, give advice and negotiate with sellers.
Similar homes
- $415,0005 bd3 ba2.7k sqft4049 Green Oak Dr, Atlanta, GA 30340Active

 MLS ID #10802643, Min Gao, Virtual Properties Realty.Net. GAMLS
 - $534,9004 bd3 ba2.2k sqft3631 Santa Fe Trl, Doraville, GA 30340Active
 MLS ID #10816974, Stefen Ash, Keller Williams Realty Atl. Partners. GAMLS
 - $399,9005 bd3 ba2.1k sqft3394 Dearwood Dr SW, Lilburn, GA 30047Active
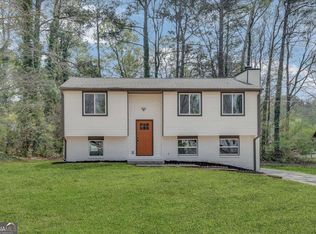 MLS ID #10817693, Shams Sikder, Chapman Hall Realtors Professionals. GAMLS
 - $399,0005 bd3 ba2.6k sqft298 W Wind Dr SW, Lilburn, GA 30047Active
 MLS ID #10809503, Syed Firoz, Virtual Properties Realty.com. GAMLS
 - $390,0005 bd3 ba2.5k sqft6158 Tracy Valley Dr, Norcross, GA 30093ActiveMLS ID #10691107, Coe Cameron, Keller Williams Realty Atl. Partners. GAMLS
- $430,0004 bd3 ba2.6k sqft4875 Five Forks Trickum Rd SW, Lilburn, GA 30047ActiveMLS ID #10814539, Syed Firoz, Virtual Properties Realty.com. GAMLS
- $359,0004 bd3 ba1.5k sqft556 Sundield Dr NW, Lilburn, GA 30047ActiveMLS ID #10812731, Bryan Nguyen, Keller Williams Realty Atlanta North. GAMLS
- $500,0004 bd3 ba2.6k sqft2738 Foster Ridge Rd, Atlanta, GA 30345Active Under ContractMLS ID #10799490, Tony Toich, Keller Williams Atlanta Perimeter. GAMLS
- $425,0004 bd4 ba3.4k sqft3777 Southgate Dr SW, Lilburn, GA 30047ActiveMLS ID #10815422, Audrey Bankhead, Bolst, Inc.. GAMLS
- $320,0003 bd2 ba1.4k sqft4482 Redwood St, Atlanta, GA 30360ActiveMLS ID #10815664, Luanne Webb, BHHS Georgia Properties. GAMLS
- $379,9994 bd3 ba2k sqft5460 Chanterella Ct, Lilburn, GA 30047ActiveMLS ID #10804630, Andrew D Barton, ATL Realty. GAMLS
- $524,9004 bd3 ba2.1k sqft2975 Pine Orchard Dr, Tucker, GA 30084ActiveMLS ID #10811850, Karen Armstrong, NorthGroup Real Estate Inc. GAMLS
- $369,9003 bd2 ba1.8k sqft4406 Arcadia Dr, Norcross, GA 30093ActiveMLS ID #10806123, Saxton Schmidt, Jason Mitchell Real Estate Georgia. GAMLS
- $475,0003 bd2 ba2.4k sqft2719 Oswood Dr, Tucker, GA 30084ActiveMLS ID #10804378, Karen Armstrong, NorthGroup Real Estate Inc. GAMLS
- $399,9004 bd2 ba2.2k sqft3375 Emerson St SE, Smyrna, GA 30082ActiveMLS ID #10796416, Marquise Law, Keller Williams Realty. GAMLS
- $549,0003 bd3 ba2.1k sqft2862 Dunnington Cir, Chamblee, GA 30341ActiveMLS ID #10784031, Robert Lammert, Compass. GAMLS
- $389,0005 bd3 ba2.2k sqft3798 Market Cres, Clarkston, GA 30021ActiveMLS ID #10768886, Wilson Nguyen, Simply Homes ATL. GAMLS
- $396,0004 bd3 ba2.6k sqft206 Comstock Ct, Lawrenceville, GA 30044ActiveMLS ID #10809435, Huyen Dao, NDI Maxim Residential LLC.. GAMLS
- $424,9004 bd2 ba1.4k sqft1639 Terry Mill Rd SE, Atlanta, GA 30316ActiveMLS ID #10811626, Jeffrey T Barnes, Atlantic States Realty LLC. GAMLS
- $400,0004 bd2 ba1.8k sqft418 Shannon Dr SW, Atlanta, GA 30310ActiveMLS ID #10812418, Lynne Garton, Keller Knapp, Inc. GAMLS
