Spacious 5-Bedroom Home with 2 Full Kitchens – Perfect for Multigenerational Living! Discover this unique ranch-style brick home in the heart of Norcross, offering 5 bedrooms and 4 full baths across 1,754 SF on the main level with an additional 800 SF walkout basement. Designed for flexibility, the home features two fully equipped kitchens, ideal for multigenerational living, rental potential, or entertaining guests. The bright walkout basement opens to a large backyard, perfect for family gatherings, summer barbecues, or playtime. Spacious living and dining areas with natural light create a welcoming flow throughout the home. Located near Jimmy Carter Blvd, with easy access to Rockbridge Elementary, Lilburn Middle, and Meadowcreek High, this property combines convenience with lifestyle. Whether you’re looking for space for extended family or an income-generating suite, this home offers endless possibilities. Schedule your showing today – don’t miss this one-of-a-kind opportunity!
Active
$390,000
6158 Tracy Valley Dr, Norcross, GA 30093
5beds
1,754sqft
:
Get pre-qualified$2,478/mo
Single Family Residence, Residential
Built in 1967
0.51 Acres Lot
$377,300 Zestimate®
$222/sqft
$-- HOA
What's special
Large backyardTwo fully equipped kitchensBright walkout basement
- 164 days |
- 428 |
- 18 |
Zillow last checked:
Listing updated:
Listed by:
Coe Cameron,
Keller Williams Realty Atlanta Partners 678-775-2600
Source: FMLS GA,MLS#: 7719002
Facts & features
Interior
Bedrooms & bathrooms
- Bedrooms: 5
- Bathrooms: 3
- Full bathrooms: 3
- Main level bathrooms: 2
- Main level bedrooms: 3
Rooms
- Room types: Basement, Bedroom, Bonus Room, Computer Room
Primary bedroom
- Features: Master on Main
- Level: Master on Main
Bedroom
- Features: Master on Main
Primary bathroom
- Features: Shower Only
Dining room
- Features: Dining L
Kitchen
- Features: Breakfast Room, Eat-in Kitchen
Heating
- Central
Cooling
- Central Air
Appliances
- Included: Other
Features
- High Speed Internet, Other
- Flooring: Carpet, Hardwood, Laminate
- Windows: Wood Frames
- Basement: Exterior Entry,Finished,Finished Bath,Full,Interior Entry,Walk-Out Access
- Number of fireplaces: 1
- Fireplace features: Brick
- Common walls with other units/homes: No Common Walls
Interior area
- Total structure area: 1,754
- Total interior livable area: 1,754 sqft
- Finished area above ground: 1,754
- Finished area below ground: 800
Video & virtual tour
Property
Parking
- Total spaces: 2
- Parking features: Carport
- Carport spaces: 2
Accessibility
- Accessibility features: None
Features
- Levels: One
- Stories: 1
- Patio & porch: Covered, Deck, Front Porch, Rear Porch
- Exterior features: None, No Dock
- Pool features: None
- Spa features: None
- Fencing: None
- Has view: Yes
- View description: Trees/Woods
- Waterfront features: None
- Body of water: None
Lot
- Size: 0.51 Acres
- Features: Back Yard
Details
- Additional structures: None
- Parcel number: R6190 141
- Other equipment: None
- Horse amenities: None
Construction
Type & style
- Home type: SingleFamily
- Architectural style: Ranch
- Property subtype: Single Family Residence, Residential
Materials
- Brick
- Foundation: Brick/Mortar
- Roof: Composition
Condition
- Resale
- New construction: No
- Year built: 1967
Utilities & green energy
- Electric: 220 Volts in Garage
- Sewer: Public Sewer
- Water: Public
- Utilities for property: Cable Available, Electricity Available, Natural Gas Available, Phone Available
Green energy
- Energy efficient items: None
- Energy generation: None
Community & HOA
Community
- Features: None
- Security: None
- Subdivision: Tracy Valley
HOA
- Has HOA: No
Location
- Region: Norcross
Financial & listing details
- Price per square foot: $222/sqft
- Tax assessed value: $331,100
- Annual tax amount: $5,766
- Date on market: 2/13/2026
- Cumulative days on market: 164 days
- Listing terms: 1031 Exchange,Assumable,Conventional,FHA,VA Loan
- Electric utility on property: Yes
- Road surface type: None
Estimated market value
$377,300
$358,000 - $396,000
$2,591/mo
Price history
| Date | Event | Price |
|---|---|---|
| 3/2/2026 | Price change | $390,000-1.3%$222/sqft |
Source:  FMLS GA #7719002 Report a problem FMLS GA #7719002 Report a problem | ||
| 2/13/2026 | Listed for sale | $395,000+287.3%$225/sqft |
Source: FMLS GA #7719002 Report a problem | ||
| 2/17/2010 | Sold | $102,000-1%$58/sqft |
Source: Public Record Report a problem | ||
| 1/2/2010 | Listed for sale | $103,000+18.4%$59/sqft |
Source: Visual Tour #4000865 Report a problem | ||
| 7/8/1997 | Sold | $87,000$50/sqft |
Source: Public Record Report a problem | ||
Public tax history
| Year | Property taxes | Tax assessment |
|---|---|---|
| 2025 | $5,064 -12.2% | $132,440 -12.2% |
| 2024 | $5,766 +21.5% | $150,840 +23.6% |
| 2023 | $4,746 +15.2% | $122,040 +15.9% |
| 2022 | $4,119 +31.7% | $105,320 +37.9% |
| 2021 | $3,127 -0.5% | $76,400 |
| 2020 | $3,144 +15.6% | $76,400 +13.2% |
| 2019 | $2,718 | $67,480 |
| 2018 | $2,718 +33.3% | $67,480 +41.6% |
| 2016 | $2,040 +15.8% | $47,640 +21.3% |
| 2015 | $1,762 | $39,280 |
| 2014 | $1,762 +17.8% | $39,280 +23.7% |
| 2013 | $1,496 | $31,760 |
| 2012 | -- | $31,760 |
| 2011 | -- | $31,760 -43.1% |
| 2010 | -- | $55,800 |
| 2009 | -- | $55,800 -10% |
| 2007 | -- | $62,000 |
| 2006 | -- | $62,000 |
| 2005 | -- | $62,000 +6.8% |
| 2004 | $216 -0.2% | $58,040 |
| 2003 | $217 -49% | $58,040 |
| 2002 | $424 -4.9% | $58,040 +22.3% |
| 2001 | $446 | $47,440 |
Find assessor info on the county website
Monthly payment
Est. payment
Payment breakdown
Explore the cost of this home by adjusting the details. Changes won't be saved.Climate risks
Neighborhood: 30093
Nearby schools
GreatSchools rating
- 4/10Rockbridge Elementary SchoolGrades: PK-5Distance: 0.3 mi
- 5/10Lilburn Middle SchoolGrades: 6-8Distance: 3.3 mi
- 2/10Meadowcreek High SchoolGrades: 9-12Distance: 3.3 mi
Schools provided by the listing agent
- Elementary: Rockbridge - Gwinnett
- Middle: Lilburn
- High: Meadowcreek
Source: FMLS GA. This data may not be complete. We recommend contacting the local school district to confirm school assignments for this home.
- $360,1003 bd2 ba2.4k sqft6148 Tracy Valley Dr, Norcross, GA 30093Off Market
- $368,7004 bd2 ba2.4k sqft6168 Tracy Valley Dr, Norcross, GA 30093Off Market
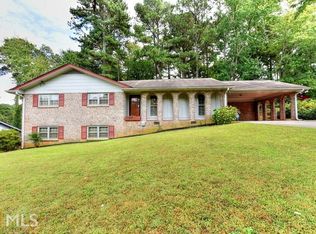
- $375,0005 bd4 ba-- sqft6138 Tracy Valley Dr, Norcross, GA 30093Sold
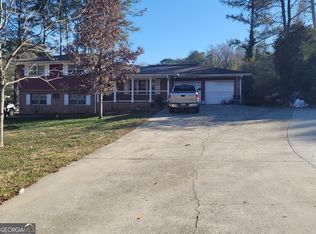
- $387,4004 bd3 ba2.3k sqft6149 Zachary Dr, Norcross, GA 30093Off Market
- $430,5003 bd2 ba2.5k sqft6178 Tracy Valley Dr, Norcross, GA 30093Off Market
- $409,4003 bd2 ba2.8k sqft6139 Zachary Dr, Norcross, GA 30093Off Market
- $332,7003 bd2 ba1.7k sqft6157 Tracy Valley Dr, Norcross, GA 30093Off Market
- $332,3005 bd2 ba1.4k sqft6167 Tracy Valley Dr, Norcross, GA 30093Off Market
A local agent can set up tours, give advice and negotiate with sellers.
Similar homes
- $375,0005 bd3 ba2.1k sqft5704 Woodvalley Trce, Norcross, GA 30071Active Under Contract
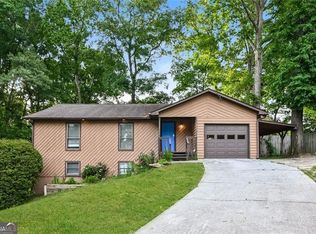
 MLS ID #10763588, Curtis Swilley, Rock River Realty LLC. GAMLS
 - $399,9004 bd3 ba2.1k sqft6715 Dogwood Point Ln, Tucker, GA 30084For Sale

 MLS ID #7770939, JAN ARIAS, Realty Associates of Atlanta, LLC.. FMLS GA
 - $399,0004 bd4 ba2.3k sqft4737 Fellsridge Dr, Stone Mountain, GA 30083Active
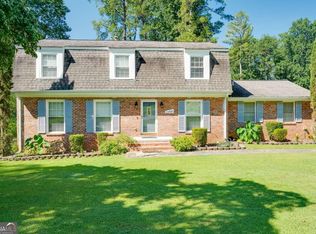 MLS ID #10811411, Chelsea Perry, Elite Realty Group United. GAMLS
 - $415,0004 bd2 ba1.9k sqft3318 Shore Lake Dr, Tucker, GA 30084For Sale
 MLS ID #7785857, Kenny Nguyen, Virtual Properties Realty. Biz. FMLS GA
 - $399,0004 bd3 ba2.6k sqft3513 Eaglerock Dr, Atlanta, GA 30340Active Under ContractMLS ID #10775193, Vanessa Reilly, DOMO Realty. GAMLS
- $429,0003 bd2 ba1.7k sqft2691 Sterling Acres Dr, Tucker, GA 30084For SaleMLS ID #7800739, Tori Herr, Trend Atlanta Realty, Inc.. FMLS GA
- $439,0004 bd3 ba2.5k sqft4405 Bonaparte Dr, Tucker, GA 30084For SaleMLS ID #7699371, KEITH GORDON, Gordon Street Realty, LLC.. FMLS GA
- $350,0003 bd2 ba1.6k sqft2496 Redfield Dr, Norcross, GA 30071For SaleMLS ID #7722171, Laura Notario, Keller Williams Buckhead. FMLS GA
- $375,0004 bd4 ba2.1k sqft132 Bleeker St, Lawrenceville, GA 30044For SaleMLS ID #7722173, Clay Elliott, Virtual Properties Realty.com. FMLS GA
- $434,9004 bd3 ba1.6k sqft5580 Leather Stocking Ln, Stone Mountain, GA 30087For SaleMLS ID #7786210, Johnny Le, Chapman Hall Premier, REALTORS. FMLS GA
- $378,0003 bd2 ba1.6k sqft3924 Barr Cir, Tucker, GA 30084For SaleMLS ID #7715202, Pam Landzhev, EXP Realty, LLC.. FMLS GA
- $400,0003 bd2 ba1.1k sqft3847 Maryland Dr, Atlanta, GA 30340ActiveMLS ID #10664959, Yamila Castillo Oliva, Sanders Real Estate. GAMLS
- $375,0003 bd2 ba1.7k sqft708 Rollingwood Dr, Stone Mountain, GA 30087For SaleMLS ID #7796310, Jill Wyatt, Berkshire Hathaway HomeServices Georgia Properties. FMLS GA
- $410,0004 bd3 ba2.5k sqft1767 Grandeus Ln, Stone Mountain, GA 30087For SaleMLS ID #7762562, ChaoYang You, Virtual Properties Realty. Biz. FMLS GA
- $435,0004 bd3 ba2.1k sqft2888 Mockingbird Cir, Duluth, GA 30096For SaleMLS ID #7788130, Kyu Hee Park, Heritage GA. Realty. FMLS GA
- $400,0003 bd1 ba1.4k sqft453 N Pineview Ct, Decatur, GA 30030ActiveMLS ID #10810561, Jason Topping, Keller Knapp, Inc. GAMLS
- $379,9004 bd3 ba2.4k sqft1975 Vintage Dr, Snellville, GA 30078For SaleMLS ID #7778184, The Phillips Brothers, Bolst, Inc.. FMLS GA
- $399,9003 bd2 ba1k sqft3366 Highland Pine Way, Duluth, GA 30096ActiveMLS ID #10769321, Kimberley Reid, RE/MAX Center. GAMLS
- $390,0004 bd3 ba1.9k sqft994 Bay Ridge Dr, Lawrenceville, GA 30045For SaleMLS ID #7788756, Mohammad Main Uddin, Virtual Properties Realty.com. FMLS GA
- $334,0003 bd2 ba1.4k sqft5597 Bob White Cir, Lilburn, GA 30047For SaleMLS ID #7767074, Dena Williams, The Homestore, LLC.. FMLS GA
