Beautifully renovated home featuring extensive updates from the slab up. This property has undergone a comprehensive renovation, including new plumbing, new electrical wiring, a new HVAC system, updated kitchen and bathrooms, flooring, fixtures, and finishes throughout. The spacious floor plan offers 6 bedrooms, 3 full bathrooms, multiple dining areas, and approximately 2,801 square feet of living space. The updated kitchen features quartz countertops, abundant cabinetry, a large island with seating, stainless steel appliances, and decorative lighting. Situated on approximately 0.46 acres with a generously sized yard, this move-in-ready home combines modern updates with plenty of space inside and out.
For sale
Price cut: $25.1K (10/9)
$349,900
3513 Hardeman St, Fort Worth, TX 76119
6beds
2,801sqft
Single Family Residence
Built in 1951
0.46 Acres Lot
$345,700 Zestimate®
$125/sqft
$-- HOA
What's special
Spacious floor planStainless steel appliancesQuartz countertopsMultiple dining areasDecorative lightingLarge island with seatingAbundant cabinetry
- 13 days
- 224
- 16
Likely to sell faster than
Zillow last checked:
Listing updated:
Listed by:
Cynthia Gardner 0846431 817-920-7700,
Keller Williams Fort Worth 817-920-7700
Source: NTREIS,MLS#: 21396530
Facts & features
Interior
Bedrooms & bathrooms
- Bedrooms: 6
- Bathrooms: 3
- Full bathrooms: 3
Primary bedroom
- Features: Ceiling Fan(s), Walk-In Closet(s)
- Level: First
- Dimensions: 16 x 11
Bedroom
- Features: Ceiling Fan(s)
- Level: First
- Dimensions: 14 x 9
Bedroom
- Features: Ceiling Fan(s)
- Level: First
- Dimensions: 13 x 12
Bedroom
- Features: Ceiling Fan(s)
- Level: First
- Dimensions: 12 x 11
Bedroom
- Features: Ceiling Fan(s), Walk-In Closet(s)
- Level: First
- Dimensions: 15 x 13
Bedroom
- Features: Ceiling Fan(s)
- Level: First
- Dimensions: 15 x 8
Dining room
- Level: First
- Dimensions: 19 x 15
Kitchen
- Features: Built-in Features, Eat-in Kitchen, Kitchen Island, Walk-In Pantry
- Level: First
- Dimensions: 19 x 17
Living room
- Features: Ceiling Fan(s)
- Level: First
- Dimensions: 17 x 15
Appliances
- Included: Built-In Gas Range, Dishwasher, Disposal
- Laundry: Washer Hookup, Dryer Hookup, ElectricDryer Hookup, Laundry in Utility Room
Features
- Decorative/Designer Lighting Fixtures, Eat-in Kitchen, High Speed Internet, Kitchen Island, Open Floorplan, Pantry, Cable TV, Walk-In Closet(s)
- Flooring: Carpet, Laminate
- Windows: Bay Window(s)
- Has basement: No
- Has fireplace: No
Interior area
- Total interior livable area: 2,801 sqft
Video & virtual tour
Property
Parking
- Parking features: Additional Parking, Asphalt
Features
- Levels: One
- Stories: 1
- Pool features: None
Lot
- Size: 0.46 Acres
Details
- Parcel number: 01645366
Construction
Type & style
- Home type: SingleFamily
- Architectural style: Traditional,Detached
- Property subtype: Single Family Residence
Materials
- Brick
- Foundation: Slab
- Roof: Shingle
Condition
- Resale
- Year built: 1951
Utilities & green energy
- Sewer: Public Sewer
- Water: Public
- Utilities for property: Electricity Connected, Natural Gas Available, Sewer Available, Separate Meters, Water Available, Cable Available
Community & HOA
Community
- Security: Smoke Detector(s)
- Subdivision: Masonic Home #2 Addition
HOA
- Has HOA: No
Location
- Region: Fort Worth
Financial & listing details
- Price per square foot: $125/sqft
- Tax assessed value: $392,706
- Annual tax amount: $8,597
- Date on market: 9/25/2026
- Cumulative days on market: 16 days
- Road surface type: Asphalt
Estimated market value
$345,700
$328,000 - $363,000
$2,747/mo
Price history
| Date | Event | Price |
|---|---|---|
| 10/9/2026 | Price change | $349,900-6.7%$125/sqft |
Source: NTREIS #21396530 Report a problem | ||
| 9/25/2026 | Listed for sale | $375,000$134/sqft |
Source: NTREIS #21396530 Report a problem | ||
Public tax history
| Year | Property taxes | Tax assessment |
|---|---|---|
| 2025 | $8,597 -1.1% | $392,706 |
| 2024 | $8,690 +19% | $392,706 +21.7% |
| 2023 | $7,303 +82.8% | $322,731 +110% |
| 2022 | $3,996 +27.7% | $153,697 +32% |
| 2021 | $3,129 +8.9% | $116,425 +11.1% |
| 2020 | $2,874 +0.7% | $104,771 -2.9% |
| 2019 | $2,855 +13.6% | $107,868 +18% |
| 2018 | $2,514 +1.8% | $91,398 +3% |
| 2017 | $2,470 -4.4% | $88,701 -2.7% |
| 2016 | $2,584 +73.7% | $91,200 +74% |
| 2015 | $1,487 | $52,400 |
| 2014 | $1,487 | $52,400 |
| 2013 | -- | $52,400 -1.5% |
| 2012 | -- | $53,200 |
| 2011 | -- | $53,200 -1.3% |
| 2010 | -- | $53,900 -10.9% |
| 2009 | -- | $60,500 -24.8% |
| 2008 | -- | $80,400 |
| 2007 | -- | $80,400 |
| 2006 | -- | $80,400 |
| 2005 | -- | $80,400 +33.1% |
| 2004 | -- | $60,400 |
| 2003 | -- | $60,400 -0.2% |
| 2002 | -- | $60,500 +33% |
| 2001 | -- | $45,500 |
| 2000 | -- | $45,500 |
Find assessor info on the county website
Monthly payment
Est. payment
Payment breakdown
Explore the cost of this home by adjusting the details. Changes won't be saved.Climate risks
Neighborhood: 76119
Nearby schools
Schools provided by the listing agent
- Elementary: Oaklawn,MG Ellis
- Middle: Forest Oak
- High: Wyatt Od
- District: Fort Worth ISD
Source: NTREIS. This data may not be complete. We recommend contacting the local school district to confirm school assignments for this home.
Similar homes
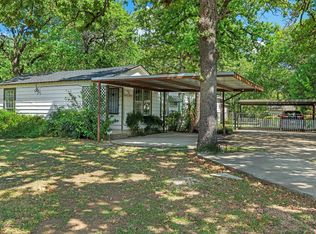
- $299,9993 bd2 ba1.9k sqft5325 Trentman St, Fort Worth, TX 76119For Sale
 MLS ID #21393512, Cynthia Favela. NTREIS
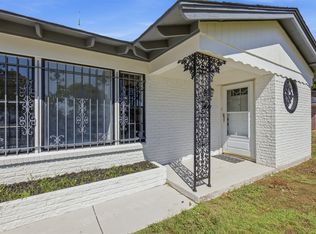
 - $279,9003 bd2 ba1.5k sqft2313 Clearview Dr, Fort Worth, TX 76119For Sale
 MLS ID #21404775, Brenda Navarro. NTREIS
 - $350,0005 bd4 ba3.2k sqft6021 Lucas Ct, Fort Worth, TX 76119For Sale
 MLS ID #20917911, Paul Simpkins. NTREIS
 - $330,0004 bd3 ba2k sqft3600 Martin St, Fort Worth, TX 76119For Sale
 MLS ID #21363074, April Spiller. NTREIS
