Welcome to Your New Home in Ramey Place!
Discover this beautiful and spacious 5-bedroom, 3.5-bathroom home located in the highly sought-after and well-established neighborhood of East Fort Worth’s Ramey Place—where homes rarely come on the market!
This home offers a simple yet brilliant layout, perfect for comfortable family living. Enjoy not one, but two inviting living areas, ideal for entertaining or relaxing.
Main Features:
Energy-Efficient Solar Panels: Enjoy reduced utility bills and eco-friendly living with solar panels already installed—smart, sustainable, and cost-effective!
Primary Suite Downstairs: Your private retreat features a garden tub, separate shower, and a custom walk-in closet you access through the bathroom—perfect for getting ready without ever leaving your suite.
Carpeted Bedrooms: All five bedrooms are fully carpeted for comfort.
Natural Light: Large living room windows fill the space with sunlight, or close the blinds for privacy.
Convenient Laundry Room: Located downstairs, just off the primary bedroom.
Open Dining Area: Located next to the kitchen, making serving and hosting effortless.
Kitchen Highlights: Includes a breakfast bar with space for stools, a handy pantry, and direct access to the dining area.
Step outside to a just-right covered patio, perfect for weekend barbecues or unwinding with a cigar.
Upstairs, you'll find four spacious bedrooms that surround a versatile second living area—ideal for a media room, playroom, or home office.
For sale
$350,000
6021 Lucas Ct, Fort Worth, TX 76119
5beds
3,296sqft
Single Family Residence
Built in 2006
8,276 Square Feet Lot
$342,400 Zestimate®
$106/sqft
$-- HOA
What's special
Home officeSpacious bedroomsEnergy-efficient solar panelsOpen dining areaPrimary suite downstairsNatural lightCarpeted bedrooms
- 466 days
- 402
- 37
Zillow last checked:
Listing updated:
Listed by:
Paul Simpkins 0661753 817-500-8679,
Morine Empire Realty 469-629-9910
Source: NTREIS,MLS#: 20917911
Facts & features
Interior
Bedrooms & bathrooms
- Bedrooms: 5
- Bathrooms: 4
- Full bathrooms: 3
- 1/2 bathrooms: 1
Primary bedroom
- Features: Built-in Features
- Level: First
- Dimensions: 20 x 20
Family room
- Level: Second
- Dimensions: 20 x 20
Living room
- Level: First
- Dimensions: 20 x 20
Appliances
- Included: Electric Cooktop, Electric Oven
Features
- Built-in Features
- Has basement: No
- Has fireplace: No
Interior area
- Total interior livable area: 3,296 sqft
Video & virtual tour
Property
Parking
- Total spaces: 4
- Parking features: Driveway, Garage, Garage Door Opener
- Attached garage spaces: 2
- Carport spaces: 2
Features
- Levels: Two
- Stories: 2
- Pool features: None
Lot
- Size: 8,276 Square Feet
Details
- Parcel number: 40150445
Construction
Type & style
- Home type: SingleFamily
- Architectural style: Detached
- Property subtype: Single Family Residence
- Attached to another structure: Yes
Condition
- Year built: 2006
Utilities & green energy
- Sewer: Public Sewer
- Water: Public
- Utilities for property: Cable Available, Electricity Connected, Phone Available, Sewer Available, Underground Utilities, Water Available
Community & HOA
Community
- Subdivision: Ramey Place Add
HOA
- Has HOA: No
Location
- Region: Fort Worth
Financial & listing details
- Price per square foot: $106/sqft
- Tax assessed value: $342,654
- Annual tax amount: $7,689
- Date on market: 5/30/2025
- Cumulative days on market: 467 days
- Listing terms: Assumable,Cash,Conventional,FHA,VA Loan
Estimated market value
$342,400
$325,000 - $360,000
$2,747/mo
Price history
| Date | Event | Price |
|---|---|---|
| 12/9/2025 | Price change | $350,000-4.1%$106/sqft |
Source: NTREIS #20917911 Report a problem | ||
| 7/17/2025 | Price change | $365,000-2.7%$111/sqft |
Source: NTREIS #20917911 Report a problem | ||
| 5/30/2025 | Listed for sale | $375,000+4.2%$114/sqft |
Source: NTREIS #20917911 Report a problem | ||
| 9/6/2022 | Sold | -- |
Source: NTREIS #20121043 Report a problem | ||
| 8/11/2022 | Pending sale | $360,000$109/sqft |
Source: NTREIS #20121043 Report a problem | ||
| 8/6/2022 | Contingent | $360,000$109/sqft |
Source: NTREIS #20121043 Report a problem | ||
| 8/1/2022 | Price change | $360,000-1.4%$109/sqft |
Source: NTREIS #20121043 Report a problem | ||
| 7/22/2022 | Listed for sale | $365,000+69.8%$111/sqft |
Source: NTREIS #20121043 Report a problem | ||
| 4/19/2017 | Sold | -- |
Source: Agent Provided Report a problem | ||
| 4/4/2017 | Pending sale | $214,900$65/sqft |
Source: Keller Williams Realty #13504026 Report a problem | ||
| 3/30/2017 | Price change | $214,900-4.4%$65/sqft |
Source: Keller Williams Realty #13504026 Report a problem | ||
| 1/6/2017 | Price change | $224,900-2.2%$68/sqft |
Source: Keller Williams Realty #13504026 Report a problem | ||
| 12/5/2016 | Listed for sale | $230,000+66.8%$70/sqft |
Source: Keller Williams Realty #13504026 Report a problem | ||
| 11/2/2014 | Listing removed | $1,595 |
Source: Grand Ark LLC #12192653 Report a problem | ||
| 9/4/2014 | Price change | $1,595-5.9% |
Source: Grand Ark LLC #12192653 Report a problem | ||
| 8/19/2014 | Price change | $1,695-5.6%$1/sqft |
Source: Grand Ark LLC #12192653 Report a problem | ||
| 8/6/2014 | Listed for rent | $1,795$1/sqft |
Source: Grand Ark Llc #12192653 Report a problem | ||
| 7/9/2014 | Listing removed | $137,900$42/sqft |
Source: Hill Group Real Estate Service #12129065 Report a problem | ||
| 6/25/2014 | Price change | $137,900-1.4%$42/sqft |
Source: Hill Group Real Estate Service #12129065 Report a problem | ||
| 5/25/2014 | Price change | $139,900-3.5%$42/sqft |
Source: Hill Group Real Estate Service #12129065 Report a problem | ||
| 4/24/2014 | Listed for sale | $144,900$44/sqft |
Source: Hill Group Real Estate Services #12129065 Report a problem | ||
Public tax history
| Year | Property taxes | Tax assessment |
|---|---|---|
| 2025 | -- | $342,654 |
| 2024 | $7,689 -1.3% | $342,654 -0.4% |
| 2023 | $7,787 +18.6% | $344,156 +36.3% |
| 2022 | $6,565 +11.7% | $252,532 +15.5% |
| 2021 | $5,875 -2% | $218,549 |
| 2020 | $5,995 +3.6% | $218,549 |
| 2019 | $5,785 +15.3% | $218,549 +5.9% |
| 2018 | $5,015 -13.9% | $206,362 -1.4% |
| 2017 | $5,828 +24.2% | $209,258 +26.3% |
| 2016 | $4,694 +56.6% | $165,681 +38.3% |
| 2015 | $2,997 | $119,800 |
| 2014 | $2,997 | $119,800 |
| 2013 | -- | $119,800 -16.3% |
| 2012 | -- | $143,100 -1.4% |
| 2011 | -- | $145,100 -0.1% |
| 2010 | -- | $145,200 -0.9% |
| 2009 | -- | $146,500 +6.2% |
| 2008 | -- | $137,900 |
| 2007 | -- | $137,900 +673.8% |
| 2006 | -- | $17,820 |
| 2005 | -- | $17,820 |
| 2004 | -- | $17,820 |
Find assessor info on the county website
Monthly payment
Est. payment
Payment breakdown
Explore the cost of this home by adjusting the details. Changes won't be saved.Climate risks
Neighborhood: Ramey Place
Nearby schools
Schools provided by the listing agent
- Elementary: Maudelogan
- Middle: J Martin Jacquet
- High: Dunbar
- District: Fort Worth ISD
Source: NTREIS. This data may not be complete. We recommend contacting the local school district to confirm school assignments for this home.
Similar homes
- $349,0004 bd3 ba2.5k sqft3311 Peachtree Ln, Pantego, TX 76013For Sale
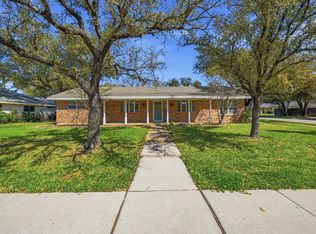 MLS ID #21220510, Hilda Portillo. NTREIS
 - $--4 bd3 ba2.5k sqft7304 Old Mill Run, Fort Worth, TX 76133Auction
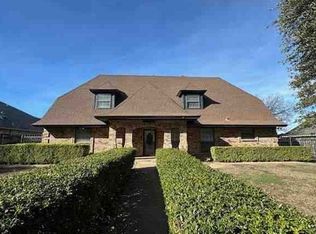 Xome
Xome - $350,0004 bd4 ba2.2k sqft6905 W Cleburne Rd, Fort Worth, TX 76133For Sale
 MLS ID #21338540, Patrick Appleton. NTREIS
 - $324,5004 bd3 ba1.9k sqft2541 Rivers Edge Dr, Fort Worth, TX 76118For Sale
 MLS ID #21288876, Natalie Martinez. NTREIS
