Beautifully renovated 3-bedroom, 2-bath home in a prime Chandler location! Just minutes from Chandler Fashion Center, you'll enjoy incredible shopping, top-rated restaurants, entertainment, and convenient freeway access for easy travel throughout the Valley. This move-in ready home features brand new flooring, white shaker cabinets, quartz countertops, beautifully tiled bathrooms, brand new windows, and new appliances from Spencer's. Additional upgrades include a new roof, new AC unit, fresh interior and exterior paint, plus new landscaping in both the front and backyard. Every detail has been thoughtfully updated, making this home the perfect blend of quality, style, and location!
Pending
$399,900
3513 W Tyson Street, Chandler, AZ 85226
3beds
1,080sqft
:
Get pre-qualified$2,408/mo
Single Family Residence
Built in 1981
6,878 Square Feet Lot
$-- Zestimate®
$370/sqft
$-- HOA
What's special
Brand new windowsNew ac unitWhite shaker cabinetsQuartz countertopsBeautifully tiled bathroomsBrand new flooringNew roof
- 17 days |
- 407 |
- 34 |
Likely to sell faster than
Zillow last checked:
Listing updated:
Listed by:
Blake E Williams 480-251-6946,
Balboa Realty, LLC,
Wyley Brown 480-371-6716,
Balboa Realty, LLC
Source: ARMLS,MLS#: 7050305
Facts & features
Interior
Bedrooms & bathrooms
- Bedrooms: 3
- Bathrooms: 2
- Full bathrooms: 2
Heating
- Electric
Cooling
- Central Air, Ceiling Fan(s)
Appliances
- Included: Refrigerator, Built-in Microwave, Dishwasher, Electric Range
Features
- Eat-in Kitchen, 3/4 Bath Master Bdrm
- Flooring: Carpet, Vinyl, Tile
- Windows: Double Pane Windows
- Has basement: No
- Has fireplace: No
Interior area
- Total structure area: 1,080
- Total interior livable area: 1,080 sqft
Property
Parking
- Total spaces: 3
- Parking features: Carport, Open
- Carport spaces: 1
- Uncovered spaces: 2
Features
- Stories: 1
- Spa features: None
- Fencing: Block,Wood
Lot
- Size: 6,878 Square Feet
- Features: Gravel/Stone Front, Gravel/Stone Back, Grass Back
Details
- Parcel number: 30164085
Construction
Type & style
- Home type: SingleFamily
- Property subtype: Single Family Residence
Materials
- Wood Frame, Painted
- Roof: Composition
Condition
- Year built: 1981
Utilities & green energy
- Sewer: Public Sewer
- Water: City Water
Community & HOA
Community
- Subdivision: PEPPERWOOD CHANDLER UNIT 1
HOA
- Has HOA: No
- Services included: No Fees
Location
- Region: Chandler
Financial & listing details
- Price per square foot: $370/sqft
- Tax assessed value: $286,300
- Annual tax amount: $952
- Date on market: 7/9/2026
- Cumulative days on market: 18 days
- Listing terms: Conventional,FHA,VA Loan
- Ownership: Fee Simple
Estimated market value
Not available
Estimated sales range
Not available
Not available
Price history
| Date | Event | Price |
|---|---|---|
| 7/11/2026 | Pending sale | $399,900$370/sqft |
Source:  ARMLS #7050305 Report a problem ARMLS #7050305 Report a problem | ||
| 7/9/2026 | Listed for sale | $399,900+67.3%$370/sqft |
Source: ARMLS #7050305 Report a problem | ||
| 4/13/2026 | Sold | $239,000$221/sqft |
Source: Public Record Report a problem | ||
Public tax history
| Year | Property taxes | Tax assessment |
|---|---|---|
| 2025 | $946 +2.5% | $28,630 -7.4% |
| 2024 | $922 +1.9% | $30,930 +185.4% |
| 2023 | $905 +4.4% | $10,836 -46.9% |
| 2022 | $866 -3% | $20,420 +5.7% |
| 2021 | $893 +3% | $19,320 +14.8% |
| 2020 | $867 +3.4% | $16,830 +8.9% |
| 2019 | $838 | $15,460 +10% |
| 2018 | $838 +4.9% | $14,050 +9.8% |
| 2017 | $799 +6.2% | $12,800 +16.8% |
| 2016 | $752 +2% | $10,960 +9.8% |
| 2015 | $738 | $9,980 +36.3% |
| 2014 | -- | $7,320 +15.3% |
| 2013 | -- | $6,350 -19.6% |
| 2012 | -- | $7,900 -22.3% |
| 2011 | -- | $10,170 -12.9% |
| 2010 | -- | $11,670 -17.3% |
| 2009 | -- | $14,110 -16.3% |
| 2008 | -- | $16,850 +12.3% |
| 2007 | -- | $15,000 +57.9% |
| 2006 | -- | $9,500 |
| 2005 | -- | $9,500 +9.8% |
| 2004 | -- | $8,650 |
| 2003 | -- | $8,650 +21% |
| 2002 | -- | $7,150 |
Find assessor info on the county website
Monthly payment
Est. payment
Payment breakdown
Explore the cost of this home by adjusting the details. Changes won't be saved.Climate risks
Neighborhood: Pepperwood
Nearby schools
GreatSchools rating
- 8/10Kyrene Traditional - Sureno CampusGrades: PK-8Distance: 0.3 mi
- 8/10Corona Del Sol High SchoolGrades: 9-12Distance: 1.6 mi
- 6/10Kyrene Aprende Middle SchoolGrades: 4-8Distance: 0.9 mi
Schools provided by the listing agent
- Elementary: Kyrene Traditional Academy
- Middle: Kyrene Aprende Middle School
- High: Corona Del Sol High School
- District: Kyrene Elementary District
Source: ARMLS. This data may not be complete. We recommend contacting the local school district to confirm school assignments for this home.
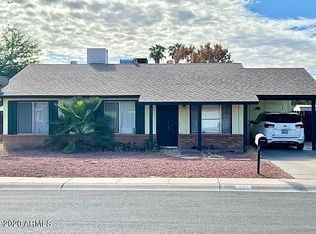
- $419,9004 bd2 ba1.3k sqft3511 W Tyson St, Chandler, AZ 85226Off Market
- $376,800-- bd1 ba1.1k sqft3515 W Tyson St, Chandler, AZ 85226Off Market
- $365,6003 bd1 ba963 sqft3509 W Tyson St, Chandler, AZ 85226Off Market
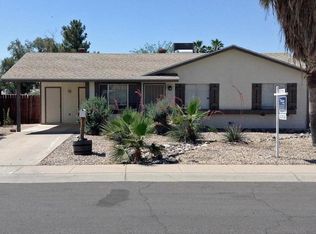
- $402,9003 bd2 ba1.4k sqft3517 W Tyson St, Chandler, AZ 85226Off Market

- $338,5003 bd1 ba963 sqft3516 W Tyson St, Chandler, AZ 85226Off Market
- $324,2002 bd1 ba900 sqft3518 W Tyson St, Chandler, AZ 85226Off Market
- $403,0002 bd1 ba1k sqft3510 W Erie St, Chandler, AZ 85226Off Market
- $341,000-- bd1 ba792 sqft3510 W Tyson St, Chandler, AZ 85226Off Market
A local agent can set up tours, give advice and negotiate with sellers.
Similar homes
- $379,8003 bd1 ba936 sqft3513 W GALVESTON Street, Chandler, AZ 85226For Sale
 MLS ID #7014924, Elmon Krupnik, Incyte Realty, LLC. ARMLS
 - $375,0002 bd1 ba792 sqft408 N LOS FELIZ Drive, Chandler, AZ 85226For Sale
 MLS ID #7018122, Mindy Jones, Real Broker. ARMLS
 - $495,5003 bd2 ba1.2k sqft1324 N JENTILLY Court, Chandler, AZ 85226For Sale
 MLS ID #7049206, Robert Vaught, HomeSmart. ARMLS
 - $472,0003 bd2 ba1.4k sqft4729 W MONTEREY Street, Chandler, AZ 85226For Sale
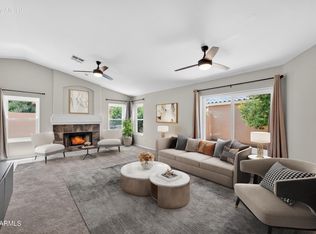 MLS ID #7027703, Randy Courtney, Weichert, Realtors - Courtney Valleywide. ARMLS
 - $415,0003 bd2 ba1.2k sqft1527 W ALAMO Drive, Chandler, AZ 85224For SaleMLS ID #6996628, Michael Snooke, Realty ONE Group. ARMLS
- $549,9004 bd2 ba1.5k sqft4838 W KITTY HAWK --, Chandler, AZ 85226For SaleMLS ID #7041111, Elmon Krupnik, Incyte Realty, LLC. ARMLS
- $400,0003 bd2 ba1.3k sqft4829 E APACHE Circle, Phoenix, AZ 85044For SaleMLS ID #6966402, Tasha Goins, eXp Realty. ARMLS
- $425,0003 bd2 ba1.2k sqft2923 E MUIRWOOD Drive, Phoenix, AZ 85048For SaleMLS ID #7044725, Liza M Deer, HomeSmart. ARMLS
- $515,0003 bd2 ba1.5k sqft540 W Myrna Lane, Chandler, AZ 85225For SaleMLS ID #7040179, Brad A Goddes, Goddes Homes. ARMLS
- $475,0004 bd2 ba1.4k sqft5028 E SHOMI Street, Phoenix, AZ 85044For SaleMLS ID #7057150, Amanda Pikul, Realty ONE Group. ARMLS
- $429,5003 bd2 ba1.3k sqft651 E GLADE Avenue, Mesa, AZ 85204For SaleMLS ID #7048689, Nicolas G Palladino, Fathom Realty Elite. ARMLS
- $460,0003 bd2 ba1.4k sqft4366 E SANDIA Street, Phoenix, AZ 85044For SaleMLS ID #7049949, Nate Randleman, Keller Williams Realty Phoenix. ARMLS
- $509,9003 bd2 ba1.4k sqft1553 W PLANA Avenue, Mesa, AZ 85202For SaleMLS ID #7052207, Patrick Lee Kaiser, My Home Group Real Estate. ARMLS
- $410,0003 bd2 ba1.4k sqft441 S MAPLE -- #16, Mesa, AZ 85206For SaleMLS ID #7048210, Nadya Piazzisi, HomeSmart. ARMLS
- $389,0003 bd2 ba1k sqft8131 E IDAHO Avenue, Mesa, AZ 85209For SaleMLS ID #7019894, Jake Carter, Zion Realty, LLC. ARMLS
- $429,9952 bd2 ba1.1k sqft3800 S CANTABRIA Circle #1100, Chandler, AZ 85248For SaleMLS ID #7047165, Gaby Carder, Real Estate 48. ARMLS
- $560,0005 bd3 ba1.6k sqft2802 N PENNINGTON Drive, Chandler, AZ 85224For SaleMLS ID #7047246, Tanya Toliver, SERHANT.. ARMLS
- $448,0003 bd2 ba1.4k sqft213 W STANFORD Avenue, Gilbert, AZ 85233For SaleMLS ID #7042291, Michael Miller, Dave Johnson Realty. ARMLS
- $346,0002 bd2 ba1.1k sqft1111 W SUMMIT Place #41, Chandler, AZ 85224For SaleMLS ID #7035549, Maria Oneill, Real Broker. ARMLS
- $450,0002 bd2 ba1.2k sqft26430 S RIBBONWOOD Drive, Sun Lakes, AZ 85248For SaleMLS ID #7024880, Max Shadle, Redfin Corporation. ARMLS
