JUST REDUCED - MOTIVATED SELLER - BRING OFFER!
Charming Lakeview Home - One-Level Ranch Across from Ft. Patrick Henry Lake with no HOA ✨
Welcome to this beautiful 3-bedroom, 2-bathroom home perfectly positioned across from Ft. Patrick Henry Lake, offering breathtaking views year-round of Tennessee's four stunning seasons. Enjoy peaceful mornings and serene sunsets over the water -- the ideal setting for relaxation or entertaining.
This well-built, one-level ranch features spacious rooms, a functional layout, and plenty of potential to make it truly your own. Whether you're looking for a full-time residence, vacation retreat, or investment property, this home provides a solid foundation and endless possibilities.
Located in Sullivan County, you'll appreciate no city taxes, and convenient lake access just across the road -- perfect for fishing, kayaking, or simply soaking in the views.
Being sold as-is and subject to court approval, this property presents a rare opportunity to own a piece of East Tennessee lake life at an incredible value.
Come see the view, feel the peace, and envision your life by the lake.
Buyer/buyer agent to verify all information contained here is accurate.
Pending
$399,000
3514 Lakeshore Dr, Kingsport, TN 37663
3beds
1,892sqft
:
Get pre-qualified$2,312/mo
Single Family Residence, Residential
Built in 1980
0.42 Acres Lot
$380,700 Zestimate®
$211/sqft
$-- HOA
What's special
One-level ranchFunctional layoutSpacious rooms
- 113 days |
- 59 |
- 2 |
Zillow last checked:
Listing updated:
Listed by:
Debbie Peters 423-239-6650,
Greater Impact Realty Kingsport 423-530-7185
Source: TVRMLS,MLS#: 9987851
Facts & features
Interior
Bedrooms & bathrooms
- Bedrooms: 3
- Bathrooms: 2
- Full bathrooms: 2
Heating
- Ceramic, Heat Pump, Hot Water
Cooling
- Heat Pump
Appliances
- Included: Built-In Electric Oven, Cooktop, Dishwasher, Dryer, Microwave, Washer
- Laundry: Electric Dryer Hookup, Washer Hookup
Features
- Entrance Foyer
- Flooring: Brick, Carpet, Luxury Vinyl, Marble, Vinyl
- Doors: Remote Controlled Doors, Sliding Doors
- Windows: Insulated Windows
- Basement: Crawl Space
- Number of fireplaces: 1
- Fireplace features: Living Room, Stone
Interior area
- Total structure area: 1,892
- Total interior livable area: 1,892 sqft
Property
Parking
- Total spaces: 2
- Parking features: Driveway, Asphalt, Attached, Concrete, Garage Door Opener
- Attached garage spaces: 2
- Has uncovered spaces: Yes
Features
- Levels: One
- Stories: 1
- Patio & porch: Back, Porch
- Has view: Yes
- View description: Water
- Has water view: Yes
- Water view: Water
- Waterfront features: Lake Privileges
Lot
- Size: 0.42 Acres
- Dimensions: 145 ft by 130 ft
- Topography: Rolling Slope
Details
- Parcel number: 106d B 036.00
- Zoning: R-1
Construction
Type & style
- Home type: SingleFamily
- Architectural style: Ranch
- Property subtype: Single Family Residence, Residential
Materials
- Brick
- Roof: Asphalt
Condition
- Average
- New construction: No
- Year built: 1980
Utilities & green energy
- Sewer: Public Sewer
- Water: At Road, Public
- Utilities for property: Cable Available, Electricity Available, Electricity Connected, Propane, Sewer Connected, Water Available
Community & HOA
Community
- Subdivision: Lochridge
HOA
- Has HOA: No
Location
- Region: Kingsport
Financial & listing details
- Price per square foot: $211/sqft
- Tax assessed value: $399,900
- Annual tax amount: $1,613
- Date on market: 4/13/2026
- Listing terms: Cash,Conventional,FHA,THDA,VA Loan
- Electric utility on property: Yes
Estimated market value
$380,700
$362,000 - $400,000
$2,233/mo
Price history
| Date | Event | Price |
|---|---|---|
| 6/5/2026 | Pending sale | $399,000$211/sqft |
Source: TVRMLS #9987851 Report a problem | ||
| 5/4/2026 | Price change | $399,000-7.2%$211/sqft |
Source: TVRMLS #9987851 Report a problem | ||
| 4/13/2026 | Listed for sale | $429,900-2.3%$227/sqft |
Source: TVRMLS #9987851 Report a problem | ||
| 4/4/2026 | Listing removed | $439,900$233/sqft |
Source: TVRMLS #9987851 Report a problem | ||
| 2/20/2026 | Price change | $439,900-2.2%$233/sqft |
Source: TVRMLS #9987851 Report a problem | ||
| 11/3/2025 | Listed for sale | $449,900+309%$238/sqft |
Source: TVRMLS #9987851 Report a problem | ||
| 3/29/1989 | Sold | $110,000$58/sqft |
Source: Agent Provided Report a problem | ||
Public tax history
| Year | Property taxes | Tax assessment |
|---|---|---|
| 2025 | $1,613 +33.6% | $99,975 +106.8% |
| 2024 | $1,207 +3.7% | $48,350 |
| 2023 | $1,163 | $48,350 |
| 2022 | $1,163 | $48,350 |
| 2021 | -- | $48,350 +6.1% |
| 2020 | $1,171 | $45,575 |
| 2019 | $1,171 +0.8% | $45,575 |
| 2018 | $1,162 +0% | $45,575 |
| 2017 | $1,162 | $45,575 +8.8% |
| 2016 | $1,162 +20.3% | $41,875 0% |
| 2014 | $966 | $41,881 |
| 2013 | $966 -1.1% | $41,881 |
| 2012 | $976 +8.5% | $41,881 -0.7% |
| 2011 | $899 | $42,197 |
| 2010 | $899 | $42,197 |
| 2009 | $899 | $42,197 |
| 2008 | -- | $42,197 +15% |
| 2007 | $928 | $36,684 |
| 2006 | $928 | $36,684 |
| 2005 | $928 -5.2% | $36,684 |
| 2004 | $979 +17.3% | $36,684 +3.2% |
| 2002 | $835 | $35,534 |
| 2001 | -- | $35,534 -74% |
| 2000 | -- | $136,886 |
Find assessor info on the county website
Monthly payment
Est. payment
Payment breakdown
Explore the cost of this home by adjusting the details. Changes won't be saved.Climate risks
Neighborhood: 37663
Nearby schools
GreatSchools rating
- 8/10Miller Perry Elementary SchoolGrades: K-5Distance: 2 mi
- 4/10Sullivan Heights Middle SchoolGrades: 6-8Distance: 3.3 mi
- 7/10West Ridge High SchoolGrades: 9-12Distance: 4.3 mi
Schools provided by the listing agent
- Elementary: Miller Perry
- Middle: Sullivan Heights Middle
- High: West Ridge
Source: TVRMLS. This data may not be complete. We recommend contacting the local school district to confirm school assignments for this home.
- $261,300-- bd1 ba1.3k sqft3516 Lakeshore Dr, Kingsport, TN 37663Off Market
- $684,2003 bd4 ba3.1k sqft209 Lochridge Bnd, Kingsport, TN 37663Off Market

- $588,600-- bd2 ba2.5k sqft213 Lochridge Bnd, Kingsport, TN 37663Off Market
- $623,800-- bd3 ba2.5k sqft3513 Lakeshore Dr, Kingsport, TN 37663Off Market
- $660,800-- bd3 ba4.8k sqft3517 Lakeshore Dr, Kingsport, TN 37663Off Market
- $441,5003 bd3 ba2.3k sqft3508 Lakeshore Dr, Kingsport, TN 37663Off Market
- $69,200-- bd-- ba-- sqft3508 Lakeshore Dr, Kingsport, TN 37663Off Market
- $82,500-- bd-- ba-- sqftLakeshore Dr, Kingsport, TN 37663Sold
A local agent can set up tours, give advice and negotiate with sellers.
A local lender can help you make sure your offer is ready when you are.
Similar homes
- $379,0004 bd4 ba2.7k sqft209 Coralwood Dr, Kingsport, TN 37663For Sale
 MLS ID #9996451, Melinda Hatfield. TVRMLS
 - $449,0003 bd3 ba2.6k sqft806 Sir Echo Dr, Kingsport, TN 37663For Sale
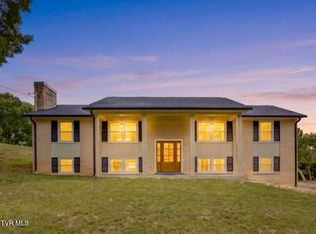 MLS ID #9997336, Scott Rollins. TVRMLS
 - $469,0003 bd4 ba2.7k sqft332 Chesterfield Dr, Kingsport, TN 37663For Sale
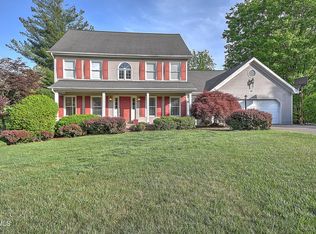 MLS ID #9994518, Ella Scissom. TVRMLS
 - $399,0003 bd2 ba1.8k sqft1100 Wateree St, Kingsport, TN 37660For Sale

 MLS ID #3312703, Tony Puglisi. RealTracs MLS as distributed by MLS GRID
 - $325,0004 bd3 ba2.6k sqft428 Merman Rd, Kingsport, TN 37663For SaleMLS ID #9996984, Richard Sharrett. TVRMLS
- $419,0004 bd3 ba2.2k sqft435 Easley Dr, Kingsport, TN 37664For SaleMLS ID #9998069, Mary Ellen Chess. TVRMLS
- $289,0003 bd3 ba1.8k sqft412 Colonial Heights Rd, Kingsport, TN 37663For SaleMLS ID #9997723, Sherri Monroe. TVRMLS
- $359,0003 bd2 ba1.8k sqft517 Kilkenny Rd, Kingsport, TN 37664For SaleMLS ID #9998675, Stephanie Booher. TVRMLS
- $354,0003 bd3 ba2k sqft4517 Glenbrook Dr, Kingsport, TN 37664For SaleMLS ID #9995684, Kathryn Boggs Metcalf. TVRMLS
- $399,0003 bd2 ba2.3k sqft2136 Heatherly Rd, Kingsport, TN 37660For SaleMLS ID #9997825, Brian Givens. TVRMLS
- $385,0003 bd3 ba2.5k sqft5413 Kiowa St, Kingsport, TN 37664For SaleMLS ID #9997344, Lauren McCartt. TVRMLS
- $379,5003 bd3 ba2k sqft2001 Welch Rd, Kingsport, TN 37660For SaleMLS ID #9993806, Angela Rundle. TVRMLS
- $389,9003 bd2 ba2.5k sqft152 Webb Dr, Bluff City, TN 37618For SaleMLS ID #9999027, Mandee Langley. TVRMLS
- $365,0003 bd2 ba1.8k sqft912 Spring Valley Dr, Kingsport, TN 37660For SaleMLS ID #9997701, Scott Dishner. TVRMLS
- $320,0003 bd2 ba1.6k sqft104 Pond Springs Rd, Kingsport, TN 37664For SaleMLS ID #9995864, Danielle McMeans. TVRMLS
- $359,9003 bd3 ba2.5k sqft123 Woodside Ct, Gray, TN 37615For SaleMLS ID #9997150, Lisa Elliott. TVRMLS
- $220,0003 bd2 ba1.4k sqft2916 Ashley St, Kingsport, TN 37664For SaleMLS ID #9997655, Kelly Johnson. TVRMLS
- $429,9003 bd3 ba1.7k sqft1013 Creasy Rd, Jonesborough, TN 37659For SaleMLS ID #9996404, Nathaniel Trott. TVRMLS
- $399,9003 bd2 ba2.1k sqft303 Cloverleaf Ct, Mt Carmel, TN 37645For SaleMLS ID #9996737, Tyler McEwen. TVRMLS
- $339,9003 bd3 ba2k sqft107 Springview Dr, Gray, TN 37615For SaleMLS ID #9996594, Cade Owen. TVRMLS
