Welcome to 3515 Berkley Drive - a charming Red Bank gem with local roots.
Nestled in the heart of highly desirable Red Bank, this beautifully maintained 4-bedroom, 2-bath home offers the perfect blend of character, comfort, and convenience. With inviting curb appeal and a thoughtfully designed floor plan, it's truly move-in ready.
Originally built by the respected Crisman family of Crisman Hardware on Frazier Avenue — a name long associated with Red Bank's history and community development — this home carries a meaningful local legacy. It's a rare opportunity to own a property connected to one of the area's foundational families.
Step inside to bright, welcoming living spaces where timeless charm meets everyday functionality. Two separate living areas offer flexibility for entertaining, relaxing, or creating a dedicated office or play space. A light-filled sunroom adds even more versatility — the perfect spot for morning coffee, reading, or enjoying views of the backyard year-round. Four generously sized bedrooms provide room for everyone, while two full baths ensure ease and comfort for busy mornings.
Outside, a spacious yard creates the ideal setting for weekend gatherings, gardening, or simply enjoying the peaceful surroundings of this friendly neighborhood.
Location is everything — and this one delivers. Red Bank is known for its strong community spirit, quick access to downtown Chattanooga, and abundant outdoor recreation. Whether you're commuting, exploring nearby trails, or enjoying local dining and shopping favorites, everything you need is just minutes away.
Perfect for families, professionals, or anyone seeking comfort paired with an unbeatable location, this home is a rare opportunity to own not just a house — but a piece of Red Bank's story — in one of Chattanooga's most welcoming communities.
Contingent
$354,900
3515 Berkley Dr, Chattanooga, TN 37415
4beds
2,395sqft
:
Get pre-qualified$2,049/mo
Single Family Residence
Built in 1940
9,674 Square Feet Lot
$344,800 Zestimate®
$148/sqft
$-- HOA
What's special
Peaceful surroundingsInviting curb appealSpacious yardFour generously sized bedroomsLight-filled sunroomBright welcoming living spacesThoughtfully designed floor plan
- 282 days |
- 225 |
- 12 |
Zillow last checked:
Listing updated:
Listed by:
Jake Kellerhals 706-217-8133,
Keller Williams Realty 423-664-1900,
Malinda Cardel 423-385-5166,
Keller Williams Realty
Source: Greater Chattanooga Realtors,MLS#: 1520351
Facts & features
Interior
Bedrooms & bathrooms
- Bedrooms: 4
- Bathrooms: 2
- Full bathrooms: 2
Primary bedroom
- Level: First
Bedroom
- Level: First
Bedroom
- Level: Second
Bedroom
- Level: Second
Bathroom
- Level: First
Bathroom
- Level: Second
Dining room
- Level: First
Family room
- Level: First
Kitchen
- Level: First
Laundry
- Level: Basement
Living room
- Level: First
Sunroom
- Level: First
Heating
- Central, Electric
Cooling
- Central Air, Electric
Appliances
- Included: Dishwasher, Electric Oven, Free-Standing Electric Oven, Microwave
- Laundry: In Basement, Electric Dryer Hookup, Laundry Chute, Lower Level, Washer Hookup
Features
- Ceiling Fan(s), Eat-in Kitchen, Soaking Tub, Storage, Tub/shower Combo, Separate Dining Room
- Flooring: Hardwood, Tile, Engineered Hardwood
- Windows: Blinds, Shades
- Basement: Full,Unfinished
- Has fireplace: Yes
- Fireplace features: Living Room
Interior area
- Total structure area: 2,395
- Total interior livable area: 2,395 sqft
- Finished area above ground: 2,395
Property
Parking
- Total spaces: 2
- Parking features: Basement, Garage, Off Street, Paved
- Attached garage spaces: 2
Features
- Levels: One and One Half
- Stories: 2
- Patio & porch: Porch
- Exterior features: Garden, Storage
- Fencing: Partial
Lot
- Size: 9,674 Square Feet
- Dimensions: 70 x 155.4
- Features: Back Yard, Corner Lot, Garden, Native Plants, Sloped
Details
- Additional structures: Shed(s)
- Parcel number: 118a A 008
- Other equipment: Dehumidifier
Construction
Type & style
- Home type: SingleFamily
- Architectural style: Other
- Property subtype: Single Family Residence
Materials
- Stone
- Foundation: Block, Stone
- Roof: Rubber,Shingle
Condition
- New construction: No
- Year built: 1940
Utilities & green energy
- Sewer: Public Sewer
- Water: Public
- Utilities for property: Cable Available, Cable Connected, Electricity Available, Electricity Connected, Phone Available, Phone Connected, Sewer Available, Sewer Connected, Water Available, Water Connected
Community & HOA
Community
- Subdivision: Laurel Hill Ext
HOA
- Has HOA: No
Location
- Region: Chattanooga
Financial & listing details
- Price per square foot: $148/sqft
- Tax assessed value: $365,100
- Annual tax amount: $2,616
- Date on market: 10/30/2025
- Listing terms: Cash,Conventional,FHA,VA Loan
- Road surface type: Asphalt
Estimated market value
$344,800
$328,000 - $362,000
$2,024/mo
Price history
| Date | Event | Price |
|---|---|---|
| 7/10/2026 | Contingent | $354,900$148/sqft |
Source: Greater Chattanooga Realtors #1520351 Report a problem | ||
| 5/4/2026 | Price change | $354,900-1.4%$148/sqft |
Source: Greater Chattanooga Realtors #1520351 Report a problem | ||
| 2/21/2026 | Price change | $359,900-1.4%$150/sqft |
Source:  RealTracs MLS as distributed by MLS GRID #3035649 Report a problem RealTracs MLS as distributed by MLS GRID #3035649 Report a problem | ||
| 12/9/2025 | Price change | $365,000-1.4%$152/sqft |
Source:  RCAR #20255141 Report a problem RCAR #20255141 Report a problem | ||
| 10/30/2025 | Listed for sale | $370,000+606.7%$154/sqft |
Source: Greater Chattanooga Realtors #1520351 Report a problem | ||
| 4/1/2009 | Sold | $52,354-25.1%$22/sqft |
Source: Agent Provided Report a problem | ||
| 3/12/1996 | Sold | $69,900$29/sqft |
Source: Agent Provided Report a problem | ||
| 10/24/1986 | Sold | $69,900$29/sqft |
Source: Agent Provided Report a problem | ||
Public tax history
| Year | Property taxes | Tax assessment |
|---|---|---|
| 2025 | $2,540 -2.9% | $91,275 +51.5% |
| 2024 | $2,616 | $60,250 |
| 2023 | $2,616 +16.7% | $60,250 |
| 2022 | $2,243 +66.4% | $60,250 |
| 2021 | $1,348 +8.7% | $60,250 +34.3% |
| 2020 | $1,240 | $44,850 |
| 2019 | $1,240 | $44,850 |
| 2018 | $1,240 -40.7% | $44,850 |
| 2017 | $2,092 +8% | $44,850 |
| 2016 | $1,937 | -- |
| 2015 | $1,937 | $41,525 |
| 2014 | $1,937 -5.2% | -- |
| 2013 | $2,042 | $41,525 +3.2% |
| 2012 | $2,042 | $40,250 |
| 2011 | $2,042 | $40,250 |
| 2010 | $2,042 +7.9% | $40,250 |
| 2009 | $1,893 | $40,250 +15.7% |
| 2008 | -- | $34,775 |
| 2007 | -- | $34,775 |
| 2006 | -- | $34,775 |
| 2005 | -- | $34,775 +20.3% |
| 2004 | -- | $28,900 |
| 2003 | -- | $28,900 |
| 2002 | -- | $28,900 |
| 2001 | -- | $28,900 +19.8% |
| 2000 | -- | $24,125 |
Find assessor info on the county website
Monthly payment
Est. payment
Payment breakdown
Explore the cost of this home by adjusting the details. Changes won't be saved.Climate risks
Neighborhood: 37415
Nearby schools
GreatSchools rating
- 4/10Red Bank Elementary SchoolGrades: PK-5Distance: 1.4 mi
- 5/10Red Bank Middle SchoolGrades: 6-8Distance: 0.6 mi
- 5/10Red Bank High SchoolGrades: 9-12Distance: 0.8 mi
Schools provided by the listing agent
- Elementary: Red Bank Elementary
- Middle: Red Bank Middle
- High: Red Bank High School
Source: Greater Chattanooga Realtors. This data may not be complete. We recommend contacting the local school district to confirm school assignments for this home.
- $252,0002 bd1 ba1k sqft3517 Berkley Dr, Chattanooga, TN 37415Sold
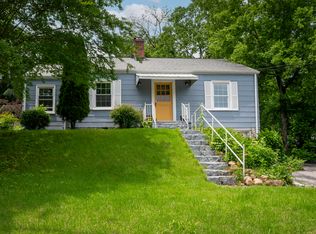
- $279,8002 bd1 ba1.3k sqft307 Regal Dr, Chattanooga, TN 37415Off Market
- $355,5003 bd2 ba1.1k sqft3513 Berkley, Chattanooga, TN 37415Off Market
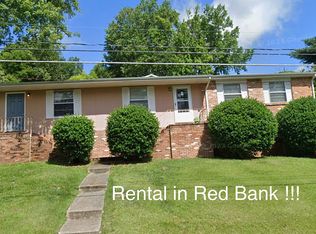
- $283,400-- bd2 ba1.1k sqft3513 Berkley Dr, Red Bank, TN 37415Off Market
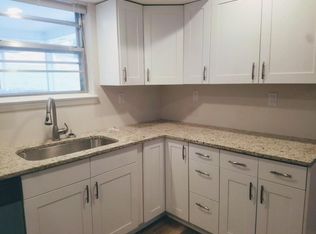
- $217,8732 bd1 ba1.1k sqft207 Regal Dr, Chattanooga, TN 37415Sold
- $480,6003 bd2 ba1.1k sqft306 Regal Dr, Chattanooga, TN 37415Off Market
- $--3 bd2 ba1.3k sqft306 Regal Dr #A, Chattanooga, TN 37415Off Market
- $132,6502 bd2 ba1.2k sqft3514 Berkley Dr, Chattanooga, TN 37415Sold
A local agent can set up tours, give advice and negotiate with sellers.
Similar homes
- $390,0004 bd2 ba1.8k sqft18 Orlando Dr, Chattanooga, TN 37415For Sale
 MLS ID #1537919, Jason L Carr. Greater Chattanooga Realtors
 - $327,0003 bd3 ba1.8k sqft409 Lowell St, Chattanooga, TN 37415For Sale
 MLS ID #1539881, Chase Jolander. Greater Chattanooga Realtors
 - $335,0003 bd3 ba1.7k sqft3735 Thrushwood Dr, Chattanooga, TN 37415For Sale
 MLS ID #1530961, Grace Edrington. Greater Chattanooga Realtors
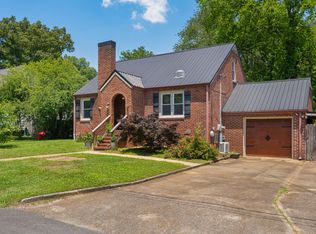
 - $429,9003 bd3 ba2.3k sqft19 Kingston St, Chattanooga, TN 37415For Sale
 MLS ID #1536711, Jay Robinson. Greater Chattanooga Realtors
 - $310,0003 bd3 ba2.1k sqft110 Forsythe St, Chattanooga, TN 37415For SaleMLS ID #1532253, Jay Robinson. Greater Chattanooga Realtors
- $365,0003 bd2 ba1.8k sqft1412 Clearpoint Cir, Hixson, TN 37343For SaleMLS ID #1540183, Lauren Ledford. Greater Chattanooga Realtors
- $325,0003 bd2 ba2k sqft23 Holiday Ln, Chattanooga, TN 37415For SaleMLS ID #1531195, Jake Kellerhals. Greater Chattanooga Realtors
- $330,0004 bd2 ba3k sqft106 S Germantown Rd, Chattanooga, TN 37411For SaleMLS ID #1540305, Asher Black. Greater Chattanooga Realtors
- $435,0003 bd3 ba1.9k sqft3717 Jarren Dr, Chattanooga, TN 37415For SaleMLS ID #1533253, Grace Frank. Greater Chattanooga Realtors
- $325,0002 bd2 ba1.2k sqft704 Boylston St, Chattanooga, TN 37405For SaleMLS ID #1540132, Grace Edrington. Greater Chattanooga Realtors
- $400,0004 bd3 ba2.2k sqft5526 Twin Oaks Dr, Ooltewah, TN 37363For SaleMLS ID #1540096, Michael Jackson. Greater Chattanooga Realtors
- $390,0003 bd2 ba1.6k sqft711 Oxford Rd, Chattanooga, TN 37405For SaleMLS ID #1536640, Catherine Schwartz. Greater Chattanooga Realtors
- $345,0003 bd2 ba1.4k sqft1238 Judys Ln, Chattanooga, TN 37419For SaleMLS ID #1537015, Wayne Sherlin. Greater Chattanooga Realtors
- $355,0003 bd2 ba2.1k sqft307 Guild Dr, Chattanooga, TN 37421For SaleMLS ID #1530832, Whitney Proctor. Greater Chattanooga Realtors
- $375,0003 bd2 ba2.1k sqft778 Mission Ridge Rd, Rossville, GA 30741For SaleMLS ID #1536336, Asher Black. Greater Chattanooga Realtors
- $375,0003 bd2 ba1.4k sqft508 Tucker St, Chattanooga, TN 37405For SaleMLS ID #1537212, Hannah Cothron. Greater Chattanooga Realtors
- $330,0004 bd2 ba1.2k sqft1606 Union Ave, Chattanooga, TN 37404For SaleMLS ID #1537502, Jessica Lickliter. Greater Chattanooga Realtors
- $317,5003 bd2 ba1.9k sqft414 Northmont Rd, Hixson, TN 37343For SaleMLS ID #1536819, Grace Edrington. Greater Chattanooga Realtors
- $309,9003 bd2 ba1.7k sqft821 Belvoir Ter, Chattanooga, TN 37412For SaleMLS ID #1539701, Donna Southerland. Greater Chattanooga Realtors
- $355,0003 bd2 ba1.6k sqft9216 Charbar Cir, Chattanooga, TN 37421For SaleMLS ID #1539647, Jim Basham. Greater Chattanooga Realtors
