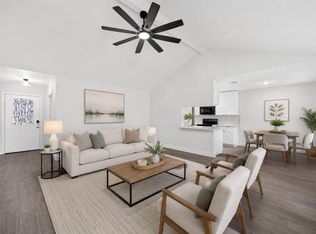
NEWLY REMODELED & MOVE-IN READY! This spacious residence offers 4 bedrooms, 2.5 baths and large back yard. As one of the larger homes in this neighborhood, 3515 Claverton features an open and functional layout perfect for everyday comfort and entertaining. Kitchen is equipped with shaker cabinets, quartz counters & stainless steel appliances, including gas range—ideal for home chefs. Contemporary lighting and updated fixtures throughout add a fresh, stylish touch. NEW HVAC SYSTEM (4-ton Carrier), NEW Double pane windows, new laminate/carpet/tile flooring & fresh interior & exterior paint. Step outside to enjoy a large backyard with no neighbors behind & fresh landscaping in front & back, providing privacy and endless possibilities for outdoor living, play, or future enhancements. Thoughtfully updated and move-in ready, this home combines modern finishes with space and privacy—SCHEDULE YOUR SHOWING TODAY!
Pending
$255,000
3515 Claverton Dr, Houston, TX 77066
4beds
1,638sqft
:
Get pre-qualified$1,847/mo
Single Family Residence
Built in 1982
6,059 Square Feet Lot
$253,000 Zestimate®
$156/sqft
$24/mo HOA
What's special
Modern finishesContemporary lightingUpdated fixtures throughoutStainless steel appliancesQuartz countersSpacious residenceGas range
- 80 days |
- 47 |
- 1 |
Likely to sell faster than
Zillow last checked:
Listing updated:
Listed by:
Chris Garza TREC #0771249 713-380-8018,
The Reyna Group
Source: HAR,MLS#: 56857063
Facts & features
Interior
Bedrooms & bathrooms
- Bedrooms: 4
- Bathrooms: 2
- Full bathrooms: 2
Rooms
- Room types: Family Room
Primary bathroom
- Features: Primary Bath: Double Sinks, Primary Bath: Tub/Shower Combo, Secondary Bath(s): Tub/Shower Combo, Vanity Area
Kitchen
- Features: Breakfast Bar, Kitchen open to Family Room, Pantry
Heating
- Natural Gas
Cooling
- Ceiling Fan(s), Electric
Appliances
- Included: Disposal, Electric Oven, Oven, Microwave, Gas Range, Dishwasher
- Laundry: Electric Dryer Hookup, Gas Dryer Hookup, Washer Hookup
Features
- En-Suite Bath, Walk-In Closet(s)
- Flooring: Carpet, Laminate, Tile
- Has fireplace: No
Interior area
- Total structure area: 1,638
- Total interior livable area: 1,638 sqft
Property
Parking
- Total spaces: 2
- Parking features: Attached, Double-Wide Driveway
- Attached garage spaces: 2
Features
- Stories: 1
- Exterior features: Back Green Space
- Fencing: Back Yard,Full
Lot
- Size: 6,059 Square Feet
- Features: Back Yard, Subdivided, 0 Up To 1/4 Acre
Details
- Parcel number: 1150520030012
Construction
Type & style
- Home type: SingleFamily
- Architectural style: Traditional
- Property subtype: Single Family Residence
Materials
- Brick
- Foundation: Slab
- Roof: Composition
Condition
- New construction: No
- Year built: 1982
Utilities & green energy
- Sewer: Public Sewer
- Water: Public
Green energy
- Energy efficient items: Thermostat
Community & HOA
Community
- Subdivision: Northcliffe Manor Sec 04
HOA
- HOA fee: $285 annually
Location
- Region: Houston
Financial & listing details
- Price per square foot: $156/sqft
- Tax assessed value: $216,849
- Annual tax amount: $4,466
- Date on market: 5/7/2026
- Road surface type: Concrete, Curbs
Estimated market value
$253,000
$240,000 - $266,000
$1,900/mo
Price history
| Date | Event | Price |
|---|---|---|
| 5/17/2026 | Pending sale | $255,000$156/sqft |
Source:  HAR #56857063 Report a problem HAR #56857063 Report a problem | ||
| 3/17/2026 | Price change | $255,000-3.8%$156/sqft |
Source: HAR #69246502 Report a problem | ||
| 1/26/2026 | Listed for sale | $265,000$162/sqft |
Source: HAR #69246502 Report a problem | ||
Public tax history
| Year | Property taxes | Tax assessment |
|---|---|---|
| 2025 | $245 +10.6% | $216,849 -1.4% |
| 2024 | $221 +16.1% | $220,012 -1.9% |
| 2023 | $191 -62.9% | $224,274 +11.9% |
| 2022 | $514 | $200,351 +35.5% |
| 2021 | -- | $147,841 +17.7% |
| 2020 | -- | $125,578 +16.4% |
| 2019 | $128 -80.6% | $107,895 |
| 2018 | $660 | $107,895 |
| 2017 | $660 +9% | $107,895 +10% |
| 2016 | $605 -6.5% | $98,070 +16.6% |
| 2015 | $647 | $84,074 +14.9% |
| 2014 | $647 | $73,154 +22.1% |
| 2013 | -- | $59,914 -10.1% |
| 2012 | -- | $66,614 -19.7% |
| 2011 | -- | $82,921 |
| 2010 | -- | $82,921 -16% |
| 2009 | -- | $98,691 |
| 2008 | -- | $98,691 |
| 2007 | -- | $98,691 +6.8% |
| 2006 | -- | $92,400 |
| 2005 | -- | $92,400 |
| 2004 | -- | $92,400 +2.6% |
| 2003 | -- | $90,100 +22.6% |
| 2002 | -- | $73,500 |
| 2001 | -- | $73,500 +9.7% |
| 2000 | -- | $67,000 |
Find assessor info on the county website
Monthly payment
Est. payment
Payment breakdown
Explore the cost of this home by adjusting the details. Changes won't be saved.Climate risks
Neighborhood: 77066
Nearby schools
GreatSchools rating
- 5/10McDougle Elementary SchoolGrades: PK-5Distance: 1.9 mi
- 5/10Wunderlich Intermediate SchoolGrades: 6-8Distance: 1.7 mi
- 3/10Klein Forest High SchoolGrades: 9-12Distance: 1.5 mi
Schools provided by the listing agent
- Elementary: Mcdougle Elementary School
- Middle: Wunderlich Intermediate School
- High: Klein Forest High School
Source: HAR. This data may not be complete. We recommend contacting the local school district to confirm school assignments for this home.
- $180,3003 bd2 ba1.2k sqft3519 Claverton Dr, Houston, TX 77066Off Market
- $174,6003 bd2 ba1.1k sqft3511 Claverton Dr, Houston, TX 77066Off Market
- $176,8003 bd2 ba1.1k sqft3523 Claverton Dr, Houston, TX 77066Off Market
- $225,0004 bd2 ba1.3k sqft3507 Claverton Dr, Houston, TX 77066Off Market

- $175,2003 bd2 ba1.1k sqft11602 Cliveden Dr, Houston, TX 77066Off Market
- $181,2003 bd2 ba1.3k sqft11607 Welshpool Glen Dr, Houston, TX 77066Off Market
- $185,1003 bd2 ba1.2k sqft3527 Claverton Dr, Houston, TX 77066Off Market
- $194,3003 bd2 ba1.1k sqft3503 Claverton Dr, Houston, TX 77066Off Market
A local agent can set up tours, give advice and negotiate with sellers.
Similar homes
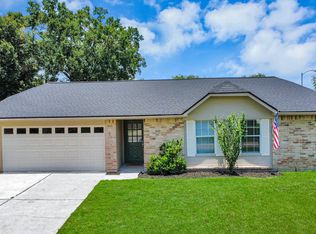
- $230,0003 bd2 ba1.5k sqft4322 Brandemere Way St, Houston, TX 77066For Sale
 MLS ID #36937936, Lauren Miller, GableWay Realty. HAR
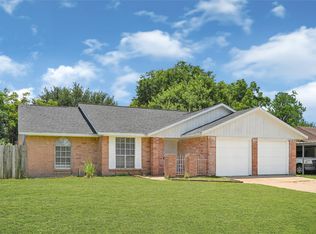
 - $245,0003 bd2 ba1.3k sqft8402 Church Light Ln, Houston, TX 77064For Sale
 MLS ID #84717257, Olga M. Garza, Nan & Company Properties - Corporate Office (Heights). HAR
 - $277,5004 bd2 ba1.5k sqft11615 Henley Dr, Houston, TX 77064For Sale
 MLS ID #87251455, Cameron Namazi, Summit Realty & Associates LLC. HAR
 - $240,0003 bd2 ba1.4k sqft1123 Fallbrook Dr, Houston, TX 77038For Sale
 MLS ID #8437760, Marisela Rodriguez, The Agency Team. HAR
 - $285,0004 bd2 ba2.3k sqft4218 Tasselwood Ln, Houston, TX 77014For SaleMLS ID #5695775, Irene Romano, CB&A, Realtors. HAR
- $279,9004 bd2 ba1.7k sqft16303 Deer Lick Dr, Houston, TX 77090For SaleMLS ID #87842156, Ricardo Gonzalez, RE/MAX The Woodlands & Spring. HAR
- $230,0003 bd2 ba1.2k sqft9611 Camrose Ct, Houston, TX 77086For SaleMLS ID #11512138, Marisela Rodriguez, The Agency Team. HAR
- $260,0004 bd2 ba1.7k sqft23222 Earlmist Dr, Spring, TX 77373For SaleMLS ID #26589633, Madison Landry, CB&A, Realtors. HAR
- $209,0004 bd2 ba1.3k sqft631 Branding Iron Ln, Houston, TX 77060For SaleMLS ID #75975716, Yesenia Phoummarath, White Picket Realty LLC. HAR
- $200,0004 bd2 ba1.3k sqft2730 Piney Lake Ct, Houston, TX 77038For SaleMLS ID #28533541, Nicole Freer, Corcoran Genesis. HAR
- $325,0004 bd2 ba1.5k sqft4601 W 43rd St, Houston, TX 77092For SaleMLS ID #84083099, Mel Reyna, The Reyna Group. HAR
- $265,0003 bd2 ba1.7k sqft16950 Cairngale St, Houston, TX 77084For SaleMLS ID #55358334, Jamie McMartin, Compass RE Texas, LLC - West Houston. HAR
- $254,9003 bd2 ba1.6k sqft19635 Moonhollow Dr, Houston, TX 77084For SaleMLS ID #38199589, Lisa Hudgens, RE/MAX Partners. HAR
- $263,0003 bd2 ba1.6k sqft2303 Strait Ln, Houston, TX 77084For SaleMLS ID #29314340, Angela Vidal, Watkins Realty LLC. HAR
- $259,0002 bd3 ba1.4k sqft7003 Darien St, Houston, TX 77028For SaleMLS ID #53251011, Jose Nieto, Nan & Company Properties - Corporate Office (Heights). HAR
- $269,0003 bd2 ba1.7k sqft5027 Dappled Grove Trl, Humble, TX 77346For SaleMLS ID #4628916, Suzanne Schindler, LPT Realty, LLC. HAR
- $300,0003 bd2 ba1.8k sqft5811 Birchmont Dr, Houston, TX 77092For SaleMLS ID #23198001, Marta Peralta, Keller Williams Realty Metropolitan. HAR
- $275,0003 bd2 ba1.7k sqft719 E 40th 1/2 St, Houston, TX 77022For SaleMLS ID #95691942, Kyler Ferris, Ferris Realty. HAR
- $214,9904 bd2 ba1.4k sqft6511 Mohawk St, Houston, TX 77016For SaleMLS ID #72135717, Fredy Penaranda, Realty Of America, LLC. HAR
- $269,0003 bd2 ba1.8k sqft4415 Jura Dr, Houston, TX 77084For SaleMLS ID #44236120, Christi Harvey, Christi Harvey & Co.. HAR
