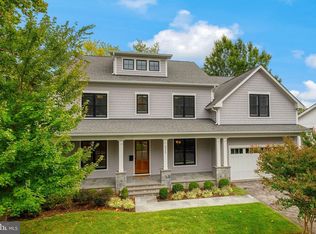
A refined North Arlington retreat where sophisticated design, exceptional scale, and effortless livability come together on a private 0.35-acre setting. Completely rebuilt in 2008 and meticulously maintained, this exceptional residence has been thoughtfully updated with an emphasis on quality, comfort, and timeless style. From the moment you enter, the home’s generous proportions and open, light-filled design create an immediate sense of ease. The main level is designed for both exceptional entertaining and comfortable everyday living, with soaring vaulted ceilings, beautifully refinished hardwood floors, and a seamless flow between the living spaces. A gracious separate dining room provides an elegant setting for dinner parties and holiday gatherings, while the expansive open living areas offer plenty of room to host. The beautifully appointed kitchen features abundant workspace and storage, including a large walk-in pantry, and connects naturally to the home’s gathering spaces. A dedicated main-level office offers remarkable flexibility and could easily be transformed into a main-level primary suite. A stylish powder room completes the level. The owner’s suite is a true private oasis. Generously scaled and designed as a retreat, it includes a spacious lounge area perfect for relaxing or watching television, an expansive walk-in closet beautifully outfitted with a custom closet system with built-in lighting and a large center island, and a spectacular spa-like bathroom. The luxurious bath features custom cabinetry, a large steam shower with Bluetooth sound system and two shower heads, a heated towel rack and heated floors, creating a serene, resort-like experience at the end of the day. Three additional bedrooms on the upper level, one with an en suite, feature custom Elfa closets and are generously proportioned, offering comfortable accommodations and versatile space for day to life or work-from-home needs. Designer-renovated bathrooms throughout the home bring a cohesive level of sophistication and attention to detail. A standout feature of the home is its connection to the outdoors. The screened-in porch provides a beautiful extension of the living and entertaining space, creating an inviting setting for morning coffee, relaxed evenings, or gatherings that spill effortlessly from indoors to out. The expansive 0.35-acre lot provides a wonderful sense of privacy and space rarely found so close to the city. The walkout lower level adds another dimension of living space, with a private bedroom, spacious recreation room, dedicated exercise room, and an oversized walk-in closet providing exceptional storage. The flexible layout offers endless possibilities for guests, recreation, fitness, hobbies, or a comfortable secondary living area. A new roof in 2026 with warranty extended to the new owners, refinished first-floor hardwood floors, fresh paint throughout extensively renovated bathrooms, and meticulous ongoing care ensure this home is as impressive in condition as it is in design. Set in a coveted North Arlington location, the property is conveniently close to Jamestown Elementary School, neighborhood tennis courts and athletic fields, Lee Heights Shopping Center, Chain Bridge, and major commuter routes including I-66. A rare combination of substantial living space, sophisticated updates, exceptional entertaining spaces, private outdoor living, and an enviable location, this is North Arlington living at its finest.
Pending
$2,450,000
3515 N Dickerson St, Arlington, VA 22207
5beds
7,075sqft
Single Family Residence
Built in 2008
0.34 Acres Lot
$-- Zestimate®
$346/sqft
$-- HOA
What's special
Gracious separate dining roomRefinished first-floor hardwood floorsSubstantial living spaceDedicated main-level officePrivate outdoor livingSpectacular spa-like bathroomBeautifully refinished hardwood floors
- 27 days
- 876
- 51
Likely to sell faster than
Zillow last checked:
Listing updated:
Listed by:
Heidi Ellenberger-Jones 703-915-6038,
Modern Jones, LLC 7032039319
Source: Bright MLS,MLS#: VAAR2072084
Facts & features
Interior
Bedrooms & bathrooms
- Bedrooms: 5
- Bathrooms: 5
- Full bathrooms: 4
- 1/2 bathrooms: 1
- Main level bathrooms: 1
Rooms
- Room types: Dining Room, Primary Bedroom, Bedroom 2, Bedroom 3, Bedroom 5, Kitchen, Game Room, Family Room, Foyer, Breakfast Room, Bedroom 1, 2nd Stry Fam Ovrlk, Exercise Room, Laundry, Office, Bathroom 1, Bathroom 2, Bathroom 3, Conservatory Room, Primary Bathroom
Primary bedroom
- Level: Upper
Bedroom 1
- Level: Upper
Bedroom 2
- Level: Upper
Bedroom 3
- Level: Upper
Bedroom 5
- Level: Lower
Primary bathroom
- Level: Upper
Bathroom 1
- Level: Upper
Bathroom 2
- Level: Upper
Bathroom 3
- Level: Lower
Other
- Features: Built-in Features
- Level: Upper
Breakfast room
- Level: Main
Other
- Level: Main
Dining room
- Level: Main
Exercise room
- Level: Lower
Family room
- Level: Main
Foyer
- Level: Main
Game room
- Level: Lower
Kitchen
- Level: Main
Laundry
- Level: Lower
Office
- Level: Main
Screened porch
- Level: Main
Heating
- Forced Air, Natural Gas
Cooling
- Central Air, Electric
Appliances
- Included: Dishwasher, Disposal, Dryer, Exhaust Fan, Humidifier, Microwave, Oven/Range - Electric, Refrigerator, Washer, Gas Water Heater
- Laundry: In Basement, Laundry Room
Features
- Breakfast Area, Butlers Pantry, Ceiling Fan(s), Crown Molding, Dining Area, Family Room Off Kitchen, Open Floorplan, Formal/Separate Dining Room, Eat-in Kitchen, Kitchen - Gourmet, Kitchen Island, Kitchen - Table Space, Pantry, Primary Bath(s), Recessed Lighting, Walk-In Closet(s)
- Flooring: Hardwood, Wood
- Doors: Six Panel
- Windows: Casement, Double Pane Windows, Screens, Window Treatments
- Basement: Connecting Stairway
- Number of fireplaces: 1
- Fireplace features: Equipment, Glass Doors
Interior area
- Total structure area: 7,075
- Total interior livable area: 7,075 sqft
- Finished area above ground: 4,636
- Finished area below ground: 2,439
Video & virtual tour
Property
Parking
- Total spaces: 2
- Parking features: Basement, Garage Faces Front, Concrete, Attached
- Attached garage spaces: 2
- Has uncovered spaces: Yes
Accessibility
- Accessibility features: None
Features
- Levels: Three
- Stories: 3
- Patio & porch: Screened Porch
- Pool features: None
- Fencing: Wood
Lot
- Size: 0.34 Acres
Details
- Additional structures: Above Grade, Below Grade
- Parcel number: 03015012
- Zoning: R-10
- Special conditions: Standard
Construction
Type & style
- Home type: SingleFamily
- Architectural style: Transitional
- Property subtype: Single Family Residence
Materials
- HardiPlank Type
- Foundation: Slab
- Roof: Architectural Shingle
Condition
- Excellent
- New construction: No
- Year built: 2008
Utilities & green energy
- Sewer: Public Sewer
- Water: Public
- Utilities for property: Cable Available, Multiple Phone Lines
Community & HOA
Community
- Subdivision: Country Club Manor
HOA
- Has HOA: No
Location
- Region: Arlington
Financial & listing details
- Price per square foot: $346/sqft
- Tax assessed value: $2,089,000
- Annual tax amount: $21,579
- Date on market: 9/24/2026
- Listing agreement: Exclusive Right To Sell
- Listing terms: Conventional,Cash,VA Loan
- Ownership: Fee Simple
Estimated market value
Not available
Estimated sales range
Not available
Not available
Price history
| Date | Event | Price |
|---|---|---|
| 10/1/2026 | Pending sale | $2,450,000$346/sqft |
Source:  Bright MLS #VAAR2072084 Report a problem | ||
| 9/24/2026 | Listed for sale | $2,450,000+256.1%$346/sqft |
Source: Bright MLS #VAAR2072084 Report a problem | ||
| 7/25/2007 | Sold | $688,000+196.6%$97/sqft |
Source: Public Record Report a problem | ||
| 8/15/1994 | Sold | $232,000$33/sqft |
Source: Public Record Report a problem | ||
Public tax history
| Year | Property taxes | Tax assessment |
|---|---|---|
| 2025 | $21,579 +4.8% | $2,089,000 +4.8% |
| 2024 | $20,591 +9% | $1,993,300 +8.6% |
| 2023 | $18,897 +0.8% | $1,834,700 +0.8% |
| 2022 | $18,740 +3.7% | $1,819,400 +3.7% |
| 2021 | $18,068 +3.1% | $1,754,200 +2.7% |
| 2020 | $17,532 +0.9% | $1,708,800 +0.9% |
| 2019 | $17,379 +7.1% | $1,693,900 +5% |
| 2018 | $16,234 +3.3% | $1,613,700 +3.3% |
| 2017 | $15,721 +2.2% | $1,562,700 +0.7% |
| 2016 | $15,380 -0.5% | $1,552,000 +0% |
| 2015 | $15,452 +2.7% | $1,551,400 +2.7% |
| 2014 | $15,046 +3.9% | $1,510,600 +5% |
| 2013 | $14,477 +3.6% | $1,439,100 |
| 2012 | $13,974 +7% | -- |
| 2011 | $13,063 | -- |
| 2009 | -- | -- |
| 2008 | -- | -- |
| 2007 | -- | -- |
| 2006 | -- | -- |
| 2005 | -- | -- |
| 2004 | -- | -- |
| 2003 | -- | -- |
| 2002 | -- | -- |
| 2001 | -- | $280,400 |
Find assessor info on the county website
Monthly payment
Est. payment
Payment breakdown
Explore the cost of this home by adjusting the details. Changes won't be saved.Climate risks
Neighborhood: Rock Spring
Nearby schools
Schools provided by the listing agent
- Elementary: Jamestown
- Middle: Williamsburg
- High: Yorktown
- District: Arlington County Public Schools
Source: Bright MLS. This data may not be complete. We recommend contacting the local school district to confirm school assignments for this home.
Similar homes
- $2,199,9994 bd6 ba4k sqft3536 Military Rd, Arlington, VA 22207For Sale
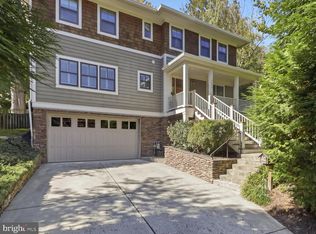
 MLS ID #VAAR2080580, John Seggerman, KW United. Bright MLS
- $2,900,0005 bd6 ba6.6k sqftNone Available, Arlington, VA 22207For Sale
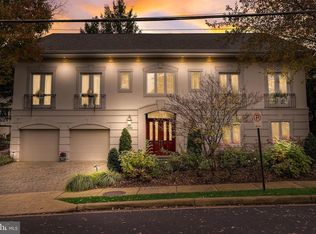 MLS ID #VAAR2076972, Alisa Bettius, Pearson Smith Realty, LLC. Bright MLS
- $2,900,0007 bd8 ba7k sqft3325 N Kensington St, Arlington, VA 22207For Sale
 MLS ID #VAAR2077804, Diane Lewis, Washington Fine Properties, LLC. Bright MLS
- $2,145,0005 bd6 ba4.2k sqft4226 40th St N, Arlington, VA 22207For Sale
 MLS ID #VAAR2075422, Lauryn Eadie, Real Broker, LLC. Bright MLS
- $2,200,0004 bd3 ba3.6k sqft4805 24th St N, Arlington, VA 22207For SaleMLS ID #VAAR2080356, Mark Middendorf, Long & Foster Real Estate, Inc.. Bright MLS
- $2,850,0006 bd8 ba4.6k sqft3612 N Glebe Rd, Arlington, VA 22207For SaleMLS ID #VAAR2071616, Christine Morgan, TTR Sotheby's International Realty. Bright MLS
- $1,500,0005 bd4 ba3.7k sqft5054 37th St N, Arlington, VA 22207For SaleMLS ID #VAAR2079984, Ken Trotter, TTR Sotheby's International Realty. Bright MLS
- $2,149,0005 bd6 ba4.1k sqft5123 25th Rd N, Arlington, VA 22207For SaleMLS ID #VAAR2077996, Michelle Sagatov, Washington Fine Properties. Bright MLS
- $2,999,9996 bd5 ba5.7k sqft3824 Military Rd, Arlington, VA 22207For SaleMLS ID #VAAR2072736, Peggy Richardson, Washington Fine Properties. Bright MLS
- $2,750,0006 bd6 ba5.6k sqft3701 38th St N, Arlington, VA 22207For SaleMLS ID #VAAR2067860, Marshall Carey, Compass. Bright MLS
- $3,500,0005 bd5 ba4.8k sqft4600 32nd Rd N, Arlington, VA 22207For SaleMLS ID #VAAR2080414, Francesca Keith, Corcoran McEnearney. Bright MLS
- $2,599,0006 bd6 ba5.8k sqft4709 25th Rd N, Arlington, VA 22207New ConstructionMLS ID #VAAR2078752, Derek Huetinck, Beacon Crest Real Estate LLC. Bright MLS
- $3,150,0004 bd5 ba5.4k sqft3190 N Woodrow St, Arlington, VA 22207For SaleMLS ID #VAAR2073978, Gregg Zeiler, Compass. Bright MLS
- $1,775,0005 bd4 ba4.3k sqft3845 N Tazewell St, Arlington, VA 22207For SaleMLS ID #VAAR2078208, Karen Close, Century 21 Redwood Realty. Bright MLS
- $1,749,9005 bd4 ba4k sqft6116 Franklin Park Rd, Mc Lean, VA 22101For SaleMLS ID #VAFX2344816, Pascale Karam, Long & Foster Real Estate, Inc.. Bright MLS
