Stunning Townhouse on Conservation Lot in the Gated Community of Savannah Landings. Welcome to this beautifully updated 3-bedroom, 2 1/2-bath townhouse featuring a 2-car garage and an impressive blend of modern upgrades and warm, inviting character. Nestled on a conservation lot, this home offers privacy, style, and exceptional indoor–outdoor living. Step inside to find wood floors throughout the downstairs, plantation shutters, and a thoughtfully designed open layout. The updated kitchen boasts new cabinets, granite countertops, stainless steel appliances, and a farmhouse sink. A custom wine cabinet with butcher block tops located just outside the kitchen offers a space to unwind—a perfect blend of function and charm. The living area features a stunning stone and shiplap built-in electric fireplace, creating a cozy focal point ideal for relaxing evenings. New carpet throughout the upstairs and in the bedrooms adds comfort, while the rest of the home showcases high-end finishes throughout. Enjoy Florida living at its finest in the expansive 15 x 15 insulated Florida room, perfect for year-round use that extends your outdoor enjoyment while overlooking serene conservation views. This home offers the perfect combination of comfort, style, and location. Move-in ready and packed with upgrades — schedule your showing today and experience the lifestyle this exceptional property provides.
For sale
$419,000
3516 GRAND MAGNOLIA PLACE, VALRICO, FL 33596
3beds
2,274sqft
Townhouse
Built in 2003
3,916 Square Feet Lot
$-- Zestimate®
$184/sqft
$365/mo HOA
What's special
Granite countertopsConservation lotHigh-end finishes throughoutThoughtfully designed open layoutPlantation shuttersUpdated kitchenFarmhouse sink
- 13 days
- 164
- 6
Likely to sell faster than
Zillow last checked:
Listing updated:
Listed by:
Lee Ann Brodie 813-318-2096,
SIGNATURE REALTY ASSOCIATES 813-689-3115
Source: Stellar MLS,MLS#: TB8550268 Originating MLS: Suncoast Tampa
Originating MLS: Suncoast Tampa
Facts & features
Interior
Bedrooms & bathrooms
- Bedrooms: 3
- Bathrooms: 3
- Full bathrooms: 2
- 1/2 bathrooms: 1
Primary bedroom
- Features: En Suite Bathroom, Walk-In Closet(s)
- Level: First
- Area: 180 Square Feet
- Dimensions: 15x12
Bedroom 2
- Features: Built-in Closet
- Level: Second
- Area: 270 Square Feet
- Dimensions: 18x15
Bedroom 3
- Features: Built-in Closet
- Level: Second
- Area: 110 Square Feet
- Dimensions: 10x11
Dining room
- Level: First
- Area: 180 Square Feet
- Dimensions: 12x15
Kitchen
- Level: First
- Area: 140 Square Feet
- Dimensions: 14x10
Living room
- Level: First
- Area: 272 Square Feet
- Dimensions: 16x17
Heating
- Central
Cooling
- Central Air
Appliances
- Included: Dishwasher, Range, Refrigerator
- Laundry: Laundry Room
Features
- Primary Bedroom Main Floor, Stone Counters, Walk-In Closet(s)
- Flooring: Luxury Vinyl
- Has fireplace: Yes
- Fireplace features: Electric
Interior area
- Total structure area: 2,898
- Total interior livable area: 2,274 sqft
Video & virtual tour
Property
Parking
- Total spaces: 2
- Parking features: Garage - Attached
- Attached garage spaces: 2
Features
- Levels: Two
- Stories: 2
- Exterior features: Irrigation System
Lot
- Size: 3,916 Square Feet
Details
- Parcel number: U1230205LPA0000000006.0
- Zoning: PD
- Special conditions: None
Construction
Type & style
- Home type: Townhouse
- Property subtype: Townhouse
Materials
- Block, Stucco
- Foundation: Slab
- Roof: Shingle
Condition
- New construction: No
- Year built: 2003
Utilities & green energy
- Sewer: Public Sewer
- Water: Public
- Utilities for property: BB/HS Internet Available
Community & HOA
Community
- Features: Clubhouse, Deed Restrictions, Gated Community - No Guard, Pool
- Pet fee: $0 monthly
- Subdivision: SAVANNAH LNDGS TWNHMS
HOA
- Has HOA: Yes
- Services included: Common Area Taxes, Community Pool, Reserve Fund, Maintenance Structure, Maintenance Grounds, Pool Maintenance, Sewer, Water
- HOA fee: $365 monthly
- HOA name: Savannah Landings HOA
- HOA phone: 813-571-7100
Location
- Region: Valrico
Financial & listing details
- Price per square foot: $184/sqft
- Tax assessed value: $294,456
- Annual tax amount: $3,999
- Date on market: 9/26/2026
- Cumulative days on market: 14 days
- Listing terms: Cash,Conventional,FHA,VA Loan
- Ownership: Fee Simple
- Total actual rent: 0
- Road surface type: Asphalt
Estimated market value
Not available
Estimated sales range
Not available
Not available
Price history
| Date | Event | Price |
|---|---|---|
| 9/27/2026 | Listed for sale | $419,000+19.7%$184/sqft |
Source:  Stellar MLS #TB8550268 Report a problem Stellar MLS #TB8550268 Report a problem | ||
| 10/27/2023 | Sold | $350,000+0%$154/sqft |
Source: Stellar MLS #T3465166 Report a problem | ||
| 9/17/2023 | Pending sale | $349,900$154/sqft |
Source: Stellar MLS #T3465166 Report a problem | ||
| 9/14/2023 | Price change | $349,900-6.7%$154/sqft |
Source: Stellar MLS #T3465166 Report a problem | ||
| 9/7/2023 | Price change | $374,900-6.3%$165/sqft |
Source: Stellar MLS #T3465166 Report a problem | ||
| 8/24/2023 | Price change | $399,900-5.9%$176/sqft |
Source: Stellar MLS #T3465166 Report a problem | ||
| 8/11/2023 | Listed for sale | $424,900+123.7%$187/sqft |
Source: Stellar MLS #T3465166 Report a problem | ||
| 1/20/2004 | Sold | $189,900+137.4%$84/sqft |
Source: Public Record Report a problem | ||
| 9/9/2003 | Sold | $80,000$35/sqft |
Source: Public Record Report a problem | ||
Public tax history
| Year | Property taxes | Tax assessment |
|---|---|---|
| 2025 | $3,999 +8.5% | $222,032 +2.9% |
| 2024 | $3,685 | $215,775 |
Find assessor info on the county website
Monthly payment
Est. payment
Payment breakdown
Explore the cost of this home by adjusting the details. Changes won't be saved.Climate risks
Neighborhood: 33596
Nearby schools
Schools provided by the listing agent
- Elementary: Alafia-HB
- Middle: Burns-HB
- High: Bloomingdale-HB
Source: Stellar MLS. This data may not be complete. We recommend contacting the local school district to confirm school assignments for this home.
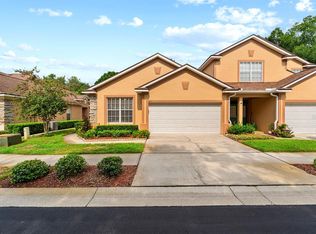
Similar homes
- $--4 bd4 ba2.6k sqft2816 Rolling Acres Pl, Valrico, FL 33596Auction
 Auction.com 2
 - $409,9994 bd3 ba1.9k sqft3721 SAND PEBBLE DRIVE, VALRICO, FL 33596For Sale

 MLS ID #TB8542330, William Starcevic II, RE/MAX COLLECTIVE. Stellar MLS
 - $409,9004 bd3 ba1.7k sqft3720 MURRAY DALE DRIVE, VALRICO, FL 33596For Sale
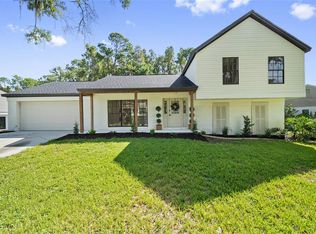 MLS ID #O6434626, Khalfani Allicock, LPT REALTY, LLC. Stellar MLS
 - $375,0003 bd3 ba2.3k sqft2705 STEARNS ROAD, VALRICO, FL 33596For Sale
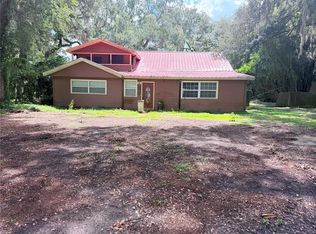 MLS ID #TB8549448, Ashley Salimbene, BHHS FLORIDA PROPERTIES GROUP. Stellar MLS
 - $399,9993 bd2 ba1.9k sqft4605 OAK RIVER CIRCLE, VALRICO, FL 33596For SaleMLS ID #TB8553933, Matthew Lyons, MORRIS REALTY. Stellar MLS
- $399,9004 bd3 ba1.7k sqftBloomingdale Section A, Valrico, FL 33596For Sale
 MLS ID #A11983414, Aida Pimentel, Maven Home Realty, LLC.. MIAMI
 - $439,9003 bd2 ba1.7k sqft1005 HIGHGROVE COURT, VALRICO, FL 33596For SaleMLS ID #TB8529909, Susan Brush, CENTURY 21 BEGGINS ENTERPRISES. Stellar MLS
- $415,0003 bd2 ba2k sqft1441 MONTE LAKE DRIVE, VALRICO, FL 33596For SaleMLS ID #TB8503758, Eric Dixon, 54 REALTY LLC. Stellar MLS
- $350,0003 bd3 ba1.4k sqft4002 LEVONSHIRE PLACE, VALRICO, FL 33596For SaleMLS ID #TB8554164, Daniel Henzler, KELLER WILLIAMS SUBURBAN TAMPA. Stellar MLS
- $379,8803 bd2 ba1.6k sqft3718 SAND PEBBLE DRIVE, VALRICO, FL 33596For SaleMLS ID #TB8529221, Joanne Durann, KELLER WILLIAMS SOUTH SHORE. Stellar MLS
- $450,0004 bd2 ba2k sqft2010 RIVER PARK COURT, VALRICO, FL 33596For SaleMLS ID #TB8550249, Paula Dysle, RE/MAX PREMIER GROUP. Stellar MLS
- $420,0004 bd2 ba2k sqft4609 OAK RIVER CIRCLE, VALRICO, FL 33596For SaleMLS ID #TB8535976, Andrew Duncan, LPT REALTY LLC. Stellar MLS
- $500,0004 bd3 ba2.2k sqft2255 EAGLE BLUFF DRIVE, VALRICO, FL 33596For SaleMLS ID #TB8552739, Brenda Wade, KELLER WILLIAMS SOUTH TAMPA. Stellar MLS
- $550,0004 bd3 ba2.6k sqft3809 HANOVER HILL DR, VALRICO, FL 33596For SaleMLS ID #TB8552227, Shelly Valdez, CENTURY 21 LINK REALTY, INC.. Stellar MLS
- $444,9904 bd3 ba2.7k sqft2539 CENTENNIAL FALCON DRIVE, VALRICO, FL 33596For SaleMLS ID #L4961355, David Small, KELLER WILLIAMS REALTY SMART 1. Stellar MLS
- $460,0004 bd3 ba2.4k sqft1424 DUMONT DRIVE, VALRICO, FL 33596For SaleMLS ID #TB8540999, Lori Moses, EXIT BAYSHORE REALTY. Stellar MLS
- $385,0004 bd2 ba1.7k sqft2529 CLARESIDE DRIVE, VALRICO, FL 33596For SaleMLS ID #TB8550611, Brenda Wade, KELLER WILLIAMS SOUTH TAMPA. Stellar MLS
- $265,0003 bd3 ba1.6k sqft3328 PLEASANT WILLOW COURT, BRANDON, FL 33511For SaleMLS ID #TB8555673, Susan Wilson, RE/MAX REALTY UNLIMITED. Stellar MLS
- $385,0003 bd2 ba1.4k sqft1805 DIERKER DRIVE, VALRICO, FL 33596For SaleMLS ID #TB8528550, Joby Palathinkal, NORTHGROUP REAL ESTATE, INC. Stellar MLS
- $375,0003 bd2 ba1.4k sqft1806 DIERKER DRIVE, VALRICO, FL 33596For SaleMLS ID #TB8544951, Tony Baroni, KELLER WILLIAMS SUBURBAN TAMPA. Stellar MLS
