Pending before print
Under contract - not showing
$489,900
3517 John Richards Dr Lot 9R, Murfreesboro, TN 37129
3beds
1,800sqft
:
Get pre-qualified$3,079/mo
Zero Lot Line, Residential
Built in 2026
-- sqft lot
$-- Zestimate®
$272/sqft
$150/mo HOA
What's special
- 68 days |
- 1 |
- 0 |
Zillow last checked:
Listing updated:
Listed by:
Chris Garrett AHWD, CRS, C2EX, e-PRO, SFR, SRS 615-973-2829,
WEICHERT, REALTORS - The Andrews Group 615-848-7744
Source: RealTracs MLS as distributed by MLS GRID,MLS#: 3231136
Facts & features
Interior
Bedrooms & bathrooms
- Bedrooms: 3
- Bathrooms: 2
- Full bathrooms: 2
- Main level bedrooms: 3
Bedroom 1
- Features: Walk-In Closet(s)
- Level: Walk-In Closet(s)
- Area: 176 Square Feet
- Dimensions: 16x11
Bedroom 2
- Features: Extra Large Closet
- Level: Extra Large Closet
- Area: 156 Square Feet
- Dimensions: 12x13
Bedroom 3
- Features: Extra Large Closet
- Level: Extra Large Closet
- Area: 108 Square Feet
- Dimensions: 9x12
Primary bathroom
- Features: Double Vanity
- Level: Double Vanity
Dining room
- Features: Combination
- Level: Combination
- Area: 144 Square Feet
- Dimensions: 9x16
Kitchen
- Features: Pantry
- Level: Pantry
- Area: 150 Square Feet
- Dimensions: 15x10
Living room
- Features: Combination
- Level: Combination
- Area: 280 Square Feet
- Dimensions: 14x20
Heating
- Central
Cooling
- Central Air
Appliances
- Included: Electric Oven, Built-In Electric Range, Dishwasher, Microwave, Smart Appliance(s)
Features
- Built-in Features, Ceiling Fan(s), Entrance Foyer, Pantry, Smart Thermostat, Walk-In Closet(s)
- Flooring: Wood, Tile
- Basement: None
Interior area
- Total structure area: 1,800
- Total interior livable area: 1,800 sqft
- Finished area above ground: 1,800
Property
Parking
- Total spaces: 2
- Parking features: Garage Faces Front
- Attached garage spaces: 2
Features
- Levels: One
- Stories: 1
- Patio & porch: Patio
Details
- Special conditions: Standard
Construction
Type & style
- Home type: SingleFamily
- Property subtype: Zero Lot Line, Residential
Materials
- Hardboard Siding
Condition
- New construction: Yes
- Year built: 2026
Utilities & green energy
- Sewer: Public Sewer
- Water: Public
- Utilities for property: Water Available
Community & HOA
Community
- Subdivision: Cherry Blossom Downs
HOA
- Has HOA: Yes
- Services included: Maintenance Grounds
- HOA fee: $150 monthly
Location
- Region: Murfreesboro
Financial & listing details
- Price per square foot: $272/sqft
- Annual tax amount: $1
- Date on market: 6/5/2026
- Date available: 10/30/2026
Estimated market value
Not available
Estimated sales range
Not available
Not available
Price history
| Date | Event | Price |
|---|---|---|
| 6/5/2026 | Pending sale | $489,900$272/sqft |
Source: RealTracs MLS as distributed by MLS GRID #3231136 Report a problem | ||
Public tax history
Tax history is unavailable.
Monthly payment
Est. payment
Payment breakdown
Explore the cost of this home by adjusting the details. Changes won't be saved.Climate risks
Neighborhood: 37129
Nearby schools
GreatSchools rating
- 8/10Erma Siegel Elementary SchoolGrades: PK-5Distance: 0.8 mi
- 8/10Siegel Middle SchoolGrades: 6-8Distance: 0.2 mi
- 7/10Siegel High SchoolGrades: 9-12Distance: 0.3 mi
Schools provided by the listing agent
- Elementary: Erma Siegel Elementary
- Middle: Siegel Middle School
- High: Siegel High School
Source: RealTracs MLS as distributed by MLS GRID. This data may not be complete. We recommend contacting the local school district to confirm school assignments for this home.
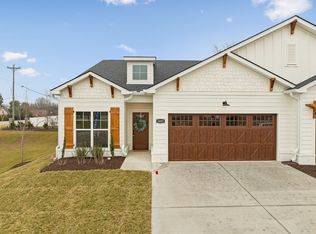
- $519,9003 bd2 ba1.8k sqft3405 John Richards Dr LOT 1A, Murfreesboro, TN 37129Sold
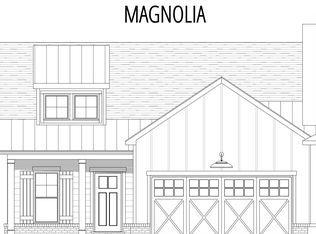
- $459,0002 bd2 ba1.8k sqft3503 John Richards Dr LOT 7A, Murfreesboro, TN 37129Sold
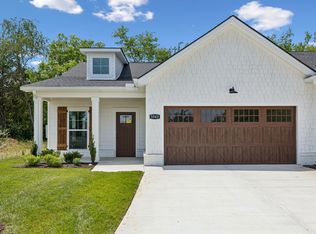
- $459,9002 bd2 ba1.6k sqft3543 John Richards Dr LOT 13L, Murfreesboro, TN 37129New Construction
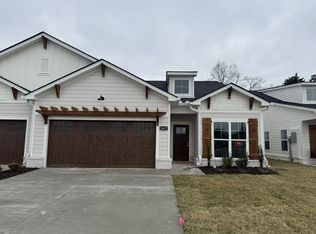
- $499,9003 bd2 ba1.8k sqft3437 John Richards Dr LOT 6R, Murfreesboro, TN 37129Sold
- $469,0003 bd2 ba1.8k sqft3505 John Richards Dr LOT 7R, Murfreesboro, TN 37129Sold
- $474,9002 bd2 ba1.6k sqft3531 John Richards Dr LOT 11L, Murfreesboro, TN 37129Sold
- $499,9003 bd2 ba1.8k sqft3545 John Richards Dr LOT 13R, Murfreesboro, TN 37129Sold
- $495,0003 bd2 ba1.8k sqft3523 John Richards Dr LOT 10R, Murfreesboro, TN 37129Sold
A local agent can set up tours, give advice and negotiate with sellers.
A local lender can help you make sure your offer is ready when you are.
Similar homes
- $519,9003 bd3 ba2.3k sqft522 McChrystal Dr, Murfreesboro, TN 37129For Sale

 MLS ID #3261124, Amy Dean. RealTracs MLS as distributed by MLS GRID
 - from $499,9003 bd2 ba1.8k sqftThe Dogwood Plan, Cherry Blossom Downs, Murfreesboro, TN 37129New Construction
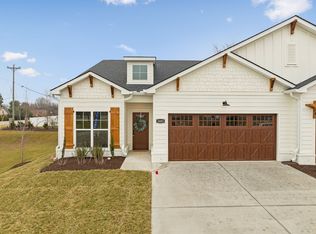 BA Homes
 - $469,9003 bd2 ba1.8k sqft3435 John Richards Dr Lot 6L, Murfreesboro, TN 37129New Construction
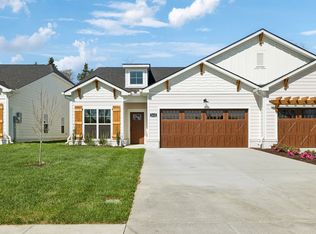 RealTracs MLS as distributed by MLS GRID
 - $436,0003 bd3 ba2.4k sqft3506 Pershing Dr, Murfreesboro, TN 37129For Sale
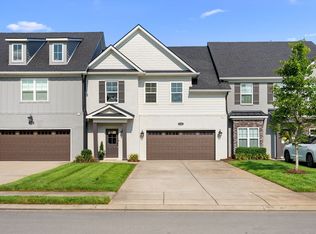 MLS ID #3287916, Holly Stacey. RealTracs MLS as distributed by MLS GRID
 - $500,0003 bd3 ba2.4k sqft3631 Jacaranda Ln, Murfreesboro, TN 37129For SaleMLS ID #3262870, John Turner | Turner Victory Team. RealTracs MLS as distributed by MLS GRID
- $524,9953 bd3 ba2.2k sqft5032 Bridgemore Blvd, Murfreesboro, TN 37129For SaleMLS ID #3223264, Casey Pennell. RealTracs MLS as distributed by MLS GRID
- $579,9004 bd3 ba2.3k sqft9802 Sunfish Ct, Murfreesboro, TN 37129For SaleMLS ID #3246806, Lynndey Reid. RealTracs MLS as distributed by MLS GRID
- $419,9003 bd3 ba2.4k sqft2109 Halfmoon Way, Murfreesboro, TN 37130For SaleMLS ID #3508126, Darya Drugmand. RealTracs MLS as distributed by MLS GRID
- $560,0004 bd4 ba2.5k sqft3506 Madrid Way, Murfreesboro, TN 37129For SaleMLS ID #3152504, Dionne Shaffer. RealTracs MLS as distributed by MLS GRID
- $524,9004 bd3 ba2.3k sqft336 Rockcastle Dr, Murfreesboro, TN 37128For SaleMLS ID #3242770, Jennifer Chaffin. RealTracs MLS as distributed by MLS GRID
- $515,9903 bd2 ba1.6k sqft421 Butler Rd, Mount Juliet, TN 37122For SaleMLS ID #3501201, Kitt Pupel. RealTracs MLS as distributed by MLS GRID
- $584,9005 bd3 ba2.6k sqft5718 Heirloom Dr, Murfreesboro, TN 37129For SaleMLS ID #3263479, Lisa Culp Taylor. RealTracs MLS as distributed by MLS GRID
- $469,9004 bd3 ba2.2k sqft2192 Welltown Ln, Murfreesboro, TN 37128For SaleMLS ID #3309406, Justin Brown. RealTracs MLS as distributed by MLS GRID
- $429,9003 bd3 ba2k sqft2409 Laurelstone Dr, Murfreesboro, TN 37130For SaleMLS ID #3248800, Courtney E.Yates. RealTracs MLS as distributed by MLS GRID
- from $434,9903 bd3 ba1.9k sqftCambridge Plan, Gardens of Three Rivers, Murfreesboro, TN 37128New ConstructionPatterson Company, LLC
- $529,9003 bd3 ba2.2k sqft2439 Stonecenter Ln, Murfreesboro, TN 37128For SaleMLS ID #3336292, Trent Maasen, GRI, Auctioneer. RealTracs MLS as distributed by MLS GRID
- $595,0004 bd3 ba2.5k sqft5744 Shelton Blvd, Murfreesboro, TN 37129For SaleMLS ID #3181905, Annie Saber. RealTracs MLS as distributed by MLS GRID
- $339,9903 bd3 ba1.7k sqft513 Rohan Dr Lot 50, Murfreesboro, TN 37129New ConstructionRealTracs MLS as distributed by MLS GRID
- $445,9003 bd3 ba2.2k sqft2928 Stuyvesant Ln, Murfreesboro, TN 37128For SaleMLS ID #3329967, Kimberly Barrett. RealTracs MLS as distributed by MLS GRID
- $497,5005 bd3 ba2.5k sqft3632 Shady Forest Dr, Murfreesboro, TN 37128For SaleMLS ID #3262536, Chris Day. RealTracs MLS as distributed by MLS GRID
