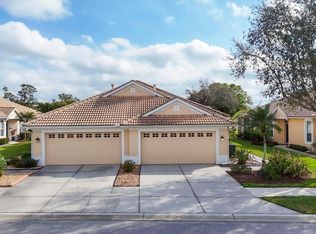
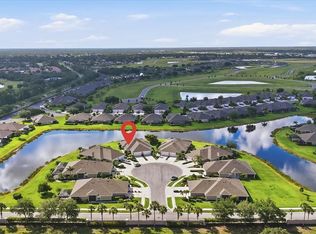
Perfectly blending comfort, style and maintenance-free living, this beautifully maintained three-bedroom, two-bath villa is within the desirable gated community of Villas of Sabal Trace II. Filled with abundant natural light, the open floor plan is complemented by high ceilings that create a bright, spacious and inviting atmosphere. Beautiful landscaping enhances the home's curb appeal, while the pride of ownership is evident throughout. The kitchen is the centerpiece of the home, featuring stunning waterfall granite countertops and upgraded appliances, including a new refrigerator (2026). With no carpet throughout, this home offers both modern appeal and easy maintenance. Additional improvements include a new HVAC in 2025, a roof replaced in 2022, updated bath light fixtures, a freshly painted exterior (2025), hurricane shutters, a security alarm system and a utility sink in the garage. The sliding glass doors flood the living space with natural light and lead to the extended screened lanai, creating a seamless transition between indoor and outdoor living. Enjoy peaceful views of the beautifully landscaped backyard with a tranquil lake beyond, the perfect setting for morning coffee, evening relaxation or entertaining family and friends. Villas of Sabal Trace II is a well-managed community of just 166 homes, offering lower HOA fees than many comparable communities while providing exceptional amenities, including a gated entrance, clubhouse, community pool, fitness center and cable television included with the association dues. Experience the difference of living in a community known for its outstanding maintenance, attractive surroundings and welcoming atmosphere. Ideally near shopping, restaurants, golf courses, medical facilities, parks and Southwest Florida's beautiful Gulf beaches, this move-in-ready home offers the perfect combination of quality, convenience and carefree Florida living. Come see the difference.
Pending
$310,000
3518 LAKEWOOD BOULEVARD, NORTH PORT, FL 34287
3beds
1,477sqft
Villa
Built in 2006
6,207 Square Feet Lot
$-- Zestimate®
$210/sqft
$313/mo HOA
What's special
Extended screened lanaiStunning waterfall granite countertopsAbundant natural lightHigh ceilingsOpen floor planUpgraded appliancesTranquil lake beyond
- 55 days |
- 79 |
- 0 |
Likely to sell faster than
Zillow last checked:
Listing updated:
Listed by:
Liz Snyder 727-424-6444,
PREMIER SOTHEBY'S INTERNATIONAL REALTY 941-364-4000,
Lisa Morreale 941-400-9038,
PREMIER SOTHEBY'S INTERNATIONAL REALTY
Source: Stellar MLS,MLS#: A4698257 Originating MLS: Sarasota - Manatee
Originating MLS: Sarasota - Manatee
Facts & features
Interior
Bedrooms & bathrooms
- Bedrooms: 3
- Bathrooms: 2
- Full bathrooms: 2
Rooms
- Room types: Den/Library/Office, Utility Room
Primary bedroom
- Features: Ceiling Fan(s), En Suite Bathroom, Walk-In Closet(s)
- Level: First
- Area: 210 Square Feet
- Dimensions: 14x15
Bedroom 2
- Features: Ceiling Fan(s), Built-in Closet
- Level: First
- Area: 130 Square Feet
- Dimensions: 10x13
Bedroom 3
- Features: Built-in Closet
- Level: First
- Area: 120 Square Feet
- Dimensions: 10x12
Dining room
- Level: First
- Area: 81 Square Feet
- Dimensions: 9x9
Kitchen
- Features: Breakfast Bar, Granite Counters
- Level: First
- Area: 182 Square Feet
- Dimensions: 14x13
Living room
- Features: Ceiling Fan(s)
- Level: First
- Area: 255 Square Feet
- Dimensions: 15x17
Heating
- Central, Electric
Cooling
- Central Air
Appliances
- Included: Dishwasher, Dryer, Electric Water Heater, Microwave, Range, Refrigerator, Washer
- Laundry: Inside, Laundry Room
Features
- Ceiling Fan(s), Open Floorplan, Split Bedroom, Walk-In Closet(s)
- Flooring: Luxury Vinyl, Tile
- Doors: Sliding Doors
- Windows: Window Treatments, Hurricane Shutters
- Has fireplace: No
Interior area
- Total structure area: 2,053
- Total interior livable area: 1,477 sqft
Video & virtual tour
Property
Parking
- Total spaces: 2
- Parking features: Garage - Attached
- Attached garage spaces: 2
Features
- Levels: One
- Stories: 1
- Patio & porch: Covered, Rear Porch, Screened
- Exterior features: Irrigation System, Rain Gutters, Sidewalk
- Has view: Yes
- View description: Water, Lake
- Has water view: Yes
- Water view: Water,Lake
Lot
- Size: 6,207 Square Feet
- Features: Landscaped, Sidewalk
- Residential vegetation: Trees/Landscaped
Details
- Parcel number: 0994070030
- Zoning: RSF3
- Special conditions: None
Construction
Type & style
- Home type: SingleFamily
- Architectural style: Florida
- Property subtype: Villa
Materials
- Concrete, Stucco
- Foundation: Slab
- Roof: Shingle
Condition
- New construction: No
- Year built: 2006
Utilities & green energy
- Sewer: Public Sewer
- Water: Public
- Utilities for property: BB/HS Internet Available, Public
Community & HOA
Community
- Features: Clubhouse, Community Mailbox, Fitness Center, Gated Community - No Guard, Pool, Sidewalks
- Security: Gated Community, Security System Owned
- Pet fee: $0 monthly
- Subdivision: VILLAS OF SABAL TRACE PH 2
HOA
- Has HOA: Yes
- Amenities included: Clubhouse, Fitness Center, Gated, Pool
- Services included: Cable TV, Common Area Taxes, Community Pool, Maintenance Structure, Maintenance Grounds
- HOA fee: $313 monthly
- HOA name: Advanced Management
- HOA phone: 941-493-0287
Location
- Region: North Port
Financial & listing details
- Price per square foot: $210/sqft
- Tax assessed value: $257,500
- Annual tax amount: $3,831
- Date on market: 6/26/2026
- Cumulative days on market: 32 days
- Listing terms: Cash,Conventional,VA Loan
- Ownership: Fee Simple
- Total actual rent: 0
- Road surface type: Paved, Asphalt
Estimated market value
Not available
Estimated sales range
Not available
Not available
Price history
| Date | Event | Price |
|---|---|---|
| 7/20/2026 | Pending sale | $310,000$210/sqft |
Source:  Stellar MLS #A4698257 Report a problem Stellar MLS #A4698257 Report a problem | ||
| 6/26/2026 | Listed for sale | $310,000-15.1%$210/sqft |
Source: Stellar MLS #A4698257 Report a problem | ||
| 3/12/2024 | Sold | $365,000-3.7%$247/sqft |
Source: Stellar MLS #A4589476 Report a problem | ||
| 2/16/2024 | Pending sale | $379,000$257/sqft |
Source: Stellar MLS #A4589476 Report a problem | ||
| 1/6/2024 | Price change | $379,000-2.8%$257/sqft |
Source: Stellar MLS #A4589476 Report a problem | ||
| 11/21/2023 | Listed for sale | $389,900+146.8%$264/sqft |
Source: Stellar MLS #A4589476 Report a problem | ||
| 5/23/2013 | Sold | $158,000-3.6%$107/sqft |
Source: Public Record Report a problem | ||
| 4/13/2013 | Price change | $163,900-2%$111/sqft |
Source: RE/MAX ANCHOR REALTY #C7040015 Report a problem | ||
| 4/8/2013 | Price change | $167,300-0.9%$113/sqft |
Source: RE/MAX ANCHOR REALTY #C7040015 Report a problem | ||
| 1/9/2013 | Listed for sale | $168,800+2.3%$114/sqft |
Source: Re/Max Anchor Realty #C7040015 Report a problem | ||
| 5/1/2008 | Sold | $165,000-12.7%$112/sqft |
Source: Stellar MLS #D574086 Report a problem | ||
| 3/15/2008 | Listed for sale | $189,000+18.5%$128/sqft |
Source: NCI #574086 Report a problem | ||
| 7/5/2006 | Sold | $159,500$108/sqft |
Source: Public Record Report a problem | ||
Public tax history
| Year | Property taxes | Tax assessment |
|---|---|---|
| 2025 | $3,832 -19.7% | $257,500 -7.8% |
| 2024 | $4,773 +0.6% | $279,419 +10% |
| 2023 | $4,746 +22.4% | $254,017 +23% |
| 2022 | $3,877 +11.8% | $206,470 +10% |
| 2021 | $3,467 +5.6% | $187,700 +8.1% |
| 2020 | $3,284 +8.3% | $173,580 +10% |
| 2019 | $3,031 | $157,800 -4.6% |
| 2018 | $3,031 -0.5% | $165,400 +4% |
| 2017 | $3,047 +6.2% | $159,000 +4.8% |
| 2016 | $2,869 | $151,700 +4.9% |
| 2015 | $2,869 +8.4% | $144,600 +27.4% |
| 2014 | $2,647 +59.1% | $113,497 -13.2% |
| 2013 | $1,663 +6.1% | $130,700 +17.1% |
| 2012 | $1,568 -27% | $111,600 +4.6% |
| 2011 | $2,148 -8.1% | $106,700 -9% |
| 2010 | $2,339 -12.1% | $117,300 +1.7% |
| 2009 | $2,659 | $115,300 -22.3% |
| 2008 | $2,659 -5.9% | $148,300 -6.4% |
| 2007 | $2,825 | $158,500 +100.6% |
| 2006 | -- | $79,000 +293% |
| 2005 | -- | $20,100 |
Find assessor info on the county website
Monthly payment
Est. payment
Payment breakdown
Explore the cost of this home by adjusting the details. Changes won't be saved.Climate risks
Neighborhood: 34287
Nearby schools
GreatSchools rating
- 6/10Lamarque Elementary SchoolGrades: PK-5Distance: 4 mi
- 8/10Heron Creek Middle SchoolGrades: 6-8Distance: 1.2 mi
- 3/10North Port High SchoolGrades: PK,9-12Distance: 1.4 mi
Schools provided by the listing agent
- Elementary: Lamarque Elementary
- Middle: Heron Creek Middle
- High: North Port High
Source: Stellar MLS. This data may not be complete. We recommend contacting the local school district to confirm school assignments for this home.
- $247,6002 bd2 ba1.4k sqft3510 Lakewood Blvd, North Port, FL 34287Off Market
- $262,9002 bd2 ba1.4k sqft3526 Lakewood Blvd, North Port, FL 34287Off Market
- $279,9002 bd2 ba1.4k sqft3502 Lakewood Blvd, North Port, FL 34287Off Market

- $247,2002 bd2 ba1.4k sqft3534 Lakewood Blvd, North Port, FL 34287Off Market
- $270,3003 bd2 ba2k sqft3494 Lakewood Blvd, North Port, FL 34287Off Market
- $269,6003 bd2 ba1.4k sqft3542 Lakewood Blvd, North Port, FL 34287Off Market
- $229,0003 bd2 ba1.4k sqft3486 Lakewood Blvd, North Port, FL 34287Sold
- $264,0002 bd2 ba1.4k sqft3550 Lakewood Blvd, North Port, FL 34287Off Market
A local agent can set up tours, give advice and negotiate with sellers.
Similar homes
- $314,9002 bd2 ba1.3k sqft4980 WHISPERING OAKS DRIVE, NORTH PORT, FL 34287For Sale

 MLS ID #N6144957, Louise Clapp, POINTE OF PALMS REAL ESTATE. Stellar MLS
 - $299,9002 bd2 ba1.5k sqft4301 WHISPERING OAKS DRIVE, NORTH PORT, FL 34287For Sale
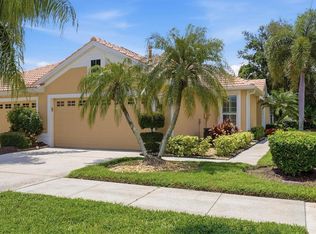
 MLS ID #N6145288, Louise Clapp, POINTE OF PALMS REAL ESTATE. Stellar MLS
 - $259,0003 bd2 ba1.4k sqft5968 IBIS COURT, NORTH PORT, FL 34287For Sale
 MLS ID #N6144813, Edie Lomason, MICHAEL SAUNDERS & COMPANY. Stellar MLS
 - $289,9002 bd2 ba1.3k sqft4939 WHISPERING OAKS DRIVE, NORTH PORT, FL 34287For Sale
 MLS ID #N6144738, Louise Clapp, POINTE OF PALMS REAL ESTATE. Stellar MLS
 - $279,9002 bd2 ba1.3k sqft4841 WHISPERING OAKS DRIVE, NORTH PORT, FL 34287For SaleMLS ID #N6139684, Louise Clapp, POINTE OF PALMS REAL ESTATE. Stellar MLS
- $339,9003 bd2 ba1.9k sqft1796 SCARLETT AVENUE, NORTH PORT, FL 34289For SaleMLS ID #C7529638, Shannon Hansbury, RE/MAX ALLIANCE GROUP. Stellar MLS
- $368,9003 bd2 ba1.8k sqft6240 FALCON LAIR DRIVE, NORTH PORT, FL 34287For SaleMLS ID #A4689061, Stephanie Rundek Bronzino, KW COASTAL LIVING III. Stellar MLS
- $329,9003 bd2 ba1.4k sqft7380 MERONI BOULEVARD, NORTH PORT, FL 34291For SaleMLS ID #A4668474, Ella Selyukov, VETERANS REALTY INC.. Stellar MLS
- $315,0002 bd2 ba1.4k sqft2593 COTTONWOOD LANE, NORTH PORT, FL 34289For SaleMLS ID #C7527635, Dean Chesnut, PREMIERE PLUS REALTY COMPANY. Stellar MLS
- $409,9903 bd2 ba1.5k sqft1683 S SAN MATEO DRIVE, NORTH PORT, FL 34288For SaleMLS ID #C7529767, Christina Utley, LPT REALTY, LLC. Stellar MLS
- $199,9002 bd2 ba1.2k sqft5725 GREENWOOD AVENUE #7203, NORTH PORT, FL 34287For SaleMLS ID #N6144915, Louise Clapp, POINTE OF PALMS REAL ESTATE. Stellar MLS
- $319,9003 bd2 ba1.6k sqft2501 SHERMAN OAK DRIVE, NORTH PORT, FL 34289For SaleMLS ID #C7525326, Chad McKinney, RE/MAX PALM REALTY. Stellar MLS
- $299,9003 bd2 ba1.4k sqft12962 SW DOUG DRIVE, LAKE SUZY, FL 34269For SaleMLS ID #A4702999, Oralia Ramirez, RMZ REALTY INC.. Stellar MLS
- $272,0003 bd2 ba1.4k sqft1351 HEDGEWOOD CIRCLE, NORTH PORT, FL 34288For SaleMLS ID #C7527946, Amy Mangione PA, RE/MAX PALM REALTY. Stellar MLS
- $316,0003 bd2 ba1.2k sqft4352 ADELAIDE AVENUE, NORTH PORT, FL 34288For SaleMLS ID #C7518272, Tabytha Reck, KELLER WILLIAMS ISLAND LIFE REAL ESTATE. Stellar MLS
- $385,0003 bd2 ba1.6k sqft2260 ZUYDER TERRACE, NORTH PORT, FL 34286For SaleMLS ID #A4697885, Jacey Craig, KELLER WILLIAMS ON THE WATER. Stellar MLS
- $300,0003 bd2 ba1.6k sqft5708 BANNOCK CIRCLE, NORTH PORT, FL 34288For SaleMLS ID #C7522440, Nicholas Greth, KW PEACE RIVER PARTNERS. Stellar MLS
- $328,0003 bd2 ba1.6k sqft1458 RICHBRIAR DRIVE, NORTH PORT, FL 34288For SaleMLS ID #A4699877, Brandi Furlan, KW COASTAL LIVING III. Stellar MLS
- $310,0002 bd2 ba1.6k sqft11929 TAPESTRY LN, VENICE, FL 34293For SaleMLS ID #A4689407, Rachel Tritschler, RE/MAX ALLIANCE GROUP. Stellar MLS
- $339,0003 bd2 ba1.9k sqft3175 VILLAGE LANE, PORT CHARLOTTE, FL 33953For SaleMLS ID #C7526835, Dawn Driver, COLDWELL BANKER SUNSTAR REALTY. Stellar MLS
