Welcome to a home filled with timeless character and original charm, ideally located in the heart of Kingwood. This spacious 4-bedroom, 2.5-bath home offers the warmth and personality that make a house feel like home.
Inside, you'll find beautiful wood beams, a brick fireplace, rich wood floors, and picturesque windows that fill the living spaces with natural light. The kitchen features stainless steel appliances and offers a functional space ready for your personal touches. Generously sized bedrooms provide plenty of room to relax, work, and grow, while the home's classic details add a sense of character that's hard to recreate.
Set in an established neighborhood close to highly rated schools, this home offers an inviting opportunity to make it truly your own. Whether you're drawn to its original charm or excited to bring your own design vision to life, this is a wonderful chance to add your personal stamp to a well-loved Kingwood home in an exceptional location.
For sale
$348,000
3519 Oak Lake Dr, Humble, TX 77339
4beds
2,752sqft
Single Family Residence
Built in 1978
0.27 Acres Lot
$338,700 Zestimate®
$126/sqft
$33/mo HOA
What's special
Brick fireplaceRich wood floorsBeautiful wood beamsGenerously sized bedrooms
- 1 day
- 278
- 29
Likely to sell faster than
Zillow last checked:
Listing updated:
Listed by:
Monica Humphrey TREC #0669897 281-455-3110,
Keller Williams Realty Northeast,
Stacey Stidham TREC #0756490 832-338-4411,
Keller Williams Realty Northeast
Source: HAR,MLS#: 18502032
Facts & features
Interior
Bedrooms & bathrooms
- Bedrooms: 4
- Bathrooms: 3
- Full bathrooms: 2
- 1/2 bathrooms: 1
Rooms
- Room types: Den, Family Room, Utility Room
Primary bedroom
- Level: First
- Area: 289
- Dimensions: 17x17
Bedroom
- Level: First
- Area: 156
- Dimensions: 12x13
Bedroom
- Level: First
- Area: 154
- Dimensions: 11x14
Bedroom
- Level: First
- Area: 143
- Dimensions: 11x13
Dining room
- Level: First
- Area: 182
- Dimensions: 13x14
Game room
- Level: First
- Area: 300
- Dimensions: 15x20
Kitchen
- Level: First
- Area: 110
- Dimensions: 11x10
Living room
- Level: First
- Area: 437
- Dimensions: 23x19
Heating
- Natural Gas
Cooling
- Electric
Appliances
- Included: Disposal, Dryer, Refrigerator, Washer, Electric Oven, Microwave, Electric Cooktop, Dishwasher
- Laundry: Electric Dryer Hookup, Washer Hookup
Features
- Crown Molding, Formal Entry/Foyer, High Ceilings, All Bedrooms Down, En-Suite Bath, Walk-In Closet(s)
- Flooring: Carpet, Engineered Hardwood, Vinyl
- Number of fireplaces: 1
- Fireplace features: Wood Burning
Interior area
- Total structure area: 2,752
- Total interior livable area: 2,752 sqft
Property
Parking
- Total spaces: 2
- Parking features: Garage, Garage Door Opener
- Attached garage spaces: 2
Features
- Stories: 1
- Patio & porch: Covered
- Fencing: Back Yard,Full
Lot
- Size: 0.27 Acres
- Features: Subdivided, 1/4 Up to 1/2 Acre
Details
- Parcel number: 1093660000017
Construction
Type & style
- Home type: SingleFamily
- Architectural style: Traditional
- Property subtype: Single Family Residence
Materials
- Brick
- Foundation: Slab
- Roof: Composition
Condition
- New construction: No
- Year built: 1978
Utilities & green energy
- Water: Public
Community & HOA
Community
- Subdivision: Bear Branch Village
HOA
- Has HOA: Yes
- Amenities included: Playground
- HOA fee: $393 annually
Location
- Region: Humble
Financial & listing details
- Price per square foot: $126/sqft
- Tax assessed value: $378,786
- Annual tax amount: $8,937
- Date on market: 8/27/2026
- Listing terms: Cash,Conventional,FHA,VA Loan
Estimated market value
$338,700
$322,000 - $356,000
$2,837/mo
Price history
| Date | Event | Price |
|---|---|---|
| 8/27/2026 | Listed for sale | $348,000$126/sqft |
Source:  HAR #18502032 Report a problem HAR #18502032 Report a problem | ||
Public tax history
| Year | Property taxes | Tax assessment |
|---|---|---|
| 2025 | $324 +46.2% | $378,786 -1.4% |
| 2024 | $221 +120.9% | $384,044 +12.9% |
| 2023 | $100 | $340,163 +13.1% |
| 2022 | $100 | $300,805 +13% |
| 2021 | -- | $266,083 +7.5% |
| 2020 | $315 -38% | $247,411 +1.8% |
| 2019 | $508 -78.9% | $243,073 +4.3% |
| 2018 | $2,415 | $233,158 |
| 2017 | $2,415 0% | $233,158 |
| 2016 | $2,415 -16.5% | $233,158 |
| 2015 | $2,894 | $233,158 +8.8% |
| 2014 | $2,894 | $214,339 +7% |
| 2013 | -- | $200,308 |
| 2012 | -- | $200,308 +17.1% |
| 2011 | -- | $171,000 |
| 2010 | -- | $171,000 |
| 2009 | -- | $171,000 -5.3% |
| 2007 | -- | $180,492 +9.4% |
| 2006 | -- | $165,000 -1.2% |
| 2005 | -- | $166,980 +10% |
| 2004 | -- | $151,800 +3.5% |
| 2003 | -- | $146,600 +3.5% |
| 2000 | -- | $141,700 |
Find assessor info on the county website
Monthly payment
Est. payment
Payment breakdown
Explore the cost of this home by adjusting the details. Changes won't be saved.Climate risks
Neighborhood: Kingwood
Nearby schools
Schools provided by the listing agent
- Elementary: Bear Branch Elementary School (Humble)
- Middle: Kingwood Middle School
- High: Kingwood Park High School
Source: HAR. This data may not be complete. We recommend contacting the local school district to confirm school assignments for this home.


Similar homes
- $339,9994 bd3 ba2.4k sqft3806 Forest Village Dr, Humble, TX 77339For Sale
 MLS ID #79191754, Suzanne Ecker, Styled Real Estate. HAR
 - $389,7864 bd3 ba2.9k sqft2402 Oak Shores Dr, Humble, TX 77339For Sale
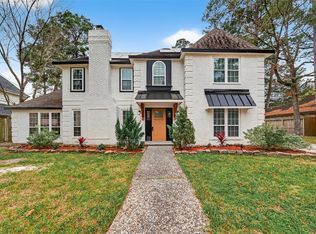 MLS ID #19314470, Aqeel Virk, Keller Williams Realty Southwest. HAR
 - $335,0004 bd4 ba2.7k sqft3411 Valley Haven Dr, Humble, TX 77339For Sale
 MLS ID #66499348, Jennifer Chatham, Keller Williams Realty Professionals. HAR
 - $349,9004 bd3 ba2.6k sqft2210 Laurel Hill Dr, Humble, TX 77339For Sale
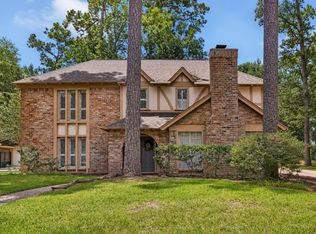 MLS ID #40918402, Suzanne Noonan Murphy, RE/MAX Universal. HAR
