Charming Cape Cod in Southwest Erie
Welcome home to this charming, well-maintained Cape Cod located in desirable Southwest Erie! This inviting property features 3 bedrooms and 2 full bathrooms, offering comfortable living space for a variety of lifestyles.
The updated kitchen boasts quartz countertops and a ceramic tile backsplash, combining style and functionality. Enjoy entertaining in the bright formal living room and dining area, filled with natural light and enhanced by attractive vinyl flooring.
The partially finished basement provides additional living or recreation space, along with a dedicated laundry room and ample storage area.
Step outside to a large composite deck, perfect for relaxing or hosting gatherings, overlooking a spacious backyard complete with a storage shed for added convenience.
Don't miss the opportunity to own this move-in-ready home with great indoor and outdoor living spaces!
Key Features:
3 bedrooms
2 full bathrooms
Quartz countertops
Ceramic tile backsplash
Formal living and dining areas
Vinyl flooring
Partially finished basement
Laundry room and storage area
Large composite deck
Spacious backyard
Storage shed
Pending
$210,000
3519 Oakwood St, Erie, PA 16508
3beds
1,176sqft
:
Get pre-qualified$1,440/mo
SingleFamily
Built in 1953
5,623 Square Feet Lot
$-- Zestimate®
$179/sqft
$-- HOA
What's special
Quartz countertopsPartially finished basementSpacious backyardStorage shedDedicated laundry roomCeramic tile backsplashLarge composite deck
- 35 days |
- 275 |
- 26 |
Listed by:
Property Owner (814) 460-7641
Facts & features
Interior
Bedrooms & bathrooms
- Bedrooms: 3
- Bathrooms: 2
- Full bathrooms: 1
- 3/4 bathrooms: 1
Heating
- Forced air, Gas
Cooling
- None
Appliances
- Included: Dryer, Garbage disposal, Range / Oven, Refrigerator, Washer
Features
- Flooring: Carpet, Linoleum / Vinyl
- Basement: Partially finished
Interior area
- Total interior livable area: 1,176 sqft
Property
Parking
- Total spaces: 3
- Parking features: Off-street
Features
- Exterior features: Vinyl
Lot
- Size: 5,623 Square Feet
Details
- Parcel number: 19061044022000
- Zoning: R-1
Construction
Type & style
- Home type: SingleFamily
Materials
- Roof: Shake / Shingle
Condition
- New construction: No
- Year built: 1953
Community & HOA
Location
- Region: Erie
Financial & listing details
- Price per square foot: $179/sqft
- Tax assessed value: $83,500
- Annual tax amount: $3,301
- Date on market: 6/22/2026
Estimated market value
Not available
Estimated sales range
Not available
$1,755/mo
Price history
| Date | Event | Price |
|---|---|---|
| 7/1/2026 | Pending sale | $210,000$179/sqft |
Source: Owner Report a problem | ||
| 6/22/2026 | Listed for sale | $210,000+112.1%$179/sqft |
Source: Owner Report a problem | ||
| 11/4/2020 | Sold | $99,000-5.7%$84/sqft |
Source: GEMLS #153945 Report a problem | ||
| 10/17/2020 | Pending sale | $105,000$89/sqft |
Source: Howard Hanna - Erie Southwest #153945 Report a problem | ||
| 10/13/2020 | Listed for sale | $105,000+425%$89/sqft |
Source: Howard Hanna Erie Southwest #153945 Report a problem | ||
| 4/9/2019 | Sold | $20,000+592%$17/sqft |
Source: Public Record Report a problem | ||
| 2/8/2019 | Sold | $2,890-93.8%$2/sqft |
Source: Public Record Report a problem | ||
| 9/16/2002 | Sold | $46,500$40/sqft |
Source: Public Record Report a problem | ||
Public tax history
| Year | Property taxes | Tax assessment |
|---|---|---|
| 2025 | $3,301 | $83,500 |
| 2024 | $3,301 +5.2% | $83,500 |
| 2023 | $3,139 +2.1% | $83,500 |
| 2022 | $3,073 | $83,500 |
| 2021 | $3,073 +95.4% | $83,500 |
| 2020 | $1,572 -37.3% | $83,500 |
| 2019 | $2,509 -14.2% | $83,500 |
| 2018 | $2,925 +3.4% | $83,500 |
| 2017 | $2,831 +0.7% | $83,500 |
| 2016 | $2,810 +18.1% | $83,500 |
| 2015 | $2,379 | $83,500 |
| 2014 | $2,379 +477.9% | $83,500 |
| 2013 | $412 +3.5% | $83,500 +27% |
| 2012 | $398 | $65,770 |
| 2011 | $398 | $65,770 |
| 2010 | $398 +11% | $65,770 |
| 2009 | $358 | $65,770 |
| 2008 | -- | $65,770 |
| 2005 | $2,026 +7607.5% | $65,770 |
| 2004 | $26 | $65,770 |
| 2003 | -- | $65,770 |
Find assessor info on the county website
Monthly payment
Est. payment
Payment breakdown
Explore the cost of this home by adjusting the details. Changes won't be saved.Climate risks
Neighborhood: 16508
Nearby schools
GreatSchools rating
- 5/10Cleveland El SchoolGrades: PK-5Distance: 0.2 mi
- 5/10Strong Vincent Middle SchoolGrades: 6-8Distance: 1.9 mi
- 1/10Erie High SchoolGrades: 9-12Distance: 1.4 mi
Schools provided by the listing agent
- District: City-Erie
Source: The MLS. This data may not be complete. We recommend contacting the local school district to confirm school assignments for this home.
- $140,6003 bd1 ba1k sqft3513 Oakwood St, Erie, PA 16508Off Market
- $199,9004 bd1 ba1.2k sqft3523 Oakwood St, Erie, PA 16508Sold
- $233,2003 bd2 ba1.5k sqft3509 Oakwood St, Erie, PA 16508Off Market
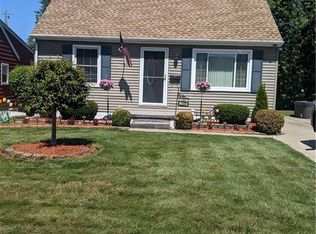
- $192,1004 bd1 ba1.2k sqft3527 Oakwood St, Erie, PA 16508Off Market

- $157,4004 bd1 ba941 sqft3505 Oakwood St, Erie, PA 16508Off Market
- $163,7003 bd1 ba816 sqft3518 Oakwood St, Erie, PA 16508Off Market
- $148,300-- bd-- ba-- sqft3518 Oakwood St #N611, Erie, PA 16508Off Market
- $179,2002 bd1 ba1k sqft3516 Greengarden Blvd, Erie, PA 16508Off Market
A local agent can set up tours, give advice and negotiate with sellers.
Similar homes
- $179,9003 bd2 ba1.2k sqft1756 W 36th St, Erie, PA 16508For Sale
 MLS ID #192224, Patrick Groner Jr, Pennington Lines Real Estate. GEMLS
 - $189,9003 bd2 ba1.5k sqft1206 W 32nd St, Erie, PA 16508For Sale
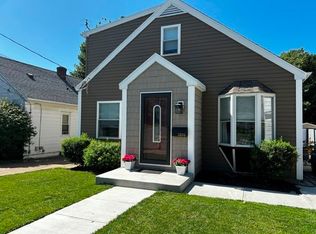 MLS ID #192244, Thomas Necastro, Coldwell Banker Select - Airport. GEMLS
 - $224,9003 bd1 ba1.2k sqft2803 Oakwood St, Erie, PA 16508For Sale
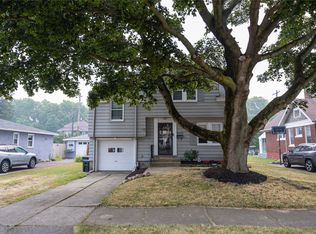 MLS ID #192119, Adell Lane, ERA Team VP Erie. GEMLS
 - $189,9003 bd1 ba1.1k sqft4423 Washington Ave, Erie, PA 16509For Sale
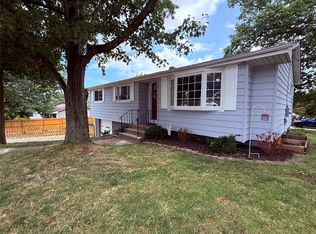 MLS ID #192262, Connor Imboden, Agresti Real Estate. GEMLS
 - $229,9003 bd1 ba1.2k sqft4409 Stone Dr, Erie, PA 16509For SaleMLS ID #192264, Levi Marsh, Marsha Marsh RES Peach. GEMLS
- $189,9003 bd2 ba1.1k sqft2806 Melrose Ave, Erie, PA 16508For SaleMLS ID #191374, Jake Scheloske, Agresti Real Estate. GEMLS
- $219,9003 bd2 ba1.4k sqft3324 Pacific Ave, Erie, PA 16506For SaleMLS ID #192031, Denise Caruana, Agresti Real Estate. GEMLS
- $189,9003 bd1 ba864 sqft1139 W 39th St, Erie, PA 16509For SaleMLS ID #192212, Dawn Nesbitt, Marsha Marsh RES Peach. GEMLS
- $209,9004 bd3 ba1.4k sqft2710 Pittsburgh Ave, Erie, PA 16508For SaleMLS ID #191630, Jake Scheloske, Agresti Real Estate. GEMLS
- $225,0003 bd1 ba1.1k sqft2703 Emerson Ave, Erie, PA 16508For SaleMLS ID #191777, Max Rankin, RE/MAX Lakeland Realty - Erie. GEMLS
- $185,0003 bd2 ba972 sqft369 E 37th St, Erie, PA 16504For SaleMLS ID #192247, Nanci Lorei, Marsha Marsh RES Peach. GEMLS
- $205,0003 bd1 ba1.3k sqft2957 Poplar St, Erie, PA 16508For SaleMLS ID #190502, Tim Bogdanets, Howard Hanna Erie Southwest. GEMLS
- $194,9004 bd1 ba1.3k sqft538 E 37th St, Erie, PA 16504For SaleMLS ID #192237, Mary Smrekar, Coldwell Banker Select - Peach. GEMLS
- $199,9004 bd1 ba1.3k sqft247 W 26th St, Erie, PA 16508For SaleMLS ID #191527, Caleb Kowalczyk, eXp Realty - Meadville. GEMLS
- $199,9004 bd1 ba1.3k sqft243 W 26th St, Erie, PA 16508For SaleMLS ID #191523, Caleb Kowalczyk, eXp Realty - Meadville. GEMLS
- $149,9004 bd1 ba1k sqft3708 Oakwood St, Erie, PA 16508For SaleMLS ID #191478, Samuel Sweny, Agresti Real Estate. GEMLS
- $235,0003 bd2 ba1.4k sqft609 Lincoln Ave, Erie, PA 16505For SaleMLS ID #192011, Nicholas Marinelli, Agresti Real Estate. GEMLS
- $186,0003 bd2 ba1.4k sqft3008 Garland St, Erie, PA 16506For SaleMLS ID #191998, Max Rankin, RE/MAX Lakeland Realty - Erie. GEMLS
- $179,9003 bd1 ba1.3k sqft2913 Elmwood Ave, Erie, PA 16508For SaleMLS ID #190504, Heather Switala, Agresti Real Estate. GEMLS
- $164,9003 bd1 ba1k sqft3322 W 38th St, Erie, PA 16506For SaleMLS ID #192250, Stephanie Yacobozzi, Agresti Real Estate. GEMLS
